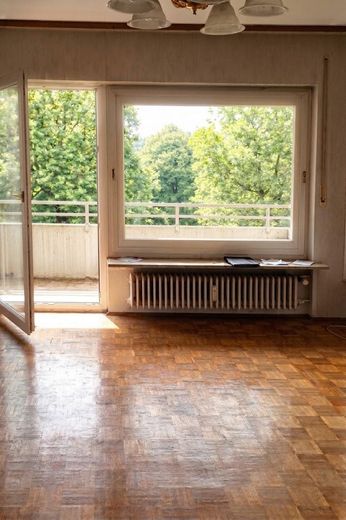
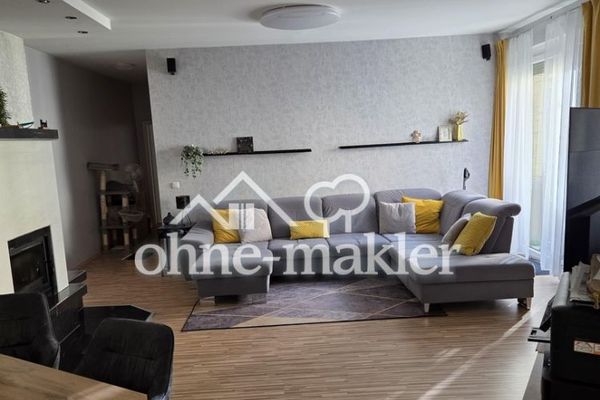
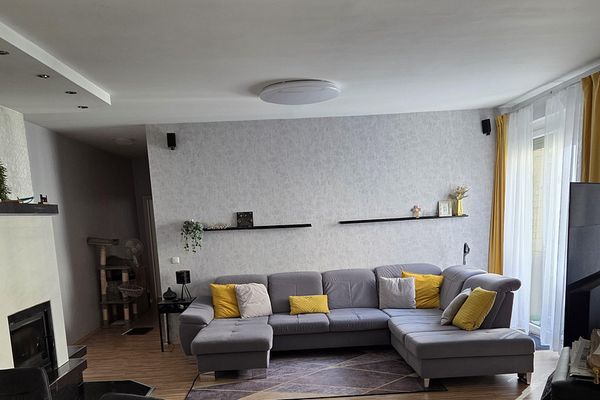
Wohnzimmer
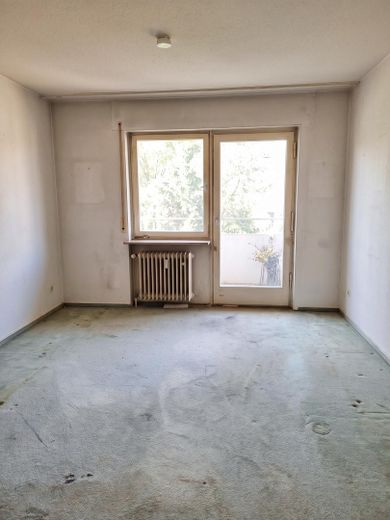
Kinderzimmer
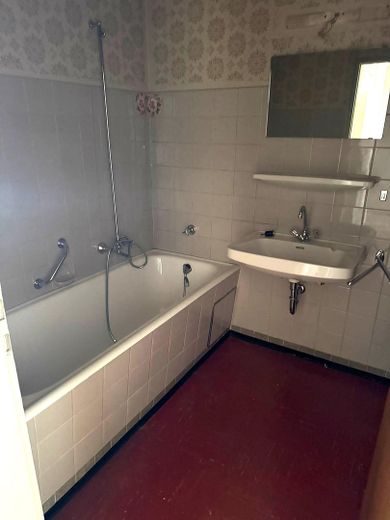
Badezimmer
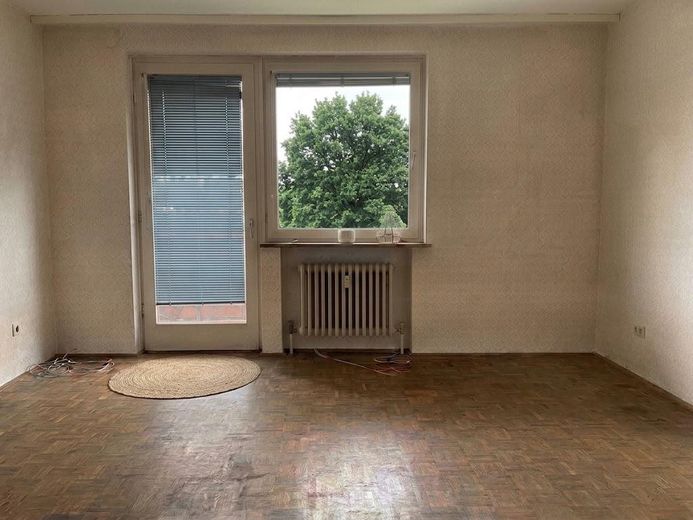
Schlafzimmer
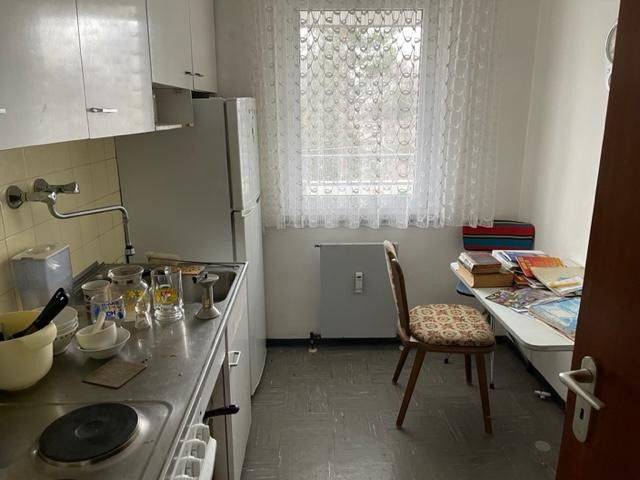
Küche
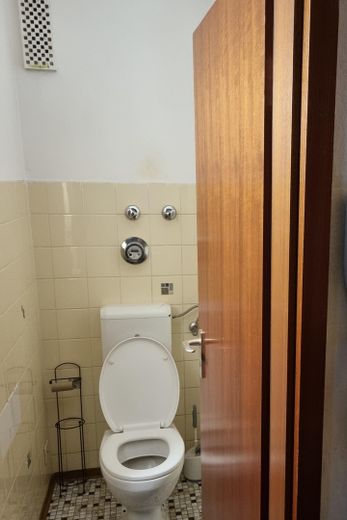
WC
| Type | Flat |
|---|---|
| Floor | 4 |
| Living area approx. | 94 m² |
| Year built | 1965 |
| Bedrooms | 2 |
| Available from | sofort |
|---|---|
| Rooms | 3 |
| Bathrooms | 1 |
| Heating | Central heating |
| Fuel type | District heating |
| Condition | Needs renovation |
|---|---|
| Floors in the building | 7 |
| Purchase price | 300.000 € |
|---|---|
| Price per m² | 3,191.49 €/m² |
| Commission | no commission for buyers |
Calculate using this listing's purchase price. Every assumption is editable and all figures are non-binding estimates.
The initial payment is estimated as loan amount × (interest + repayment) ÷ 12. Individual lending terms, special repayments and further fees are not included. Tax, notary and agent costs may differ in your case. This is not a financing offer or financial advice.
Your inputs are calculated only in this browser and are not saved or sent to TraumImmo.
More financing calculators and assumptionsThis generously proportioned 3-room apartment is located on the 4th floor of an apartment building dating from 1965 and offers an interesting basis for anyone wishing to design and modernize a property according to their own ideas. The apartment requires renovation, thereby offering the opportunity to adapt its fixtures, fittings and design individually to personal wishes.
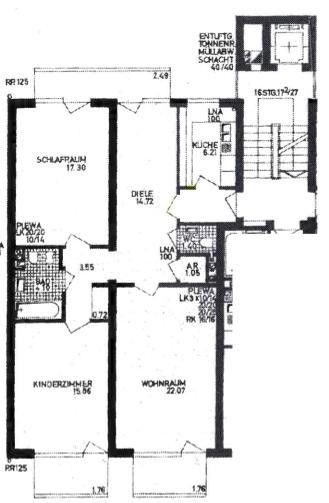
The current layout comprises three rooms and a spacious dining hall, which could also be converted into an additional separate room if required. A particular feature of the apartment is access to a balcony from almost every living area – only the kitchen has no direct balcony access. This provides a variety of opportunities to use the outdoor areas in everyday life and pleasantly complement the living space.
The apartment also includes an internal bathroom, a separate guest WC and a practical storage room. The existing wood-composite windows date from the year of construction and should be considered as part of a comprehensive renovation, as should the electrical system, bathrooms and floor coverings. The remaining fixtures and fittings likewise offer scope for contemporary redesign.
The apartment building has an elevator that reaches the intermediate landing of the staircase. From there, another half flight of stairs must be climbed to reach the apartment. The stairwell was renovated only recently; the apartment entrance doors have also already been replaced. The building is heated by a newly installed district heating system.
No private parking space is assigned to the apartment. However, if a parking space is available in the underground garage, there is generally the possibility of renting one.
The current monthly service charge is €700 (including heating), of which €223 is allocated to the maintenance reserve.
Overall, the apartment offers an interesting combination of generous spatial design, 3 balconies and a flexible layout. In particular, the possibility of converting the existing dining hall into an additional fourth room opens up various usage concepts. Anyone willing to invest in the necessary renovation work can create a living space with individual design options here.
- 3 balconies
- Elevator to the half landing
- Storage room and additional basement compartment
- In need of renovation
- Tiles in kitchen and bathroom
- Wood composite windows
- Intercom system
Your destination goes to Google Maps only when you submit the form. TraumImmo neither stores nor logs it.
The apartment is located in Nuremberg’s Gleißhammer district on a pleasantly quiet one-way street. The living areas offer a beautiful view of a small park, while further green and recreational areas are just a few minutes’ walk away. This makes it possible to combine an urban setting with short routes to green spaces.
Transport connections are also convenient: A tram and bus stop can be reached on foot in around two minutes. Shops for everyday needs are approximately 500 meters away and are therefore also easily accessible on foot.
The residential location is thus characterized by a quiet surroundings, a green view, and good connections to local public transport and the local infrastructure.
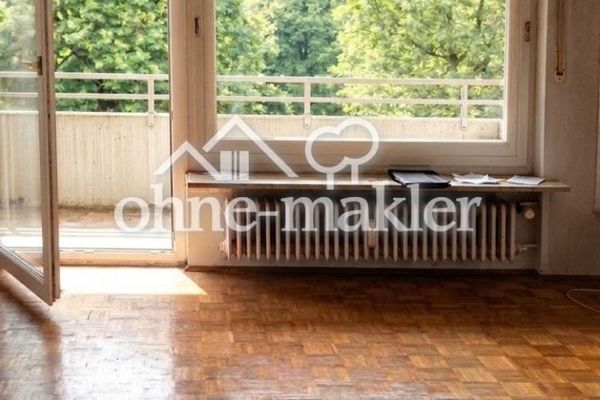 300.000 € Vacant 3–4-room apartment requiring renovation with 3 balconies and elevator90461 Nürnberg
 470.000 € Fully Renovated 5-Room Apartment90461 Nürnberg
 470.000 € Fully Renovated 5-Room Apartment90461 Nürnberg– St. Peter


