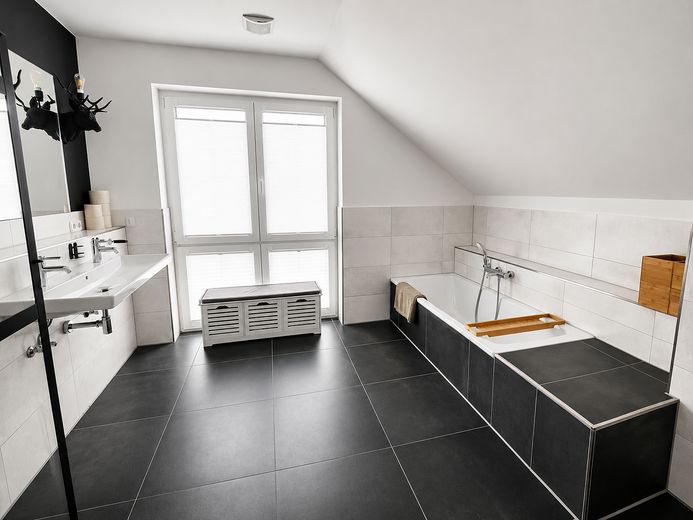
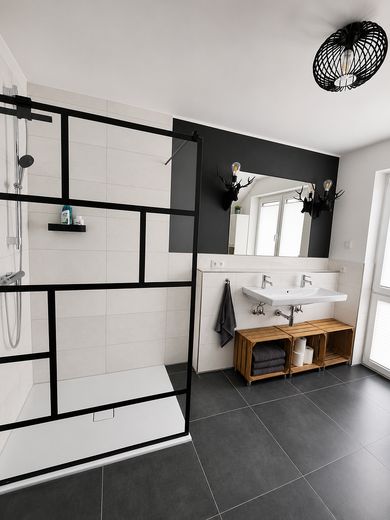
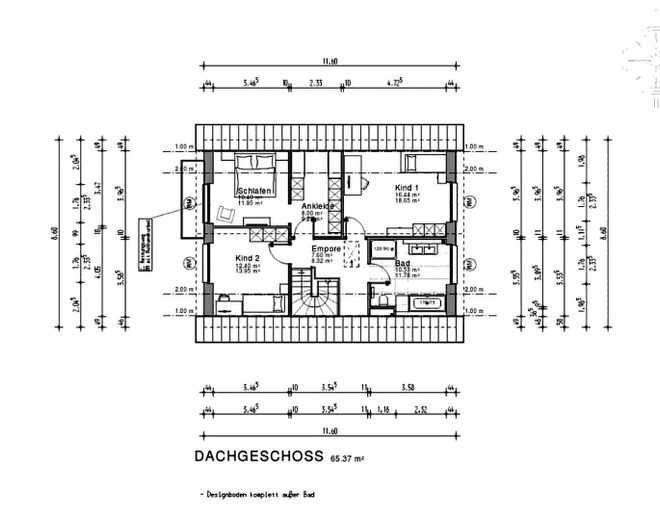
Obergeschoss
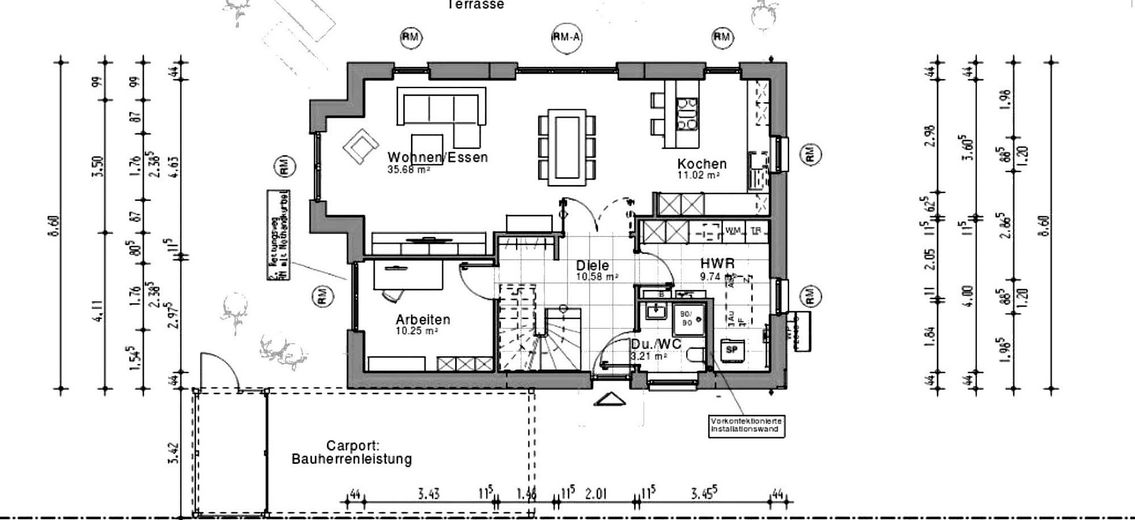
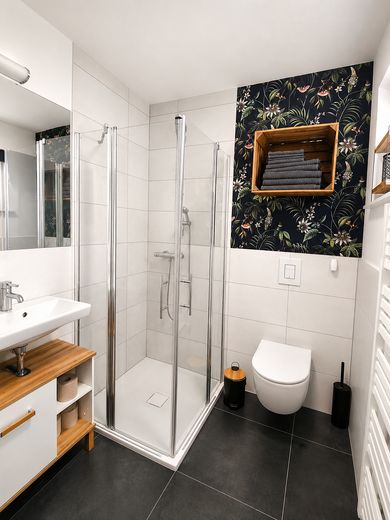
Untergeschoss
Published on 15/07/2026 · Last checked on 14/08/2026


| Type | Single Family House |
|---|---|
| Living Area ca. | 148 m² |
| Free From | Nach Vereinbarung |
|---|---|
| Rooms | 5 |
| Property Area | 600 m² |
|---|---|
| Construction Year | 2019 |
| Condition | Like new |
| Heating Type | Underfloor heating |
| Firing Type | Solar |
| Storeys | 2 |
| Usable Floor Space | 175 m² |
| Bathrooms | 2 |
| Selling Price | 739.000 € |
|---|---|
| Price per m² | 4,993.24 €/m² |
| Courtage | no courtage for buyers |
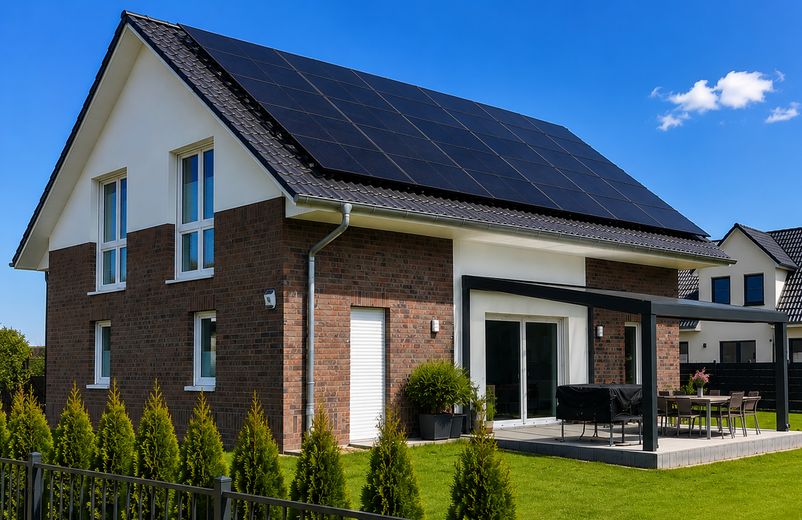
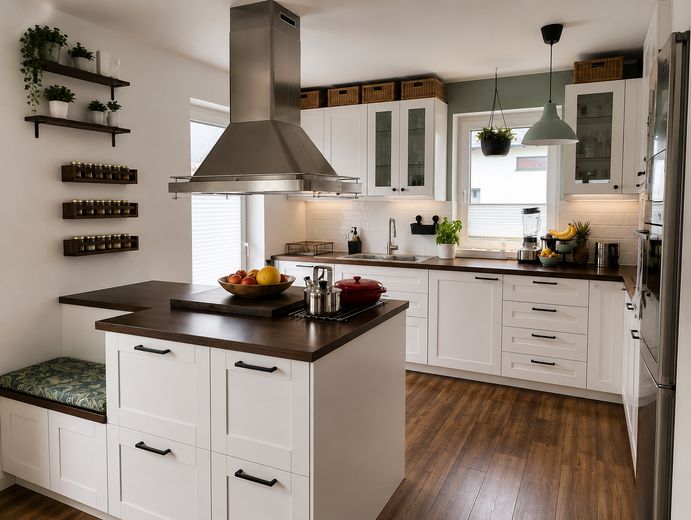
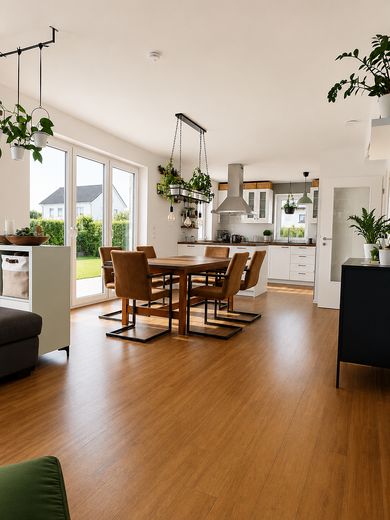
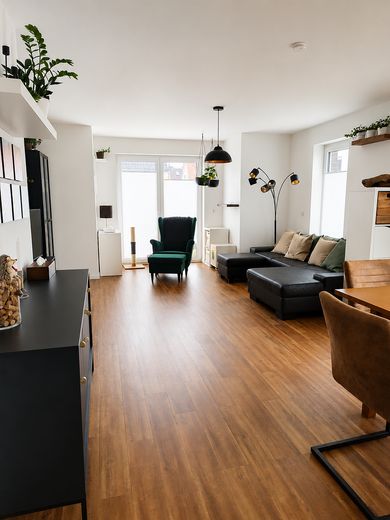
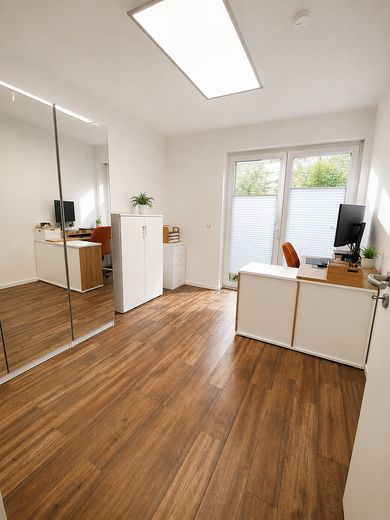
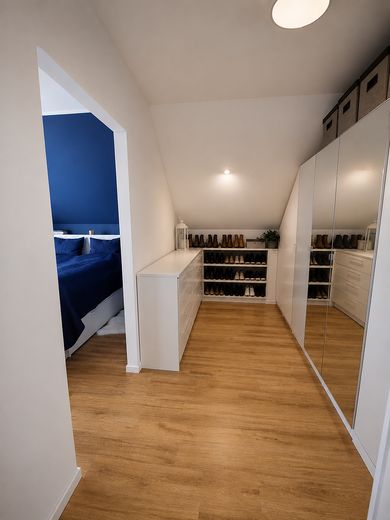
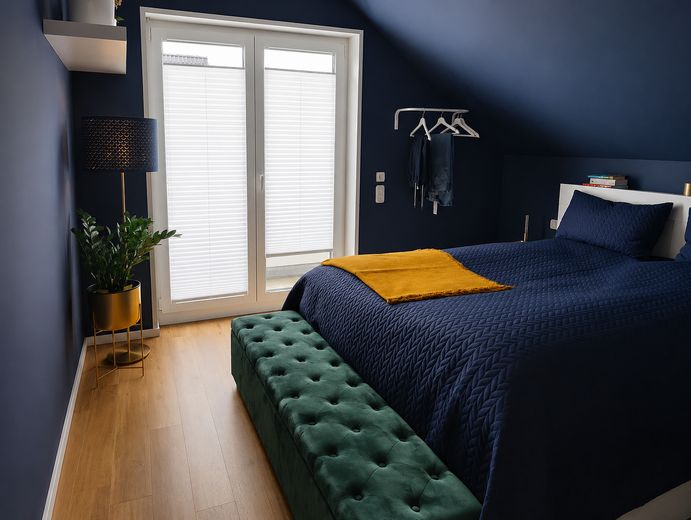
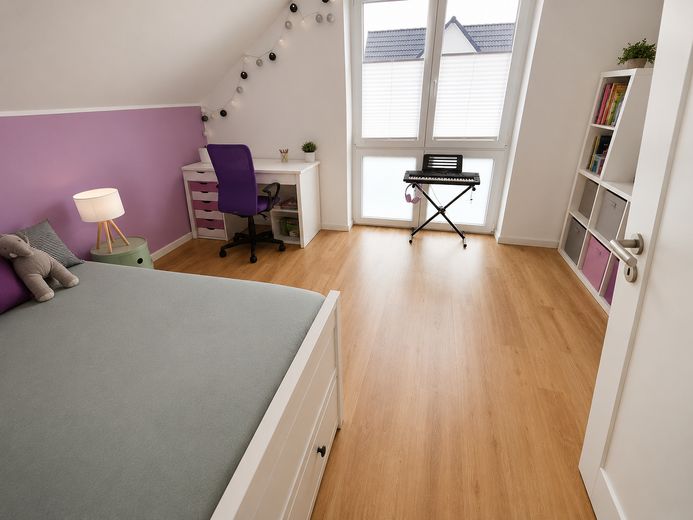
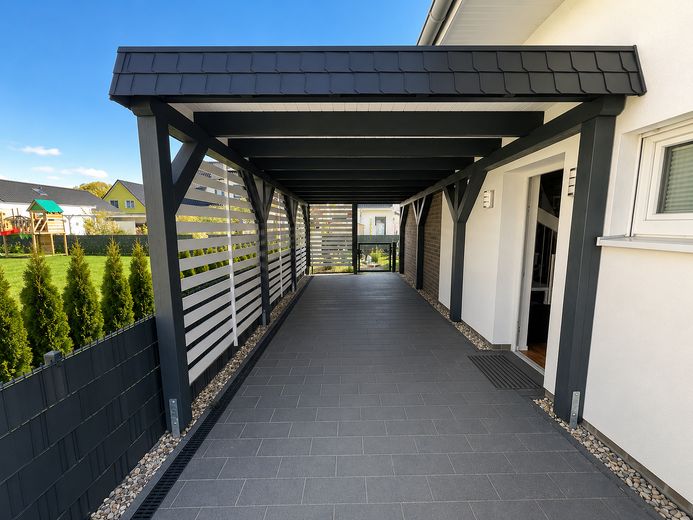
This high-quality Viebrock solid house from 2019 combines modern energy efficiency, solid construction quality, and living close to nature. For decades, Viebrockhaus has been one of Germany’s most renowned house manufacturers and stands for well-thought-out floor plans and long-term value retention. The house still has approximately 1.5 years of manufacturer’s warranty remaining. On approx. 148 m² of living space (plot approx. 600 m²), five well-designed rooms offer versatile usage options for children, a home office, or guests. The ground floor (approx. 80 m²) comprises an open living/dining area with a high-quality white fitted kitchen and cooking island, a study, hallway, utility room, and a modern shower room. Large windows and the south-facing orientation provide plenty of daylight and a seamless connection to the outdoors.The attic floor (approx. 65 m²) contains the master bedroom with separate walk-in dressing room, two generously sized children’s rooms, a gallery, and a daylight bathroom with bathtub and level-access walk-in shower.A future-proof energy concept in KfW-40-Plus standard significantly reduces running costs: air-to-water heat pump, underfloor heating throughout the house, photovoltaic system with 11.25 kWp on an optimally south-facing roof area, LG battery storage with 13.1 kWh, installed wallbox, and water softening system. The combination of PV, storage, and heat pump enables high self-consumption — even charging an electric car is largely possible with your own electricity for much of the year.The lovingly landscaped outdoor area is fully enclosed (electric steel gate) and offers a spacious covered terrace, carport, garden irrigation, well, and a high-quality garden shed. A home to arrive in and stay.
– Solid house by Viebrockhaus, year of construction 2019, KfW-40-Plus standard
– Around 1.5 years of remaining manufacturer's warranty
– Air-to-water heat pump with underfloor heating throughout the house
– Photovoltaic system with 11.25 kWp on roof area optimally oriented to the south
– LG battery storage with 13.1 kWh storage capacity
– Installed wallbox for electric vehicles
– Water softening system
– High-quality white fitted kitchen with branded appliances and cooking island
– Two full bathrooms: daylight bathroom with tub and walk-in shower (top floor) as well as modern shower room (ground floor)
– Master bedroom with separate walk-in dressing room
– Five rooms, gallery, hallway, utility room
– Fully fenced plot with electric steel gate
– Spacious terrace with almost full-surface glass roof and retractable fabric awnings
– Carport
– Garden irrigation and well
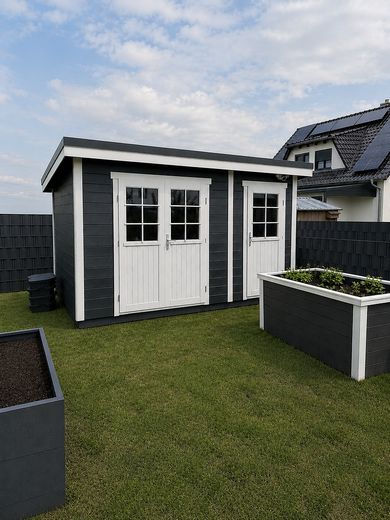
– High-quality garden shed (Polhus Maria) on solid foundation
– Garden with lawn areas and mature trees
Purchase price: €739,000 – commission-free, sold directly by a private seller.
Property tax: approx. €225 per year. The ongoing operating costs are individual, but thanks to the photovoltaic system and battery storage they are exceptionally low.
Energy certificate (required information): Demand certificate, final energy demand 7 kWh/(m²·a), energy efficiency class A+, main energy source electricity (air-to-water heat pump), year of construction 2019, issued on 17.04.2019 (valid until 16.04.2029).
Available from the end of October 2026; earlier handover is possible by arrangement.
Note: Individual interior photos were digitally edited (virtual homestaging) and serve to illustrate the room potential.
Location data is currently unavailable for this area.
The destination is sent to Google Maps only after submission and is not stored or logged by TraumImmo.
Ahrensdorf is one of the most popular residential areas in the south of Berlin and combines living close to nature with very good connections. The property is located in a quiet cul-de-sac with no through traffic – ideal for families. The established neighborhood with mature gardens offers significantly more privacy than many modern new-build quarters. The Nuthe-Nieplitz nature reserve begins only about 100 meters away and offers kilometers of walking, cycling, and running paths right on the doorstep.Nearby amenities and connections:– Bus stop (line 715) within walking distance in approx. 8 minutes
– Nearest supermarket (REWE) in approx. 10 minutes by bicycle; further shopping facilities (Edeka-Center, Kaufland, Netto) as well as bakery, schools and daycare centers in Ludwigsfelde
– Ludwigsfelde station in approx. 15 minutes by car; from there by regional train approx. 20 minutes to Berlin Potsdamer Platz and approx. 25 minutes to Berlin Central Station
– Ludwigsfelde-Struveshof station in approx. 15 minutes by bicycle; from there by regional train (RB22) in approx. 10 minutes to BER airport
– Connection to Potsdam via bus line 715Note: The stated travel times are approximate and may vary depending on the connection and traffic conditions.
