Calculate using this listing's purchase price. Every assumption is editable and all figures are non-binding estimates.
The initial payment is estimated as loan amount × (interest + repayment) ÷ 12. Individual lending terms, special repayments and further fees are not included. Tax, notary and agent costs may differ in your case. This is not a financing offer or financial advice.
Your inputs are calculated only in this browser and are not saved or sent to TraumImmo.
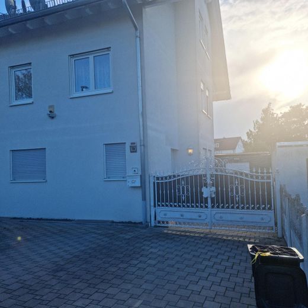
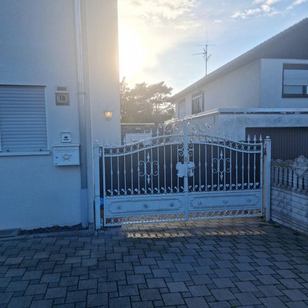
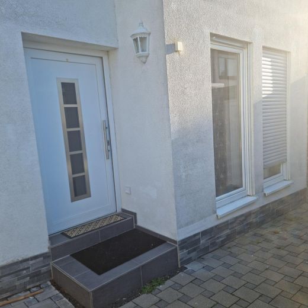
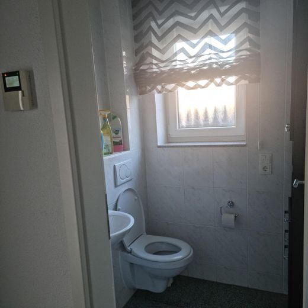
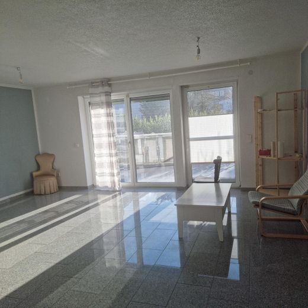
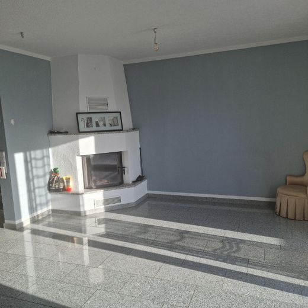
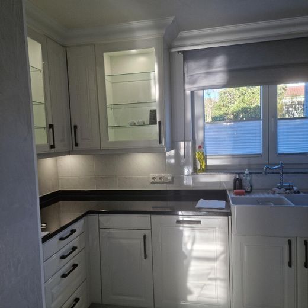
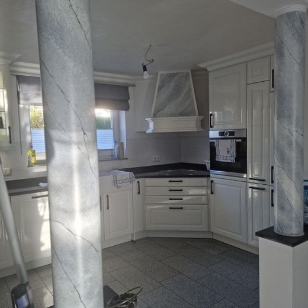
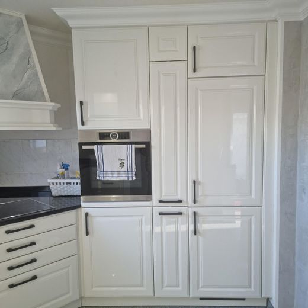
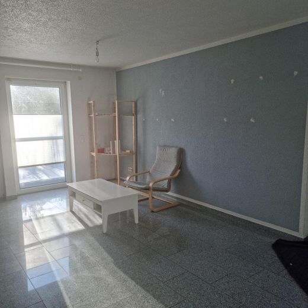
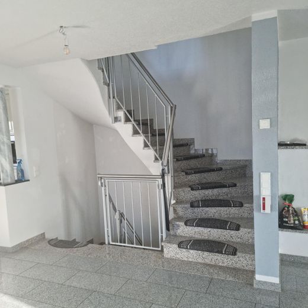
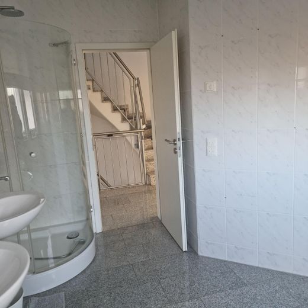
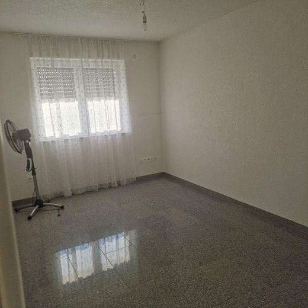
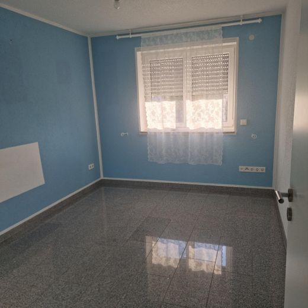
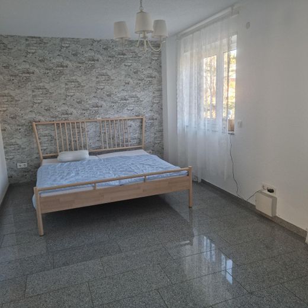
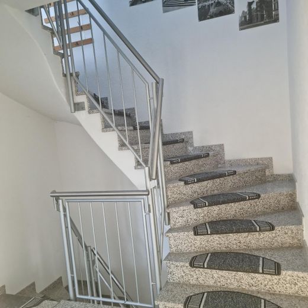
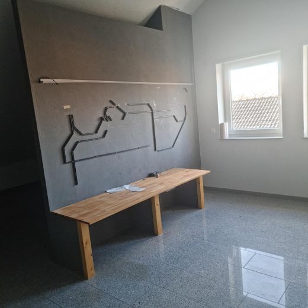
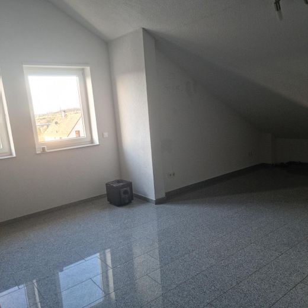
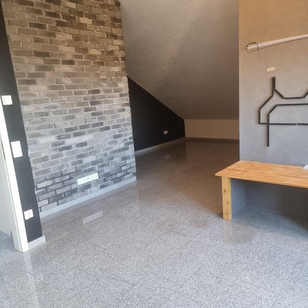
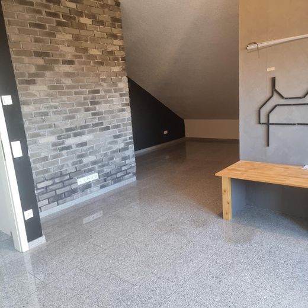
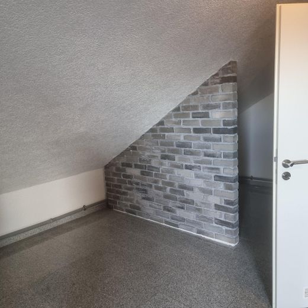
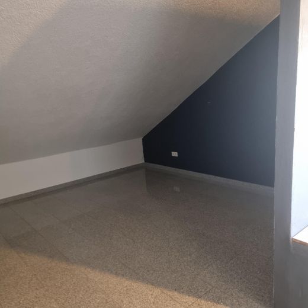
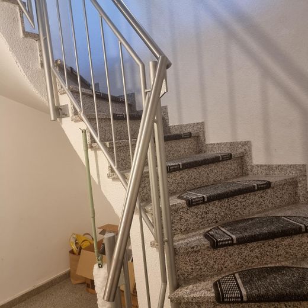
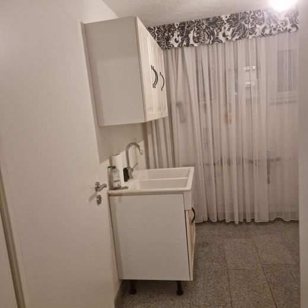
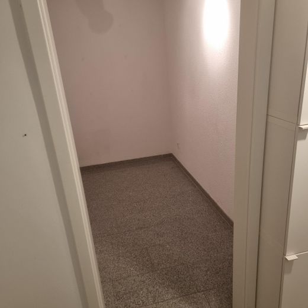
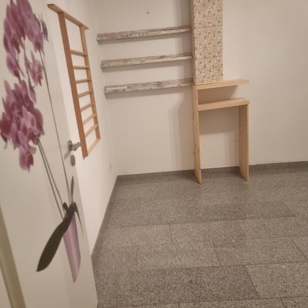
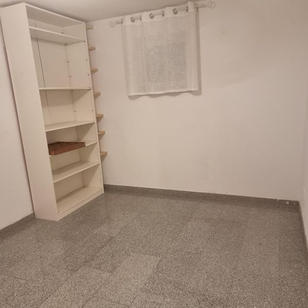
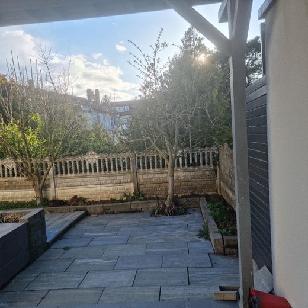
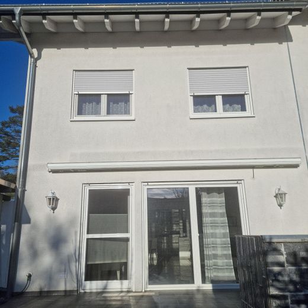
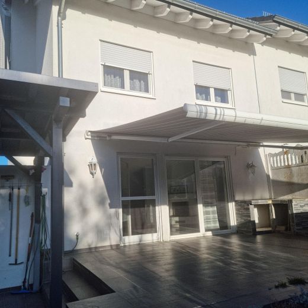
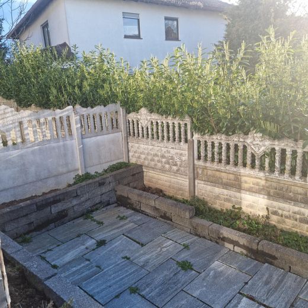
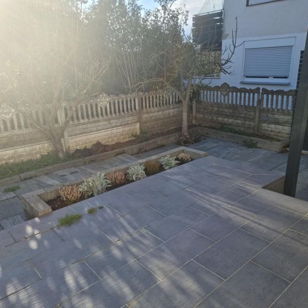
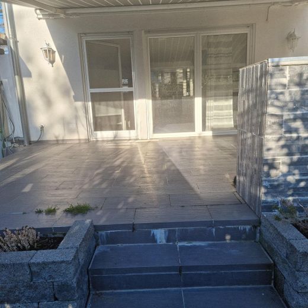
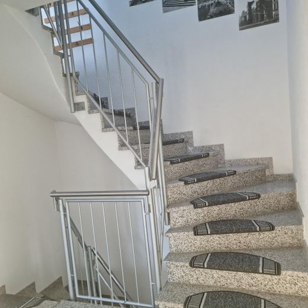
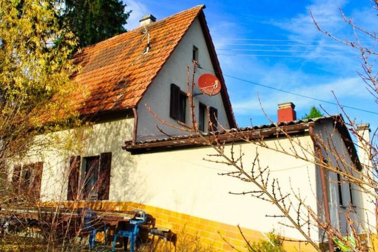
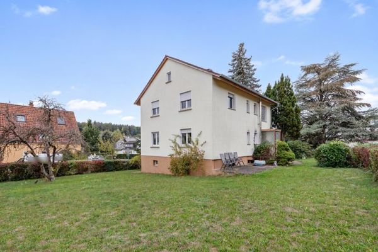
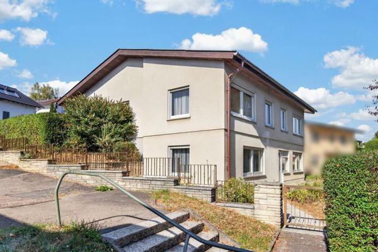
This charming semi-detached house, construction completed in 2006, first occupancy 12/2008, with 161 m² of living space and 222 m² of plot area, is located in Pforzheim Nordstadt (Wilferdinger Höhe). The house extends over the ground floor and two further floors, as well as a basement level. All floors are fully fitted out and habitable. On the ground floor as well as on the 1st upper floor, the house has a total of 5 rooms and the large inviting living area, and the very exclusive fitted country-style kitchen as well as a guest WC. As well as an open fireplace in the living area. In the basement there are two further rooms and a storage room; among them is a very large room that was used as an office and was originally intended as a hobby room. The upscale interior fittings offer an appealing living ambience. -All floors with high-quality granite flooring, and underfloor heating on all levels -A fitted country-style kitchen of excellent quality with a black granite worktop -Satellite system -Electrically extendable awning on the terrace 5 X 4 m. -All floors with internet access. -Three outdoor parking spaces are available and belong to the property -Terrace with outdoor kitchen The house is available immediately. Property description Discover this exclusive semi-detached house, which impresses with well-thought-out design, high-quality materials and an excellent location. Your new home offers approx. 161 m² of living space and extends over three levels - ideal for families and couples with high standards. The ground floor is open and inviting. The living area is generously designed; the fireplace is the highlight in winter; the fire brings coziness and warmth to the living area. The stylish, as-new country-style kitchen with marble effects offers everything a hobby cook’s heart desires. The fitted kitchen can be taken over by individual agreement, or you can plan your own dream kitchen from scratch. A guest WC on this level provides additional comfort. The upper floor is family-friendly and functional. Three spacious bedrooms are perfect for family and friends. In addition, there is a generous bathroom on this level with a shower, two washbasins and a WC. The converted attic offers plenty of space for creativity. The perfect place for older children or a spacious home office. The heating system is also housed in a niche in the attic. The entire basement level, and all further rooms including the The attic floors are equipped with underfloor heating. In addition to useful rooms such as the laundry room and a storage room, there is also a large hobby room, which is currently used as a study.
Fittings and features, as described
Open fireplace in the living area, All floors granite flooring and with underfloor heating, All floors fully finished and habitable, High-quality country-style kitchen with black granite worktop, Alarm system, SAT system receivable on all levels, Electrically extendable awning on the terrace 5 X 4 M. Outdoor kitchen, (still not quite finished), IT access possible on all floors, as well as telephone connection,
Location
Area and routes
Plan a route
Your destination goes to Google Maps only when you submit the form. TraumImmo neither stores nor logs it.
Location details
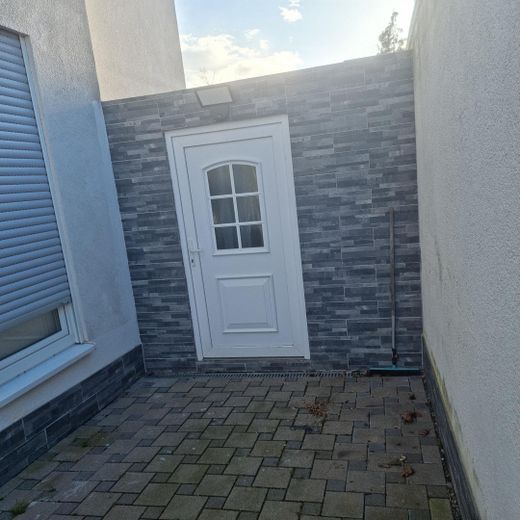
Semi-detached house in Pforzheim-Nordweststadt Key facts Purchase price: €565,000 Buyer’s commission : -/- Areas & rooms Living area: approx. 161 m² Plot area: 222 m² Usable/ancillary area: approx. 54 m² Rooms: 7 Bedrooms: 3 Bathrooms: 1 Number of parking spaces: 3 Available from by arrangement Year of construction / completion approx. 2006 First occupancy 12/2008 Construction type: solid construction Condition: top condition Development: fully developed Roof: fully converted Roof shape: gable roof Roof covering: roof tiles Flooring: granite Basement: fully basemented and habitable. Window type: plastic/insulating glass Garden: private garden Energy certificate: demand-based Energy certificate class: D Final energy demand: 127.9 kWh/(m²a) Heating: central heating Main energy source: gas Building type according to energy certificate: residential building Year of construction according to energy certificate :2006 Energy certificate issue date: 12.12.2024 Energy certificate valid until: 11.12.2034 Energy certificate graphic: Energy certificate class D on a scale from A+ to H. Special features: - elegant granite floors throughout the house with underfloor heating - a generous terrace with outdoor kitchen, which can be completed according to your wishes There is also a practical annex directly next to the house, offering you additional storage space for this and that. This exceptional property combines modern comfort with a generous living concept and an attractive location. Arrange a viewing appointment today and let yourself be impressed. Fittings Features Terrace Storage room Basement Daylight bathroom Guest WC Shower Fireplace Underfloor heating Description - Granite floors - Marble effect in the kitchen - Underfloor heating throughout the house incl. basement - 3 parking spaces - KfW standard in 2006 - Outdoor kitchen - Satellite reception throughout the house - Electrically retractable awning (5 m X 4 m) - low-maintenance plot - currently without lawn area - Annual property tax €400.62 subject to property tax B
Location / property address Am Hachelturm 1b 75177 Pforzheim, Nordweststadt (Baden-Württemberg) Germany Location description The perfect mix of peace and urban proximity. All the amenities of city life, shopping facilities, schools, and restaurants are within easy reach. The semi-detached house is located near Wilferdinger Höhe; this location is among the most sought-after addresses in the city Pforzheim. A well-maintained environment and the highest quality of life characterize this setting.