| Type | Detached house |
|---|---|
| Living area approx. | 165 m² |
| Bedrooms | 4 |
| Rooms | 8 |
|---|---|
| Bathrooms | 2 |
| Plot area | 900 m² |
|---|---|
| Usable floor area | 165 m² |
| Purchase price | 398.000 € |
|---|---|
| Price per m² | 2,412.12 €/m² |
| Commission | no commission for buyers |
Calculate using this listing's purchase price. Every assumption is editable and all figures are non-binding estimates.
The initial payment is estimated as loan amount × (interest + repayment) ÷ 12. Individual lending terms, special repayments and further fees are not included. Tax, notary and agent costs may differ in your case. This is not a financing offer or financial advice.
Your inputs are calculated only in this browser and are not saved or sent to TraumImmo.
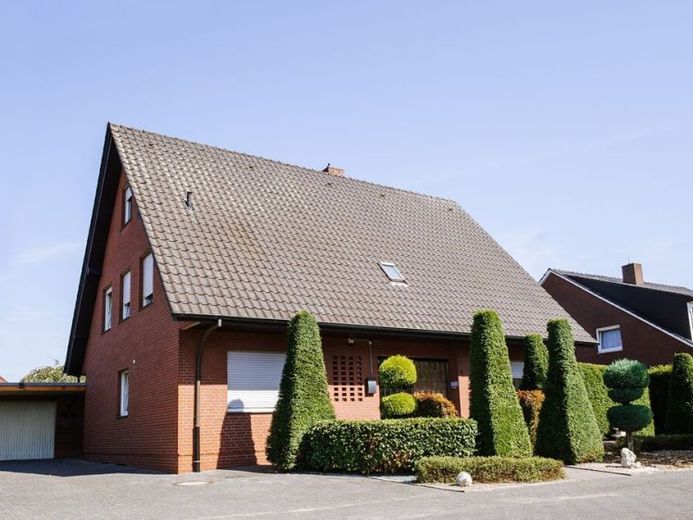
More financing calculators and assumptionsLocated in a quiet and sought-after residential area of Ahaus-Ottenstein, this well-maintained, solidly built detached house dating from around 1980 includes a separate apartment.
The house stands on a generous 900 m² plot and offers a total of around 165 m² of living space, divided between two clearly separate residential units. Both units are accessible via a shared staircase. An additional potential for expansion of around 14 m² in the upper attic offers further possibilities.
Ground-floor apartment – approx. 90 m²
The spacious ground-floor apartment features an inviting living and dining area with direct access to the terrace and garden. There is also a kitchen with garden access, a bathroom, guest WC, hallway and two bedrooms.
The generous garden provides plenty of space to relax, enjoy leisure activities and socialise, making the apartment particularly attractive for families.
Separate attic apartment – approx. 75 m²
The separate attic apartment also features a spacious living and dining area with access to the balcony. The layout is complemented by a kitchen, bathroom, hallway and two bedrooms.
Basement, garage and additional usable space
The house has a full basement. In addition to ample storage space, it includes a large hobby room, the boiler room and a laundry room.
The property also includes a garage, which is connected to the basement and house by an internal staircase.
Attractive to investors and owner-occupiers
Both residential units are currently rented. The current annual net rent is €13,320. This makes the property an attractive combination of a generous plot, two separate residential units and existing rental income.
Out of consideration for the current tenants, we ask for your understanding that viewing appointments must be arranged in advance and confirmed. Before a viewing, we therefore ask you to provide proof of sufficient funds or, for example, a financing commitment from your bank.
Your destination goes to Google Maps only when you submit the form. TraumImmo neither stores nor logs it.
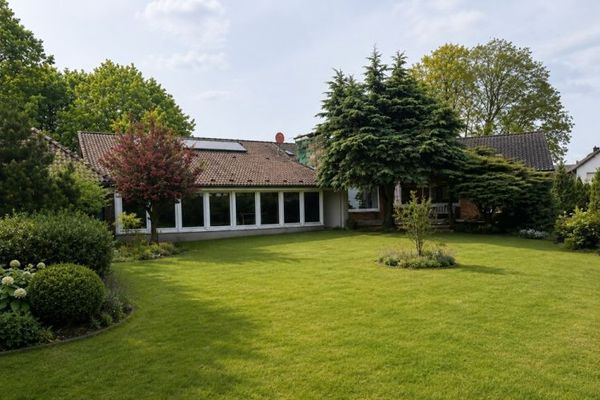 498.500 € A place where dreams of home can grow – house with plenty of space and room to make it your own48249 Dülmen / Hausdülmen
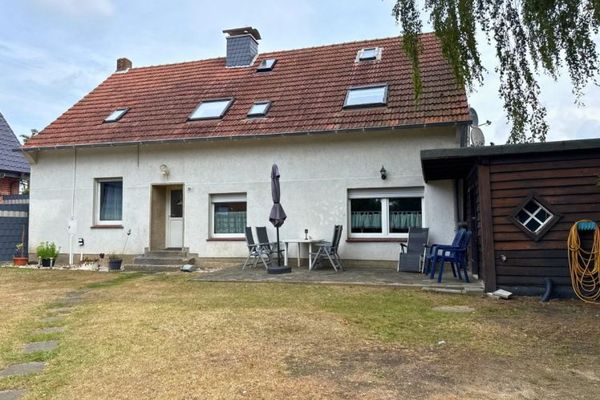 189.000 € Semi-detached two-family house in Dülmen48249 Dülmen
 349.000 € Plot with potential, renovation project in a sought-after location in Dülmen with additional development potential48249 Dülmen

