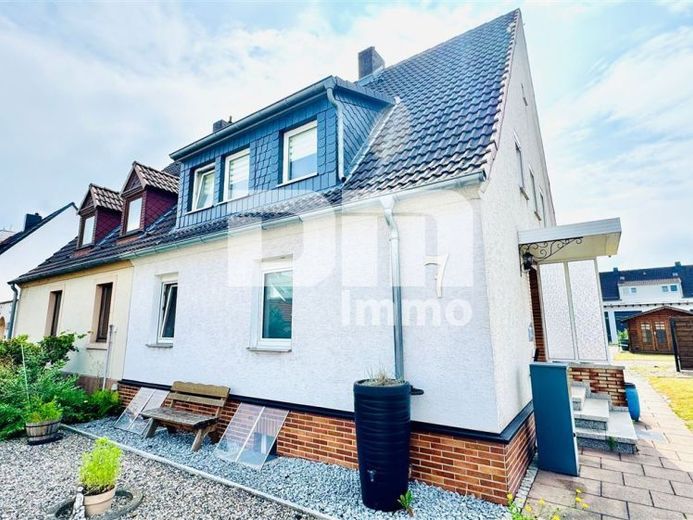
| Type | Semi-detached house |
|---|---|
| Living area approx. | 90 m² |
| Bedrooms | 2 |
| Rooms | 3 |
|---|---|
| Bathrooms | 1 |
| Plot area | 638 m² |
|---|---|
| Usable floor area | 45 m² |
| Purchase price | 204.900 € |
|---|---|
| Price per m² | 2,276.67 €/m² |
| Commission | 0 |
Calculate using this listing's purchase price. Every assumption is editable and all figures are non-binding estimates.
The initial payment is estimated as loan amount × (interest + repayment) ÷ 12. Individual lending terms, special repayments and further fees are not included. Tax, notary and agent costs may differ in your case. This is not a financing offer or financial advice.
Your inputs are calculated only in this browser and are not saved or sent to TraumImmo.
More financing calculators and assumptionsThis detached house / semi-detached house, built in 1938 using solid construction, is located in the sought-after and family-friendly area of Lohfelden, in the Ochshausen district.
With an appealing living area of approx. 90 m², distributed across the ground floor and attic / upper floor, as well as a generous 638 m² plot, this property offers the ideal foundation for couples or small families.
Particularly attractive: Thanks to the presence of three meter positions, the property can optionally be divided into two separate residential units with manageable effort.
In recent years (2018–2022), the house has already been modernized and tastefully renovated in key areas, while at the same time leaving room for individual design preferences – particularly in the attic, which is available as generous conversion potential.
Upon entering the house on the ground floor, you reach the inviting, open dining area / dining hall via the entrance vestibule + hallway, which directly adjoins the cozy living room.
The kitchen is already equipped with a functional fitted kitchen and has a practical pantry directly adjacent to it.
A separate guest WC completes this floor.
The kitchen and WC are tiled for easy maintenance; modern laminate flooring has been installed in the living areas.
The double-glazed plastic insulating windows (built in 1998) are partly fitted with manual roller shutters.
A charming solid-wood staircase of lightweight construction leads to the upper floor.
Here you will find a spacious master bedroom and a bright children's room.
The bathroom, modernized in 2018, is equipped with a shower.
An additional guest WC on this level provides extra everyday comfort.
The bathroom is modernly tiled; uniform laminate flooring is laid in the hallways and bedrooms.
High-quality, triple-glazed plastic insulating windows from 2018 ensure optimal insulation on the upper floor.
The attic is accessible via the continuing solid-wood staircase.
Thanks to its comfortable ceiling height, this area offers excellent conversion potential for additional living space (e.g. studio, home office or another bedroom).
The basement is accessible via a solid, sturdy staircase and offers ample utility space.
In addition to the hall and two storage rooms, there is another bathroom with a bathtub. The practical laundry room has direct access to the garden area.
The property was continuously maintained and impresses with important energy-related and technical upgrades.
These include: a modern and highly efficient gas condensing boiler including hot-water storage tank, replacement of the windows on the upper floor/attic floor with modern triple-glazed insulation glass, partial renewal of the electrical system, and partial renewal of the water/wastewater pipes.
The 638 m² plot offers plenty of space for relaxation and leisure activities.
The lovingly landscaped garden area invites you to enjoy barbecues in the greenery.
A solid garden shed provides practical storage space for garden tools or outdoor furniture.
The outdoor offering is rounded off by a private car parking space directly at the house, as well as 2 large terraces or outdoor seating areas and a garden area accessible via a separate access path.
Have we sparked your interest in this solid, modernized detached house / semi-detached house?
Then arrange your personal on-site viewing appointment today.
Your destination goes to Google Maps only when you submit the form. TraumImmo neither stores nor logs it.


