| Type | Block of flats |
|---|---|
| Living area approx. | 159 m² |
| Bedrooms | 3 |
| Rooms | 5 |
|---|---|
| Bathrooms | 2 |
| Plot area | 212 m² |
|---|
| Purchase price | 395.000 € |
|---|---|
| Price per m² | 2,484.28 €/m² |
| Commission | 3,57% (3,57 % inklusive 19 % Mehrwertsteuer) |
Calculate using this listing's purchase price. Every assumption is editable and all figures are non-binding estimates.
The initial payment is estimated as loan amount × (interest + repayment) ÷ 12. Individual lending terms, special repayments and further fees are not included. Tax, notary and agent costs may differ in your case. This is not a financing offer or financial advice.
Your inputs are calculated only in this browser and are not saved or sent to TraumImmo.
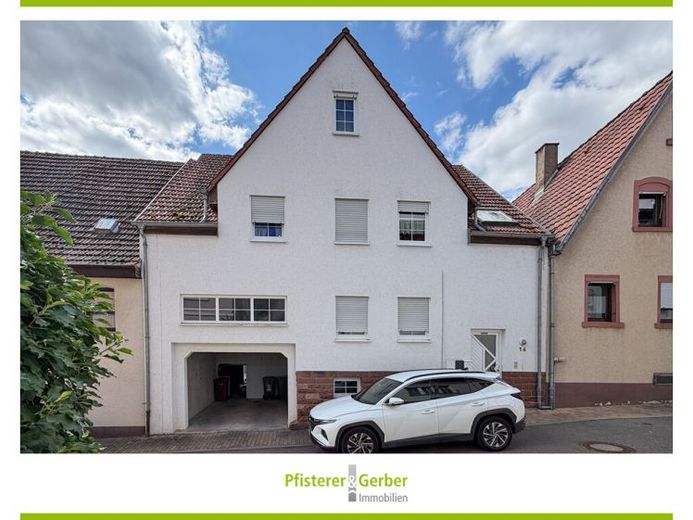
More financing calculators and assumptionsFor sale is a well-maintained two-family house in Waibstadt, which was rebuilt following a fire in 1995.
The property comprises two rented residential units on the ground and upper floors and is suitable both as a solid investment and for investors seeking long-term appreciation.
The ground-floor apartment, with approximately 68 m² of living space, offers two well-proportioned rooms and direct access to the courtyard. The upper-floor apartment has approximately 91 m² of living space, likewise distributed over three rooms, and additionally features a balcony. Both apartments have been rented for many years, are in a well-maintained and renovated condition, and offer a pleasant living atmosphere. The characteristic mullioned windows give the house additional charm. The existing tenancies have developed over many years; the current rental income does not fully reflect the prevailing market level and offers potential for adjustment in the future within the scope permitted by law.
In addition, the attic has been converted for residential purposes. The rooms there are currently unused; however, according to the current status, they do not have building-law approval as an independent residential unit. Any possible approval or future use must be independently verified by the buyer with the relevant authorities.
The house also includes a garage, two parking spaces in the courtyard, a bicycle cellar, and additional practical basement areas. Heating is provided by a central gas heating system.
We would be pleased to provide you with further information and arrange a viewing appointment. We look forward to receiving your inquiry.
Your destination goes to Google Maps only when you submit the form. TraumImmo neither stores nor logs it.


