| Plot area | 4000 m² |
|---|---|
| Usable floor area | 627 m² |
| Purchase price | 799.900 € |
|---|---|
| Commission | 0 |
Calculate using this listing's purchase price. Every assumption is editable and all figures are non-binding estimates.
The initial payment is estimated as loan amount × (interest + repayment) ÷ 12. Individual lending terms, special repayments and further fees are not included. Tax, notary and agent costs may differ in your case. This is not a financing offer or financial advice.
Your inputs are calculated only in this browser and are not saved or sent to TraumImmo.
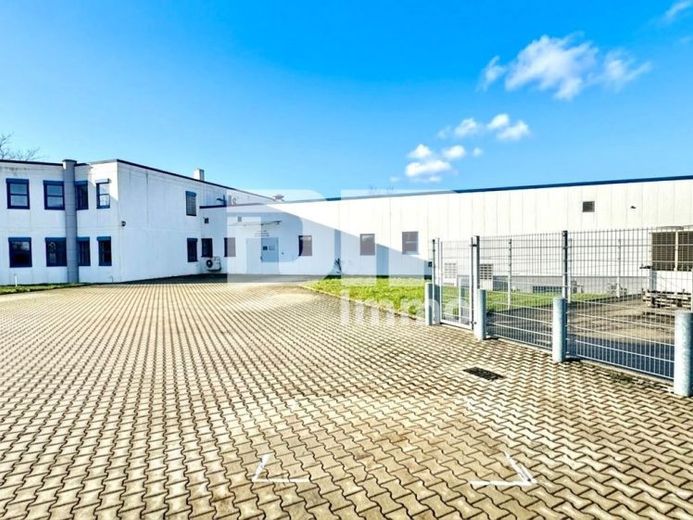
More financing calculators and assumptionsFor sale is a commercial complex built in solid construction in 1991, with a hall extension added in 1998, on a 4,000 m² commercial plot, which stands out for its functional layout and excellent connection to the regional transport network.
With a well-conceived total area of 1,130.00 m², the property offers the perfect symbiosis of efficient production and storage capacities as well as modern office and social areas.
The property is divided into two distinctive building sections, both internally and for customer traffic optimally structured.
The spacious outdoor areas with 25 parking spaces and a designated truck access underline the commercial professionalism of this location.
Building section 1 is the functional core of the property.
It is specifically tailored to the requirements of trades, production or logistics.
A light-flooded hall of 627.10 m² incl. basement areas with hard-wearing, industrial-coated concrete flooring.
Access is efficient via two roller shutters as well as a separate basement entrance.
A freight elevator from the hall to the basement enables convenient storage processes in the basement level.
Extensive storage or archive areas in the basement provide additional capacity.
A separate hall office (38.9 m²), a specialized KPP storage room as well as separate changing rooms for men round off this section.
The ensemble is completed by the 2nd building section - the office wing:
Distributed over the basement and upper floor, representative office and common areas on approx. 502.9 m² offer a high-quality working environment for administration and team.
A total of 9 office rooms provide space for focused work.
The space offering is complemented by 2 meeting rooms and a large training room for further education or presentations.
An inviting entrance hall with reception area ensures a professional first impression for customers and partners.
A fully equipped kitchenette as well as separate sanitary facilities and changing rooms for women ensure a high level of comfort for the workforce.
The property scores with solid, durable construction with a flat roof.
High-quality aluminum windows with double insulating glazing ensure good energy values and sound insulation.
Heat supply is provided by an efficient low-temperature boiler (oil, built in 2007).
The supply is secured long-term by an underground 10,000-liter oil tank.
A mix of easy-care vinyl, carpet in the offices and tiles in the circulation areas as well as sanitary facilities create a pleasant atmosphere.
The property is handed over partially furnished.
This includes a fitted kitchen (EBK), the current office furnishings including lighting systems as well as complete IT cabling, which enables short-term occupancy without major investment.
The location in Baunatal-Rengershausen is characterized by its strategic proximity to the Kassel motorway junction (A7/A44/A49).
The commercial area is established and offers excellent visibility as well as accessibility for employees and delivery traffic alike.
Have we aroused your interest in this thoughtfully structured commercial complex with office and social areas and perfect infrastructural connections?
Then arrange your personal viewing appointment on site today.
Your destination goes to Google Maps only when you submit the form. TraumImmo neither stores nor logs it.