| Rooms | 6 |
|---|
| Plot area | 8479 m² |
|---|---|
| Usable floor area | 1084 m² |
| Purchase price | 949.000 € |
|---|---|
| Commission | 0 |
Calculate using this listing's purchase price. Every assumption is editable and all figures are non-binding estimates.
The initial payment is estimated as loan amount × (interest + repayment) ÷ 12. Individual lending terms, special repayments and further fees are not included. Tax, notary and agent costs may differ in your case. This is not a financing offer or financial advice.
Your inputs are calculated only in this browser and are not saved or sent to TraumImmo.
More financing calculators and assumptionsInfo: Discreet marketing - You will receive the exposé with the address and exterior + interior photographs of all sections and building parts upon written request.
Background: The site and building are currently leased to an automotive supplier and will become available at the beginning of 2027 (possibly earlier).
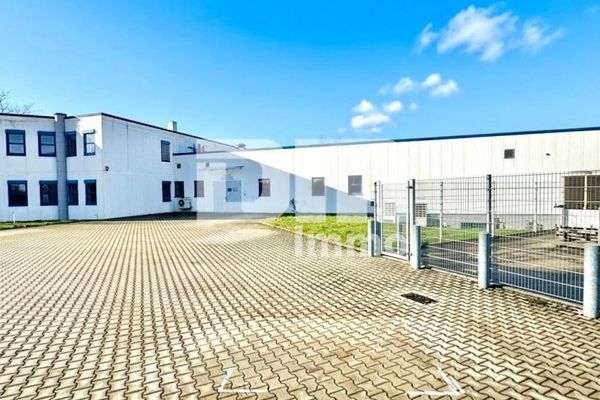
For sale is a spacious commercial property built in 1991 on a 8,479 m² plot of land - development plan: GI industrial zone.
The property is located directly in the Kirchbauna industrial zone and benefits from direct access to the A49 motorway (a few hundred meters away).
The property impresses with its functional combination of a spacious production / storage hall and a newly renovated administrative wing.
The partially fenced site is secured by a barrier system (built in 1997) and, with its extensive open and logistics areas, offers ideal conditions for haulage companies, skilled trades businesses or production companies.
It is particularly worth noting that no contaminated sites are recorded for the property.
The administrative building was constructed using solid masonry with thermal insulation render and offers a total usable area of approx. 224 m².
The office space on the ground floor (approx. 103 m²) comprises an inviting entrance area, two bright offices and a staff room.
The sanitary facilities are separate for ladies and gentlemen, with the men's area additionally featuring a shower.
Underfloor heating ensures a high level of comfort here.
On the upper floor, the approx. 121 m² area is divided into three further offices, which meet the most modern standards following comprehensive renovation in 2020.
A nearly new kitchenette (from 2024) complements this floor.
Separate ladies' and gentlemen's toilets are also available here.
Technically, the property impresses with the following highlights: an energy-efficient heat pump for heating, triple-glazed aluminium and PVC windows (new in 2022) with integrated sun protection, a decentralized ventilation system with heat exchanger for an optimal indoor climate, as well as renewed electrical wiring (2020) with high-quality cable covers and two electricity meter positions.
The approx. 860 m² hall is constructed as a robust reinforced-concrete structure with insulated trapezoidal sheets.
Generous rooflight strips with integrated ventilation function provide excellent daylight conditions.
The hall has a total of five roller doors, including a special truck roller door, allowing efficient loading and unloading as well as enables flexible logistics operations.
The roof was renewed in 2013 with high-quality sandwich panels.
Heating is provided by a gas condensing boiler.
Depending on the area of use, cast asphalt, durable resin coatings or tiles have been installed.
The spacious property is optimized for heavy goods traffic and offers versatile usable areas:
A mix of interlocking paving, concrete surfaces and gravel parking spaces provides sufficient parking for cars and trucks.
In summary, this is a continuously maintained and technically upgraded property in a location with perfect infrastructure.
Have we sparked your interest in this modern office and hall complex?
Then arrange your personal on-site viewing appointment today.
Your destination goes to Google Maps only when you submit the form. TraumImmo neither stores nor logs it.