| Type | Detached house |
|---|---|
| Living area approx. | 195 m² |
| Year built | 1953 |
| Bedrooms | 3 |
| Available from | Nach Vereinbarung |
|---|---|
| Rooms | 5,5 |
| Bathrooms | 3 |
| Heating | Central heating |
| Fuel type | Gas |
| Plot area | 800 m² |
|---|---|
| Parking spaces | 3 |
| Condition | Well kept |
| Floors in the building | 2 |
| Purchase price | 420.000 € |
|---|---|
| Price per m² | 2,153.85 €/m² |
| Commission | no commission for buyers |
Calculate using this listing's purchase price. Every assumption is editable and all figures are non-binding estimates.
The initial payment is estimated as loan amount × (interest + repayment) ÷ 12. Individual lending terms, special repayments and further fees are not included. Tax, notary and agent costs may differ in your case. This is not a financing offer or financial advice.
Your inputs are calculated only in this browser and are not saved or sent to TraumImmo.
More financing calculators and assumptionsThe main house
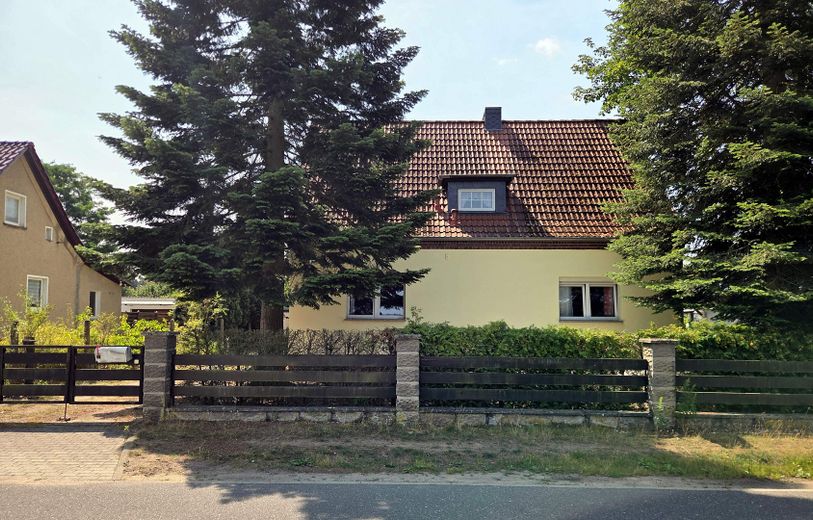
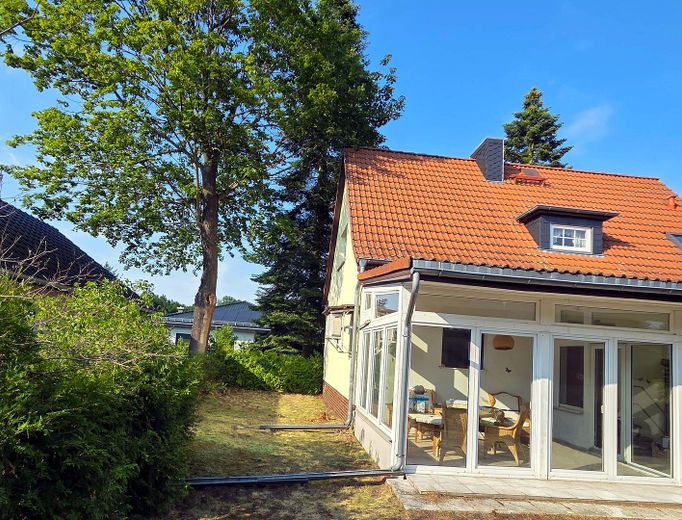
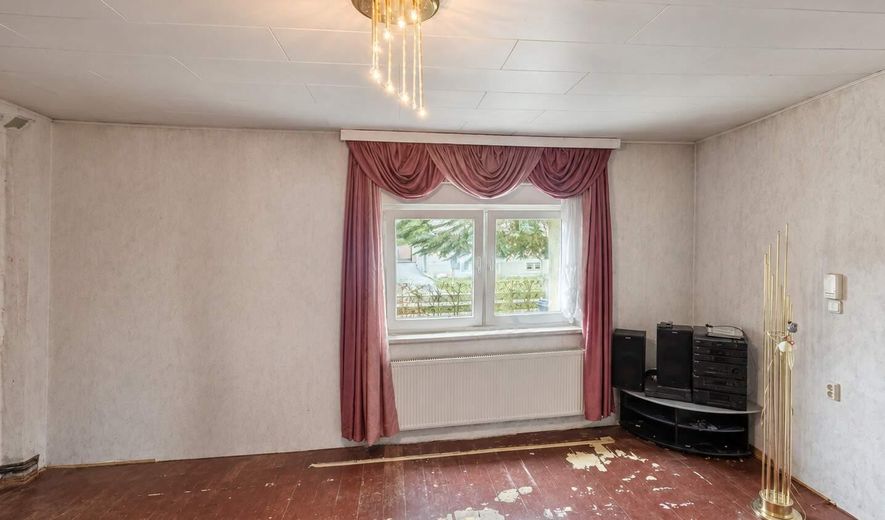
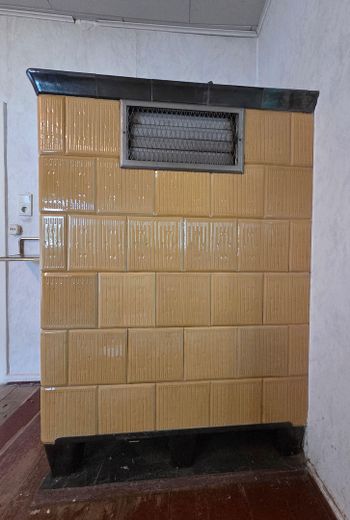
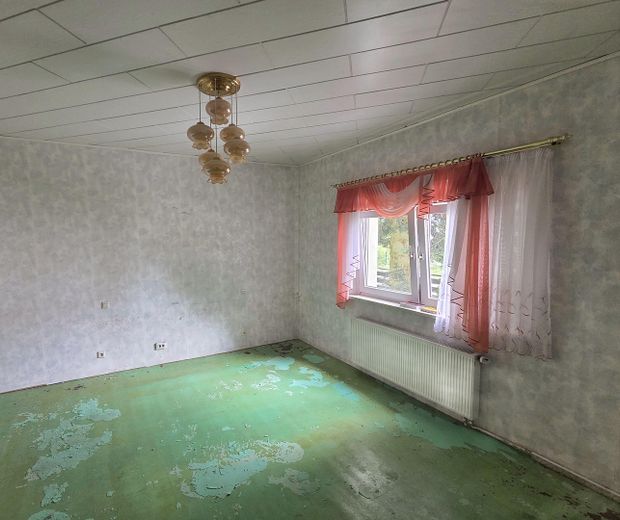
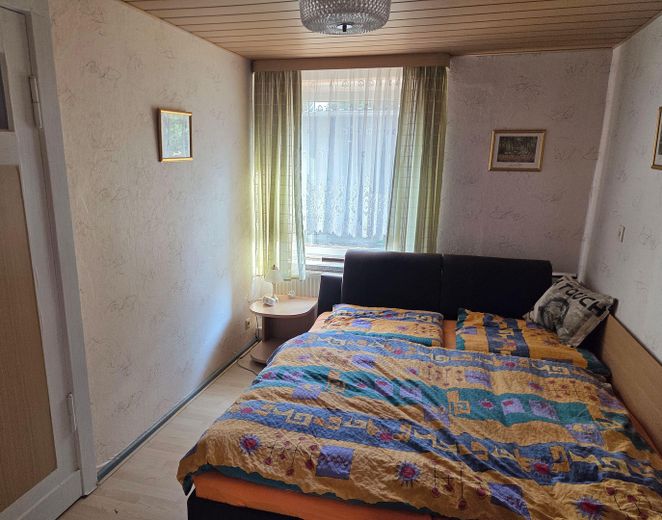
The ground floor comprises a living room, bedroom, kitchen and hallway. A cosy tiled stove creates a pleasant atmosphere in the living room. A particular advantage of the ground floor is the air-conditioned conservatory. Its large glass elements can be opened wide, making it a bright, sheltered place with a view of the garden.
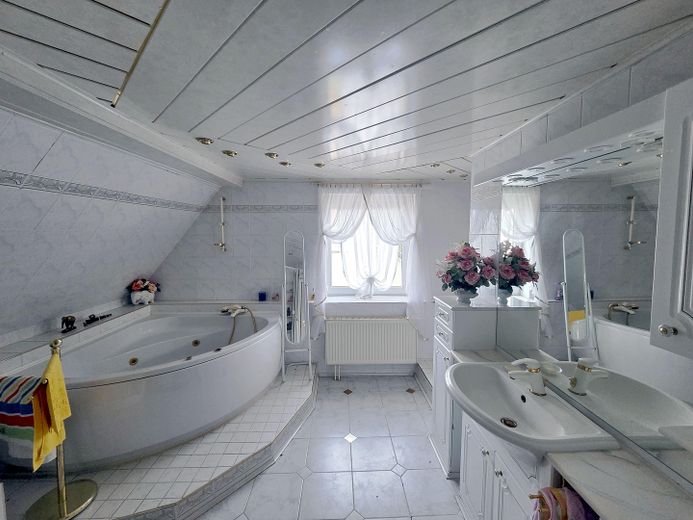
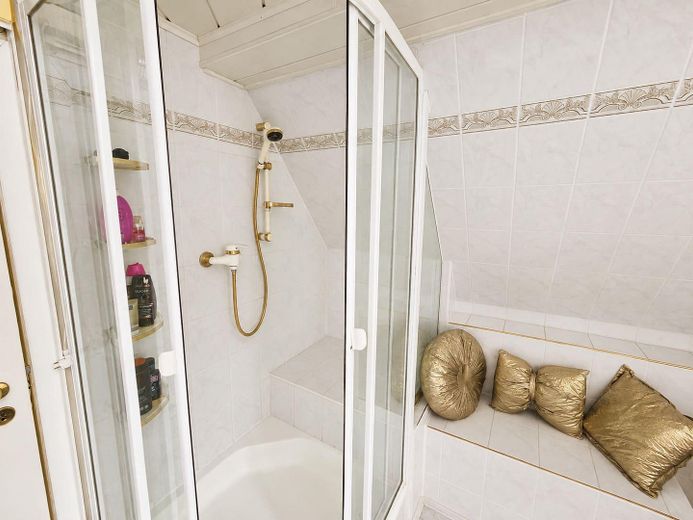
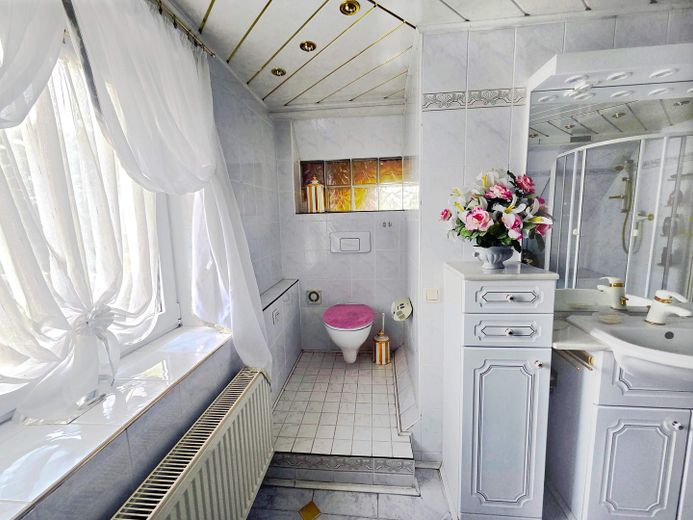
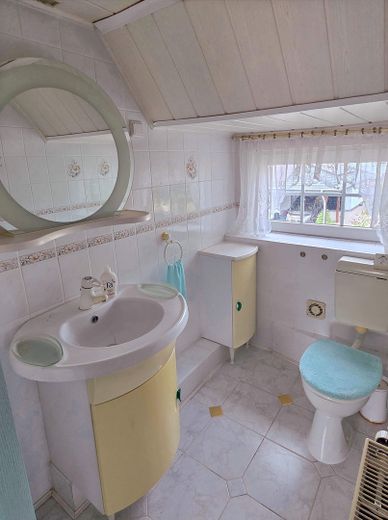
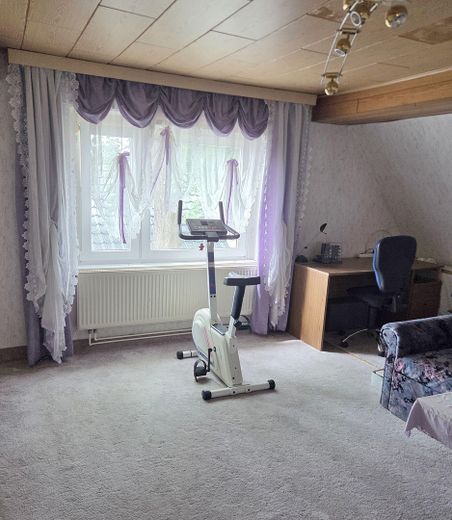
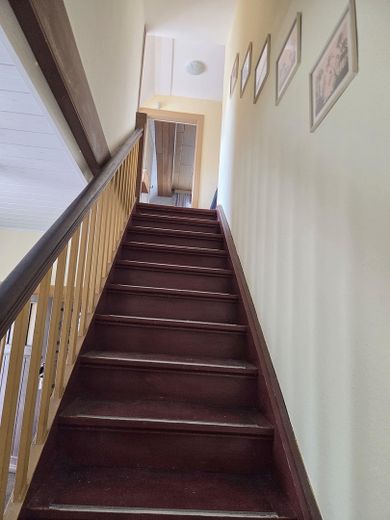
The upper floor comprises another room, a separate WC and the spacious bathroom with corner bathtub, separate shower and WC. Storage rooms integrated into the sloping ceilings provide additional storage space. Above this is an unfinished attic.
The building has a full basement. The dry basement rooms offer plenty of space for provisions, hobbies, a workshop or storage.
The rear house
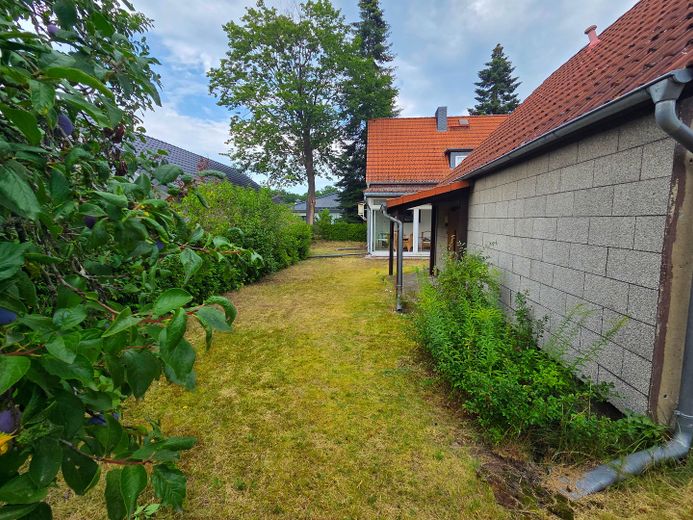
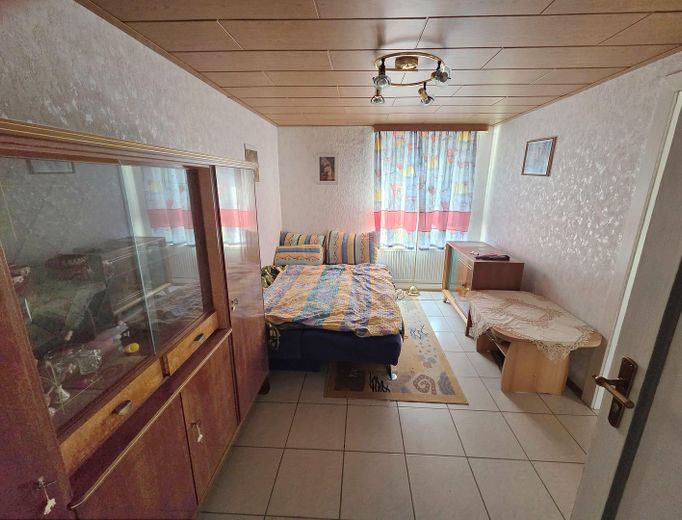
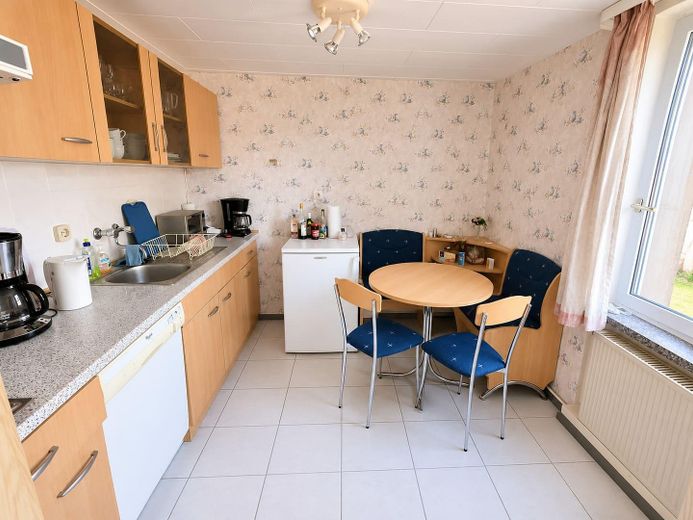
The separate rear house comprises a living room, bedroom, kitchen, hallway and bathroom and is in a well-maintained, ready-to-occupy condition.
The existing fitted kitchen is well preserved; the bathroom has a level-access shower and WC. An unfinished attic is also available.
Garden, garages and parking spaces
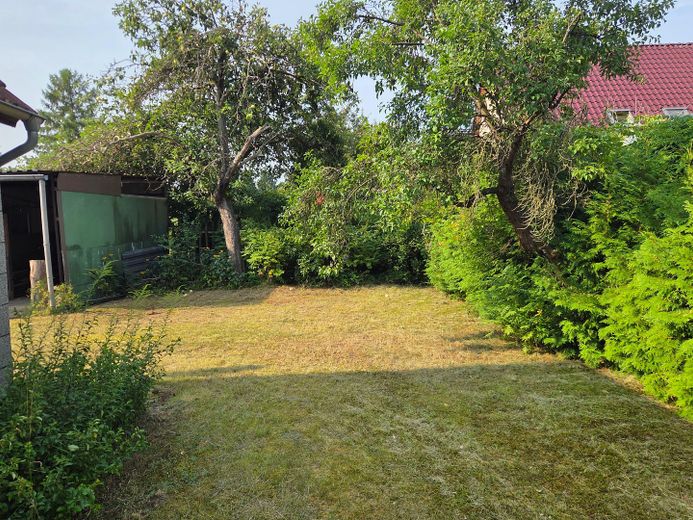
The garden has matured over many years and is characterised by mature trees and hedges. As a result, it is largely shielded from view and offers plenty of privacy.
The property includes two lockable garages with electricity connections, as well as another large covered shelter that can also be used for a larger vehicle, among other purposes. Several car parking spaces are additionally available on the property.
Main House
•Living space: 151 m²
•Ground floor: living room, bedroom, kitchen, hallway and conservatory
•Upper floor: additional room, bathroom and separate WC
•fully basemented with 82 m² of basement space and several rooms
•undeveloped attic
•air-conditioned conservatory with wide-opening glass elements
•tiled stove in the living room
•bathroom with corner bathtub, separate shower and WC
•additional storage rooms in the roof slopes
Rear House
•Living space: 45 m²
•living room, bedroom, kitchen, hallway and bathroom
•separate entrance
•fitted kitchen
•bathroom with walk-in shower and WC
•undeveloped attic
Property and Outdoor Area
•mature, largely private garden with established trees and hedges
•two lockable garages with electricity connection
•additional large covered shelter
•several parking spaces on the property
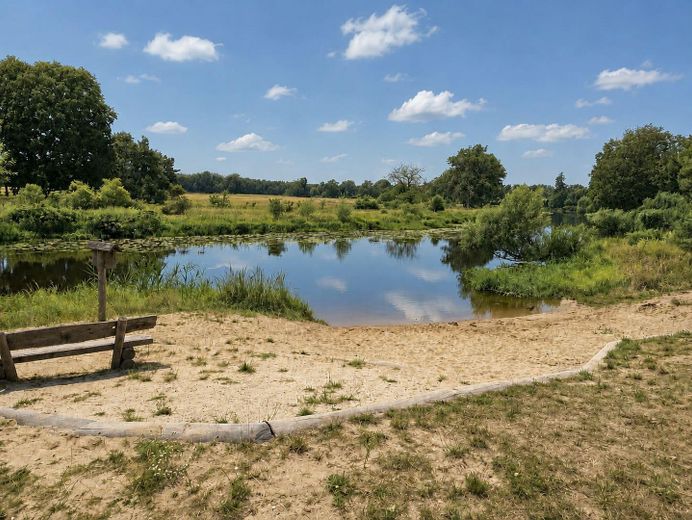
Hangelsberg is nestled between forests, meadows and the Spree River. Located directly in the village is the idyllic Am Unsal bathing area with a small sandy beach, playground and other leisure facilities. Walks and bike tours through the surrounding area, as well as paddling on the Spree, provide excellent recreational opportunities.
A particular locational advantage is Hangelsberg’s own railway station. From there, trains run directly to Alexanderplatz and onward to Berlin Central Station without changing. Fürstenwalde can also be reached directly by train.
A daycare center is located directly in the village. Since the 2026/27 school year, Hangelsberg has also had a new public primary school. In addition, there is the Montessori Campus Hangelsberg with a children’s house, primary school and secondary school.
Dynamic economic region
Grünheide has gained significantly in economic importance in recent years. Tesla, now Brandenburg’s largest private employer, is merely the best-known example. However, other companies are also driving this development forward.
Other
The sale is directly from a private owner and is commission-free for the buyer.
The property can be handed over at short notice by arrangement.
Viewings are possible by prior appointment.
Your destination goes to Google Maps only when you submit the form. TraumImmo neither stores nor logs it.
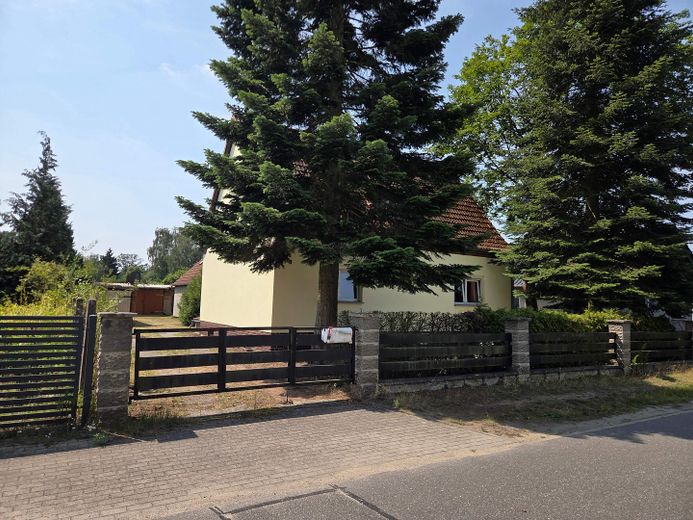
The property is located on a quiet residential street in Hangelsberg, predominantly characterized by detached houses. Little through traffic and plenty of greenery characterize the immediate surroundings.
On a mature plot of approx. 800 m², this property combines a spacious main house with a separate second residential building.
The main house is the center of family life. The separate rear house can be used according to individual needs: for parents or adult children, for guests, as a rental unit or as a private office with a clear separation between living and working.
The attractive location is another highlight: the Spree is just a few minutes’ walk away. From Hangelsberg railway station, you can reach central Berlin in less than 30 minutes without changing trains.
 579.102 € Building with confidence: The future for your family15537 Grünheide (Mark)
 554.178 € Dream house on a large plot – Our offer for your future15537 Grünheide (Mark)
 642.556 € Dream house on a large plot – Our offer for your future15537 Grünheide (Mark)


