Published on 20/11/2025 · Last checked on 15/08/2026
| Living area approx. | 198 m² |
|---|
| Rooms | 8 |
|---|
| Plot area | 723 m² |
|---|
| Purchase price | 1.300.000 € |
|---|---|
| Price per m² | 6,575.62 €/m² |
| Commission | 4,76% (4,76% inkl. 19 % MwSt. vom not. Kaufpreis) |
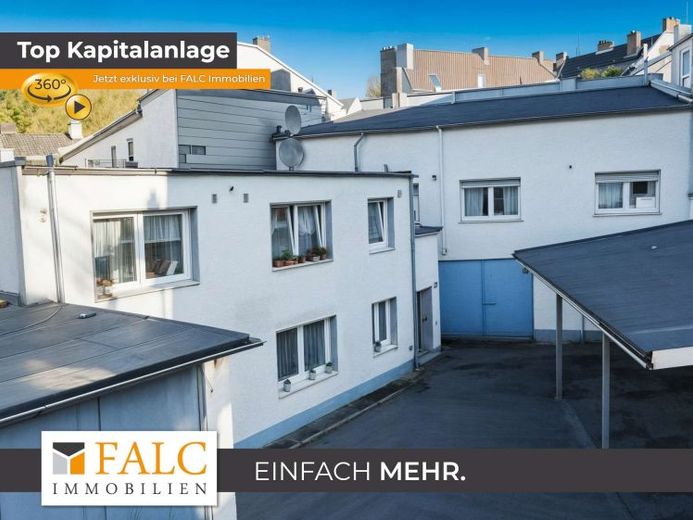
The offered apartment building with attached halls and a vacant lot is situated on a spacious plot in an excellent location in Cologne-Ehrenfeld – one of the most sought-after and dynamic districts of the cathedral city.
The property combines excellent lettability, immediate rental income and additional development potential through a vacant lot facing the street, with possible future development.
Based on the current assessment, development of the vacant lot could follow the surrounding neighborhood development. Multi-storey residential construction with approx. 3 full floors plus a converted attic generally appears realistic.
On this basis, a possible above-ground gross floor area of approx. 550–620 m² and a resulting marketable living area of around 430–500 m² can be expected.
The City of Cologne is fundamentally interested in closing the vacant lot as part of urban infill development. All information is subject to a positive preliminary building inquiry and final coordination with the responsible authorities.
The residential building comprises two floors with a total living area of approx. 197.7 m² and a usable area of approx. 61.3 m².
The ground floor contains a spacious 2-room apartment (approx. 69.9 m²), which is currently rented.
As part of a building application, formerly commercial areas were converted into two residential units, and an existing apartment was reconfigured into five one-room apartments, each with its own bathroom, on the upper floor.
These units are ideally suited for furnished living or long-term rental and are currently fully rented.
Heating is provided by two separate gas boilers, one for the ground floor and one for the upper floor.
The original year of construction is estimated at approx. 1948. Extensive modernization work was carried out in 1985, 2012/2015 and 2018.
Plot and ancillary buildings:
The approx. 723 m² plot additionally offers three halls with different uses:
Two halls were combined into a larger unit by removing the partition wall and are currently rented to a commercial tenant (total area approx. 105 m²).
Another hall (approx. 35 m²) is used in conjunction with the residential property and offers potential for commercial use (e.g. as storage or a workshop).
In addition, parking spaces are available on the plot.
Particular potential is offered by the Gap in the development along the street side.
Following consultation with the building inspection authority, there is generally the possibility here of an extension or new construction.
Future development would be conceivable within the framework of the applicable building regulations and could—subject to approval—create additional living space.
This gives the property attractive development prospects, without any specific construction commitments having already been made.
The property generates annual net cold rent of €42,888.60. The stated floor area is divided as follows: commercial space approx. 105 m² and residential space approx. 197.7 m² (unfortunately, the commercial and residential areas cannot be stated separately, which is why this is provided here in the text).
Conclusion:
A versatile investment property with stable rental income, modern residential expansion and development potential in a prime location in Cologne-Ehrenfeld.
Ideal for investors, project developers or portfolio holders who recognize and wish to capitalize on the opportunities offered by an established and rapidly growing district.
Your destination goes to Google Maps only when you submit the form. TraumImmo neither stores nor logs it.


