| Type | Flat |
|---|---|
| Living area approx. | 80 m² |
| Bedrooms | 1 |
| Rooms | 2 |
|---|---|
| Bathrooms | 1 |
| Plot area | 371 m² |
|---|---|
| Usable floor area | 82 m² |
| Purchase price | 279.200 € |
|---|---|
| Price per m² | 3,483.03 €/m² |
| Commission | 3,57% (3,57 % inkl. 19% gesetzl. MwSt. vom Kaufpreis) |
Calculate using this listing's purchase price. Every assumption is editable and all figures are non-binding estimates.
The initial payment is estimated as loan amount × (interest + repayment) ÷ 12. Individual lending terms, special repayments and further fees are not included. Tax, notary and agent costs may differ in your case. This is not a financing offer or financial advice.
Your inputs are calculated only in this browser and are not saved or sent to TraumImmo.
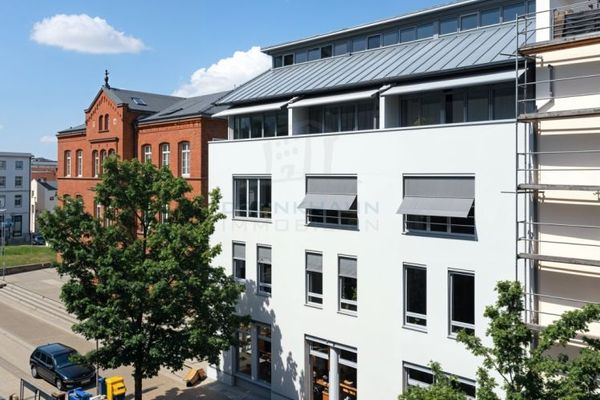
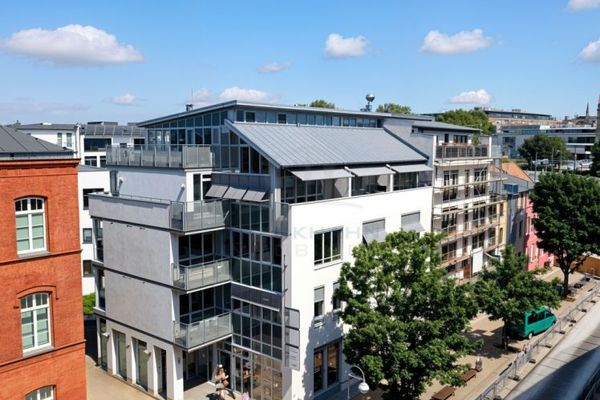
More financing calculators and assumptionsThis unit, measuring approximately 82.08 m², is located on the 2nd upper floor of a well-maintained residential and commercial building dating from 1994. A change of use to residential use presents an attractive development opportunity – ideal for forward-looking investors or owner-occupiers wishing to secure residential space in a prime location for the future.
The existing layout is ideally suited for conversion into a spacious 2-room apartment. A generously sized living room, a quiet bedroom, a separate kitchen with access to the balcony, and an internal bathroom with shower are planned. A fitted kitchen is already available. All rooms are accessible from the central hallway, providing a clear, residentially friendly layout. The large window areas provide pleasant daylight and a welcoming atmosphere in the living and sleeping areas. There is the option of functionally and space-efficiently integrating a utility room (see floor plan) into the living area. This creates additional storage space without compromising living comfort.
The property was recently divided into individual residential units, and the condominium owners’ association (WEG) was newly established with the first sales – a rare opportunity to become involved at an early stage in a newly constituted community.
The general condition of the property is well-maintained and provides a solid basis for a high-quality conversion. A passenger elevator connects all floors – from the ground floor to the attic – ensuring convenient access. A private storage room is available in the basement, providing additional storage space. The building is heated by a central district-heating system, ensuring reliable and efficient supply.
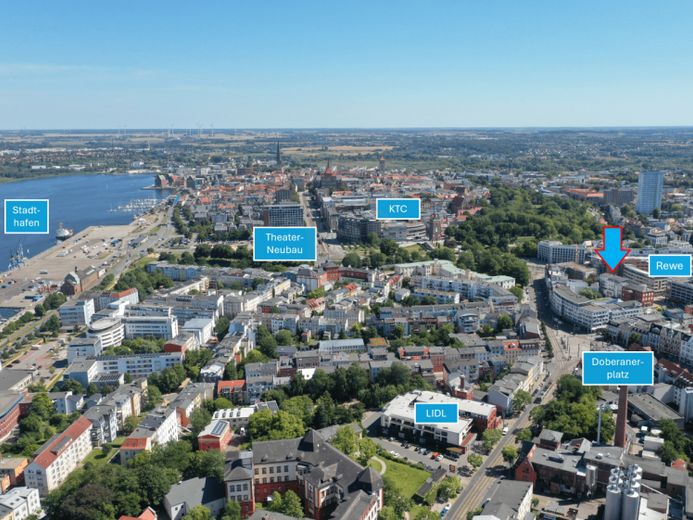
The location is impressive in every respect: situated directly opposite a Rewe supermarket with a large parking garage, future residents benefit from excellent infrastructure, short distances, and very good connections to local public transportation. Shopping facilities, cafés, doctors, pharmacies, and other service providers are located in the immediate vicinity – ideal conditions for urban living in Rostock.
For the upcoming renovation of the façade, the seller will pay 1% of the notarized purchase price into the community’s maintenance account.
The location also offers buyers high value stability and strong demand for residential space. The combination of good transport connections, infrastructure and quality of life make this property an ideal investment opportunity. Therefore, do not hesitate to take advantage of this opportunity and secure this attractive property in one of the city’s most sought-after locations.
We are always happy to answer any questions or arrange a viewing appointment.
We look forward to hearing from you.
Your destination goes to Google Maps only when you submit the form. TraumImmo neither stores nor logs it.
 199.900 € From commercial space to city apartment with garden share – change of use offers new possibilities18057 Rostock
 1414 € Attractive 6-room apartment with elevator in a prime location in Rostock18057 Rostock
 373.430 € Attractive 3-room apartment with elevator in Rostock city center18057 Rostock

