Calculate using this listing's purchase price. Every assumption is editable and all figures are non-binding estimates.
The initial payment is estimated as loan amount × (interest + repayment) ÷ 12. Individual lending terms, special repayments and further fees are not included. Tax, notary and agent costs may differ in your case. This is not a financing offer or financial advice.
Your inputs are calculated only in this browser and are not saved or sent to TraumImmo.
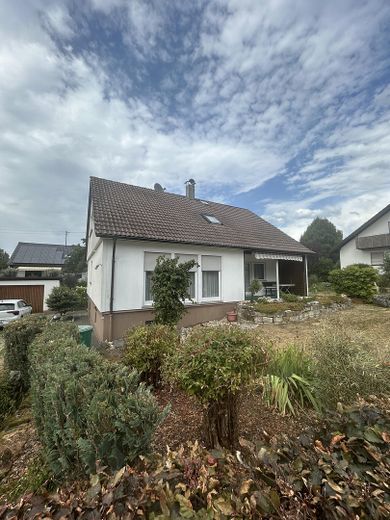
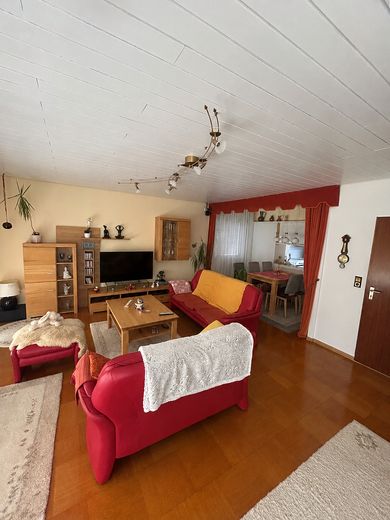
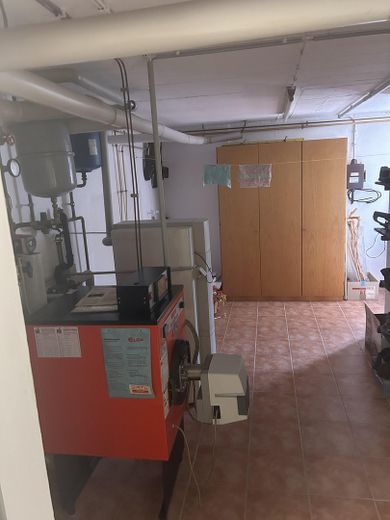
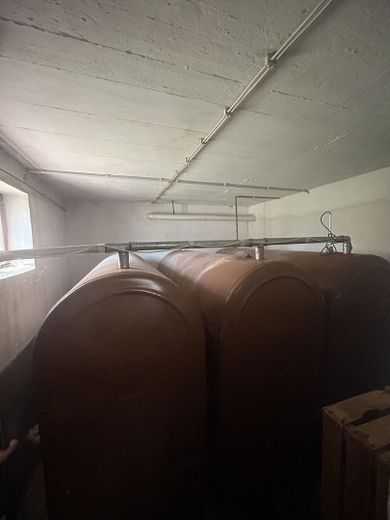
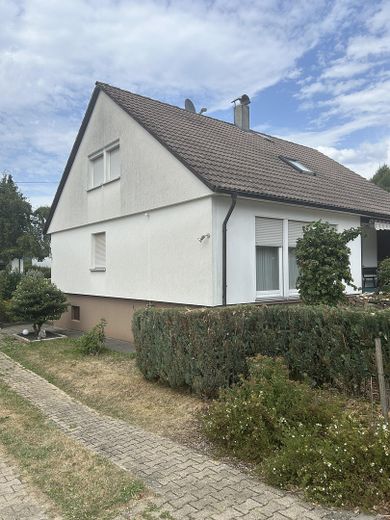
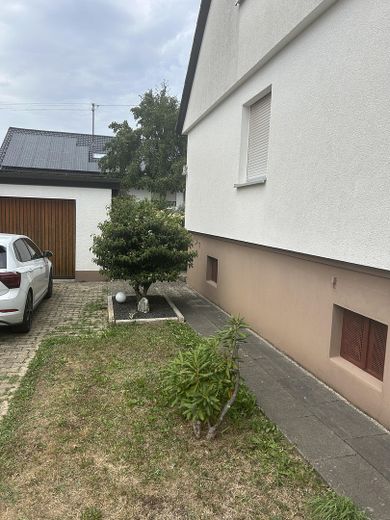
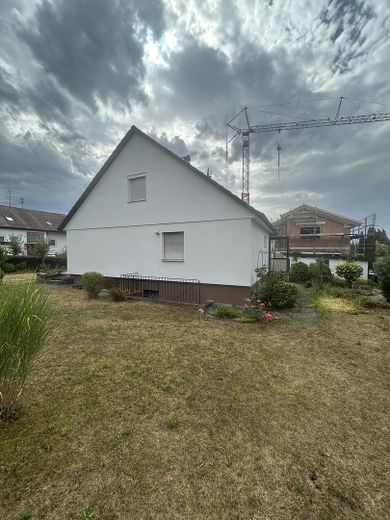
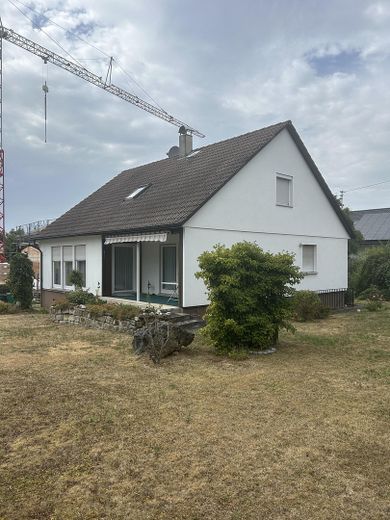
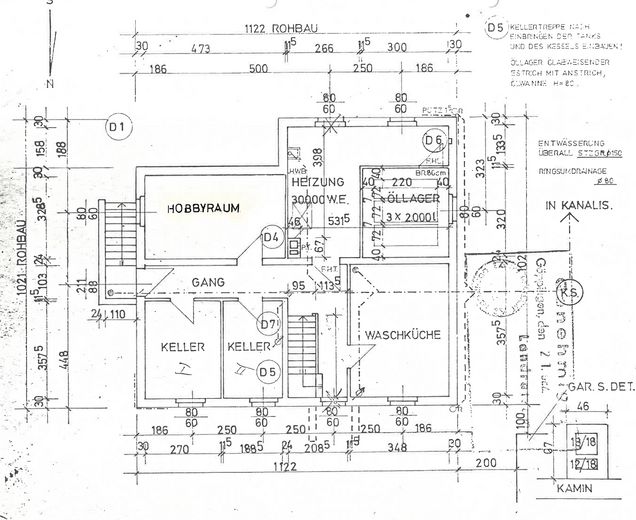
The charming residential house of the OKAL-HAUS 117/1 SPI type impresses with its generous amount of space and a well-thought-out layout offering a wide range of uses. The ground and upper floors provide a total of approximately 145 m² of living space. The fully basemented house offers additional space with extensive utility and storage areas.
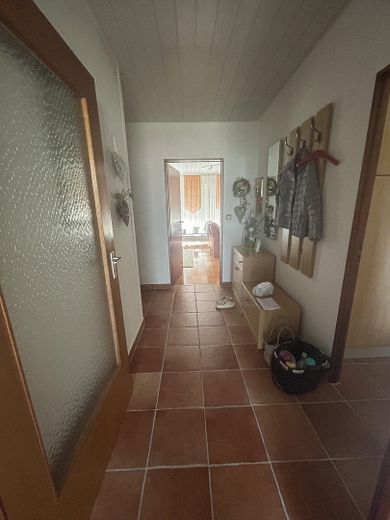
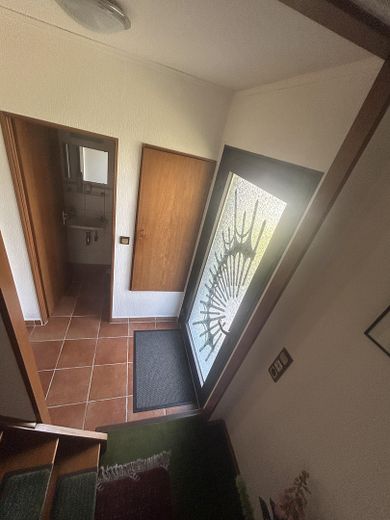
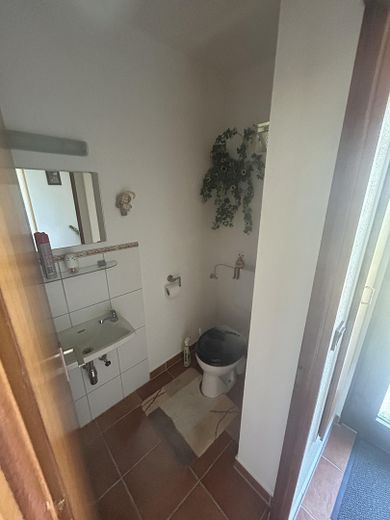
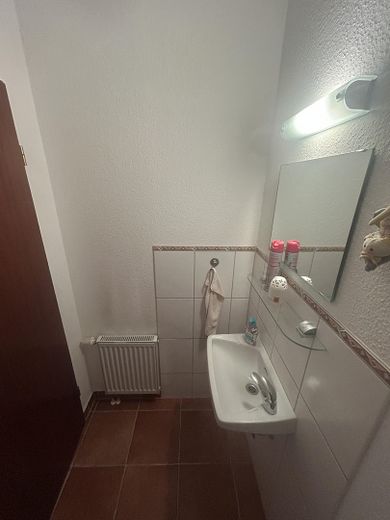
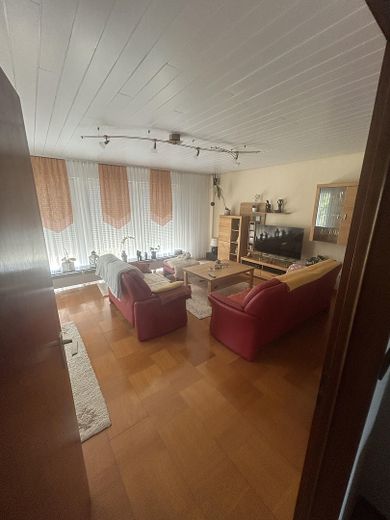
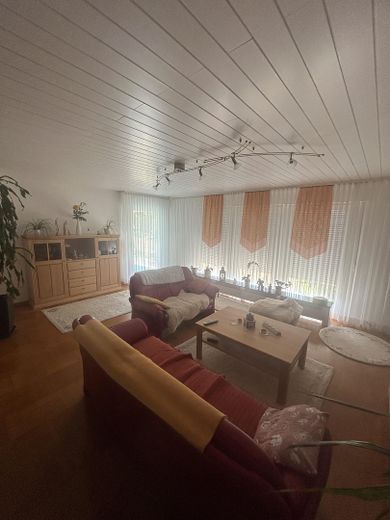
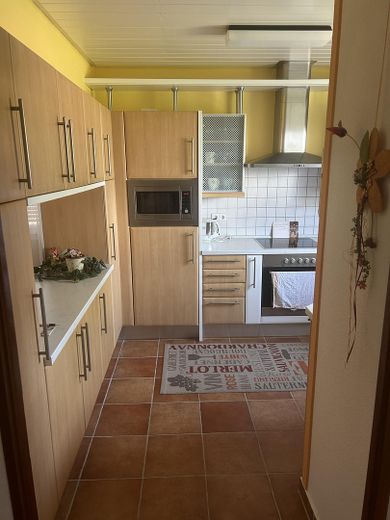
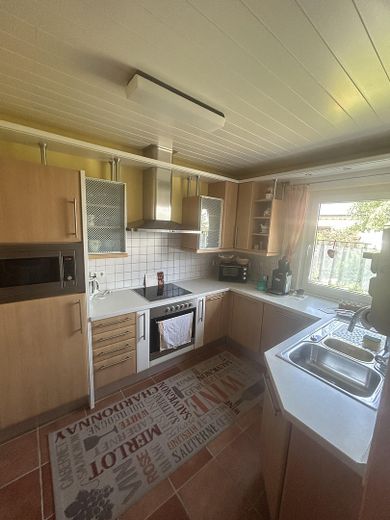
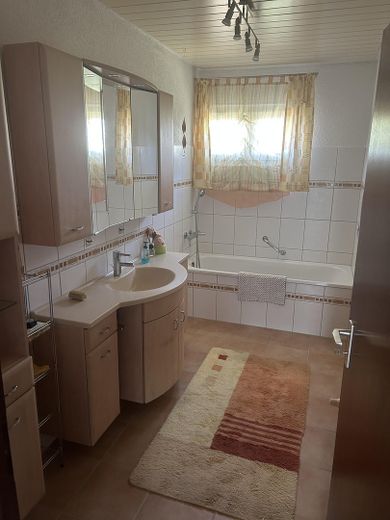
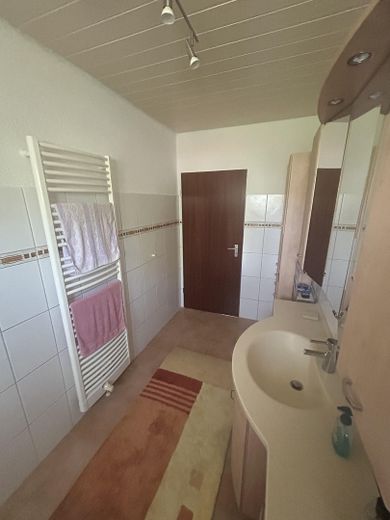
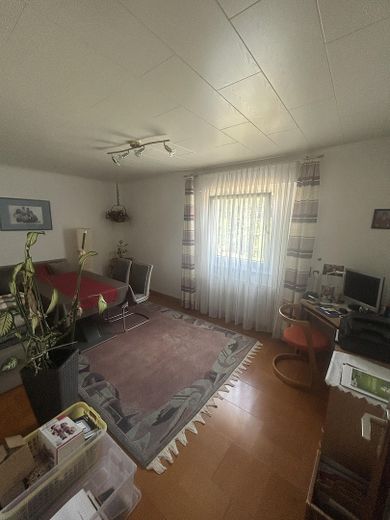
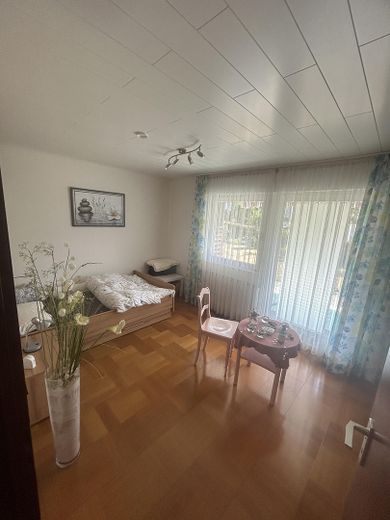
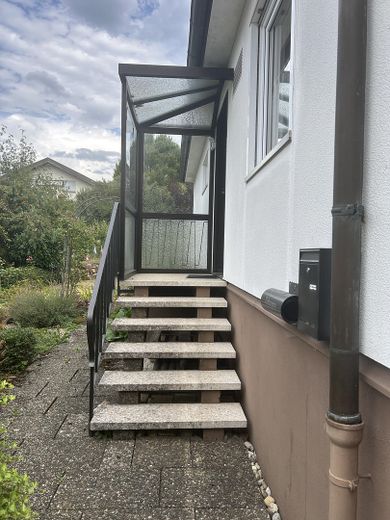
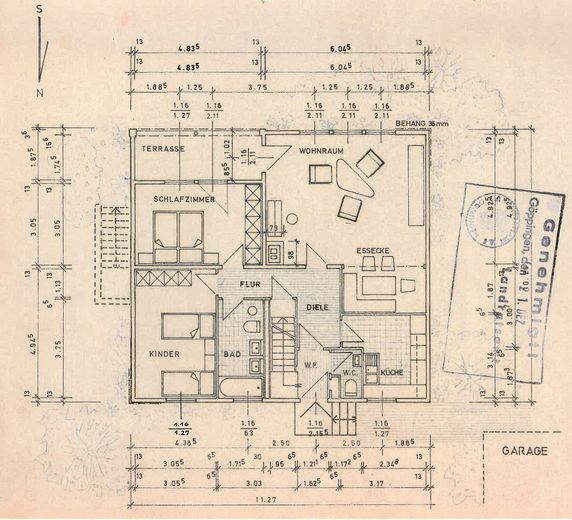
The ground floor forms the center of the house. The spacious living area provides plenty of room for everyday family life. A room originally intended as a children’s room can be used flexibly and is ideally suited, for example, as a separate dining room – perfect for shared meals, larger family gatherings or visits. The floor is completed by a kitchen, a bedroom, a bathroom, a separate WC, as well as a hallway and entrance hall. From the living area, there is direct access to the terrace and outdoor area.
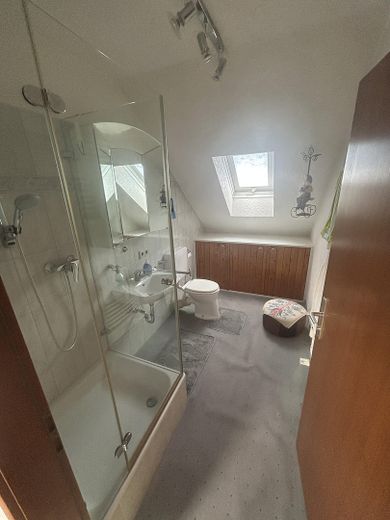
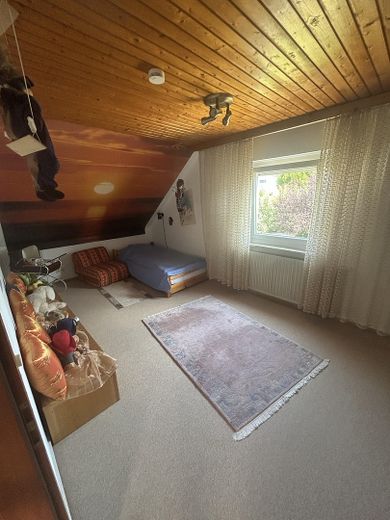
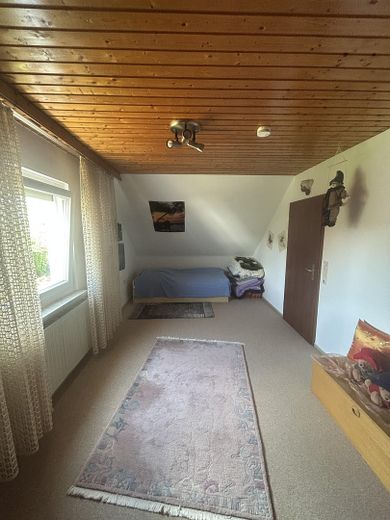
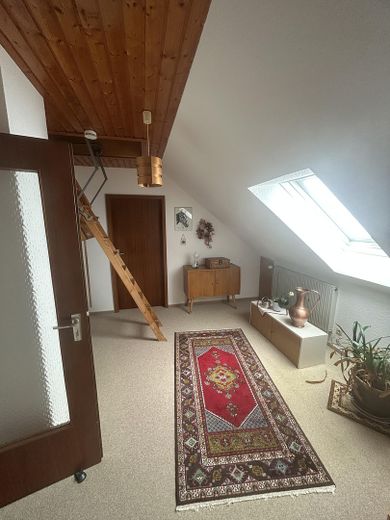
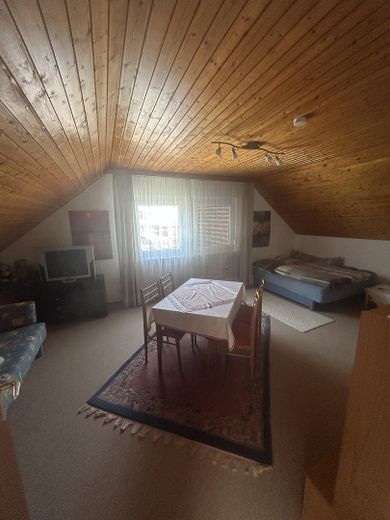
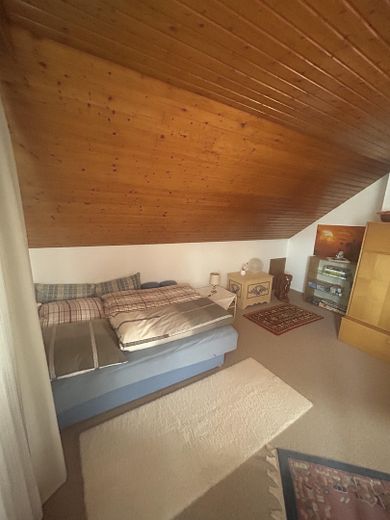
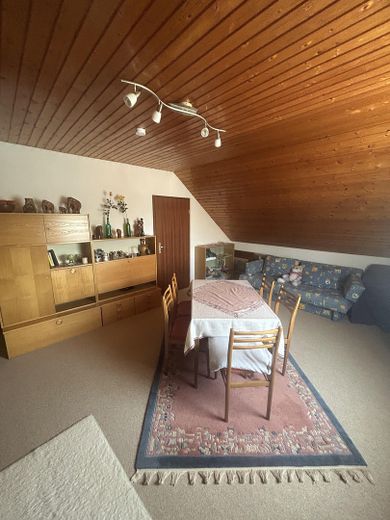
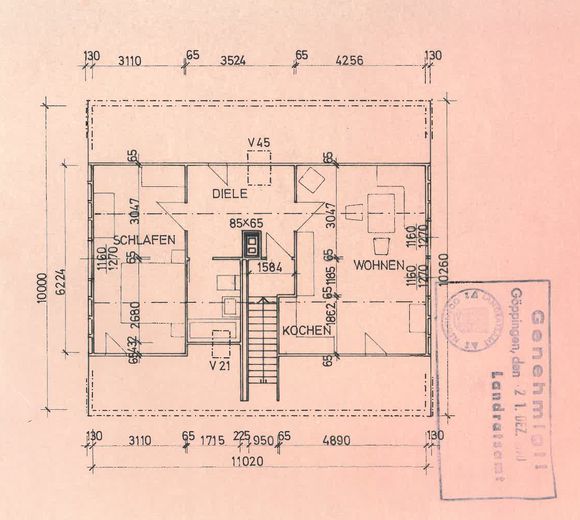
The upper floor also offers a pleasantly generous amount of space. In addition to further living and sleeping options, connections for a separate kitchen are provided here. This opens up a wide range of possible uses – for example, for larger families, several generations, a separate retreat area or a combination of living and working under one roof.
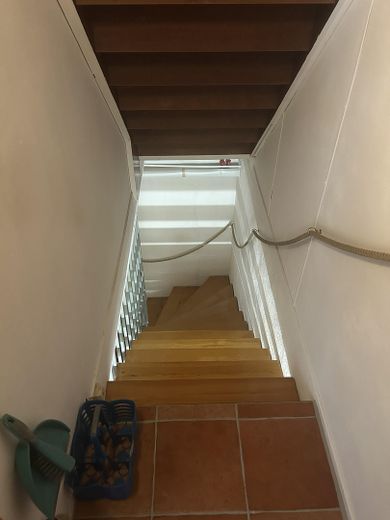
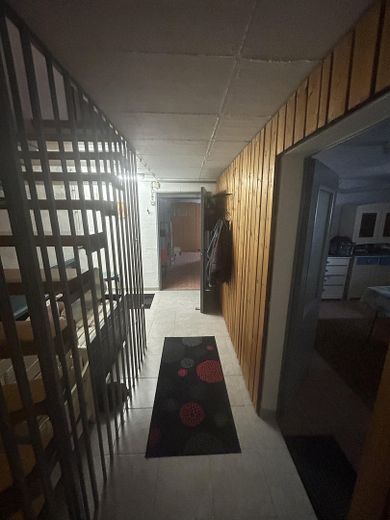
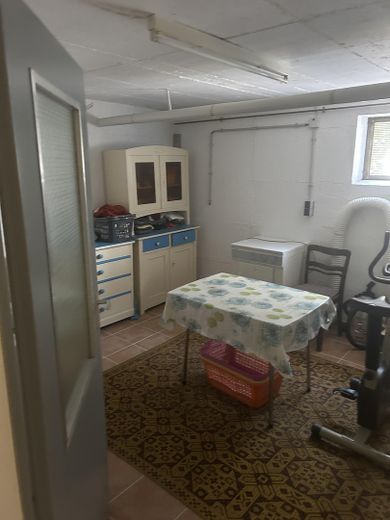
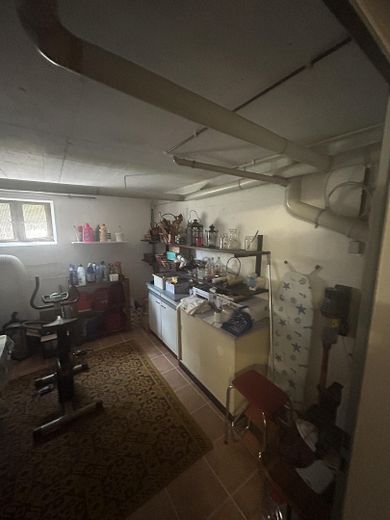
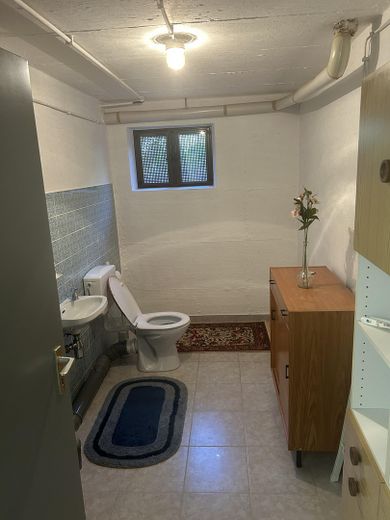
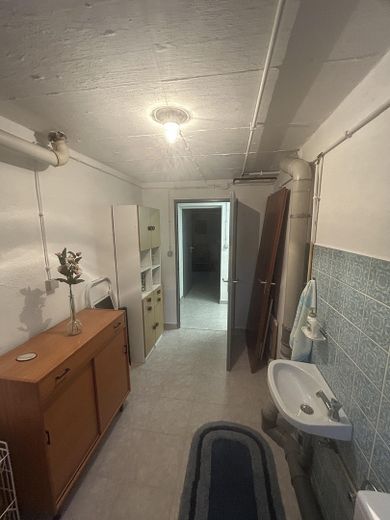
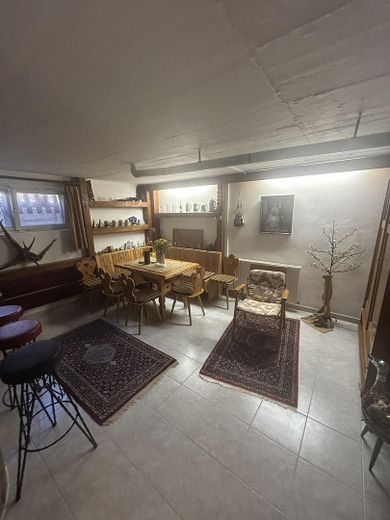
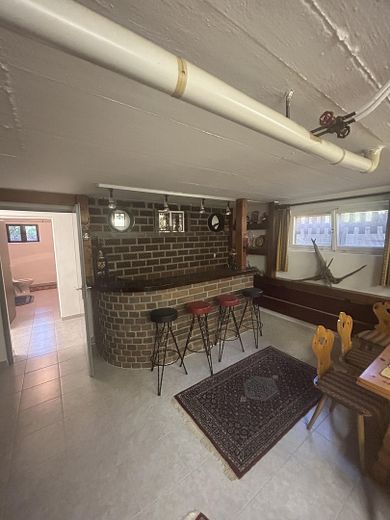
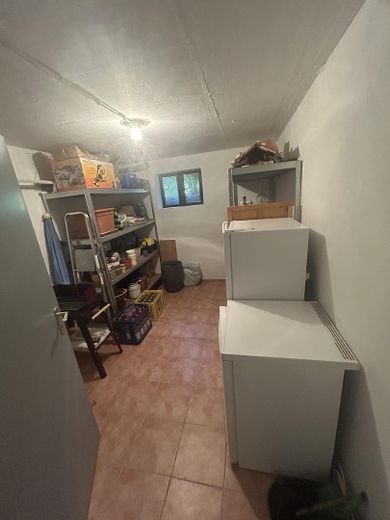
Another highlight is located in the basement. In addition to a classic storage room and a WC, there is a spacious laundry room and a hobby room with a cellar bar. This area offers ideal conditions for sociable evenings, private celebrations and cozy hours with family and friends.
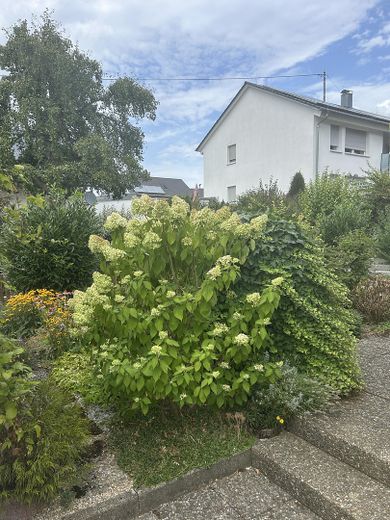
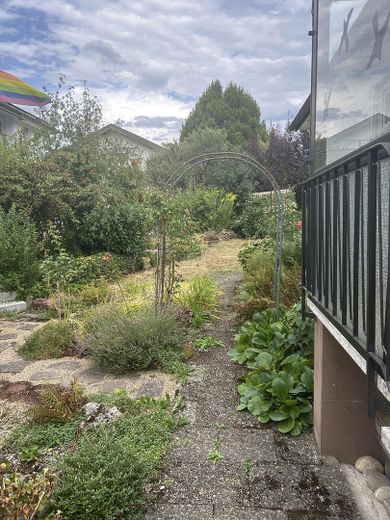
In addition to the terrace and garden, there is also the option to purchase an approximately 1,300 m² orchard meadow. It is located about 2 km from the house and offers additional open space as well as interesting opportunities for nature and gardening enthusiasts.
Overall, the property presents itself as a spacious family home with a versatile layout and interesting potential for individual living concepts. Families and buyers in particular who are looking for plenty of space for living, guests, leisure activities and social gatherings will find an attractive foundation for a new home here.
There is also the option of purchasing the house furnished. The scope and transfer of the existing furnishings can be agreed individually.
Location
Area and routes
Plan a route
Your destination goes to Google Maps only when you submit the form. TraumImmo neither stores nor logs it.
Location details
The property is located in Schlat, a quietly situated municipality in the district of Göppingen. Schlat enjoys an attractive location at the foot of the Swabian Alb, surrounded by Wasserberg and Fuchseck, and combines living close to nature with good accessibility to the surrounding towns and municipalities. The city of Göppingen borders the municipality of Schlat directly to the north.
The town offers particularly pleasant infrastructure for families. Schlat is home to a primary school, the “Sonnenschein” children’s center, and a nature kindergarten. Primary school children also have access to a childcare service, which will be offered according to demand until 4:00 p.m. starting in the 2026/2027 school year.
The transport links are also attractive for a rural residential location: The nearby B10 provides good connections toward Göppingen, Stuttgart, and Ulm. The train stations in Göppingen and Süßen can be reached from Schlat via bus routes 980 and 984.
A particular advantage is the high recreational and leisure value. The surrounding forests, orchards, and the landscape along the Albtrauf invite residents to enjoy walks, hikes, and bike rides. With the approximately 2.8-kilometer-long Waldaktivpfad nature trail and a diverse range of local clubs and associations, Schlat offers numerous opportunities for families and nature lovers.
The location therefore combines peaceful, nature-oriented living with family-friendly amenities and good connections to the Göppingen area.