| Type | Semi-detached house |
|---|---|
| Living area approx. | 190 m² |
| Bedrooms | 5 |
| Rooms | 6 |
|---|---|
| Bathrooms | 2 |
| Plot area | 248 m² |
|---|
| Rent excluding bills | 2242 € |
|---|---|
| Purchase price | 745.000 € |
| Price per m² | 3,921.05 €/m² |
| Commission | 3.57 |
Calculate using this listing's purchase price. Every assumption is editable and all figures are non-binding estimates.
The initial payment is estimated as loan amount × (interest + repayment) ÷ 12. Individual lending terms, special repayments and further fees are not included. Tax, notary and agent costs may differ in your case. This is not a financing offer or financial advice.
Your inputs are calculated only in this browser and are not saved or sent to TraumImmo.
More financing calculators and assumptionsSpacious living, flexible use and enjoying your own garden: This solidly built semi-detached house from 1980 offers an astonishing amount of space for the whole family on approx. 190 m² of living space. The house stands on a plot of approx. 248 m² and combines a generous layout with numerous practical extras.
The combination of five bedrooms or flexibly usable rooms, two bathrooms with natural light, a large kitchen-diner, spacious living room, converted basement area, garden and garage with workshop potential is particularly appealing.
Ground floor – the centre of family life
The spacious hallway immediately creates a pleasant sense of space and leads to the various areas of the house.
The guest WC is located on the left; straight ahead, you enter the spacious kitchen-diner. Here, the family has ample room for a large dining table and cooking together. The existing fitted kitchen belongs to the current tenants and can be purchased from them by arrangement.
A practical pantry adjoins the kitchen (owned by the tenants and available for purchase from them by arrangement). There is also direct access from here to the basement via a staircase.
The large living room forms the centre of the ground floor. Generous floor space allows for individual furnishing and creates plenty of room for cosy family evenings. The staircase to the upper floor is also located in the living area.
Upper floor – space for the whole family
The first upper floor currently offers three children’s bedrooms. This level is therefore ideally suited to a family with several children, or alternatively for creating guest rooms, a home office or hobby rooms.
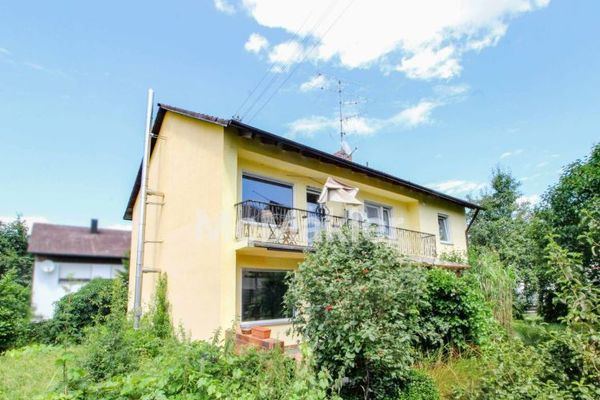
Two of the children’s bedrooms have direct access to the balcony.
A bright bathroom with natural light, a corner bathtub and a shower completes the upper floor.
Attic floor – private retreat
The second upper floor is reserved for the parents’ area. Here you will find the spacious master bedroom and another bathroom with natural light and a shower.
This creates a clear separation between the family area on the first upper floor and the parents’ private retreat.
Basement with party room, bar and additional usage potential
A particular highlight is the converted basement area. Via the staircase from the kitchen, you reach the party room, currently used as a guest room, with a small bar.
The room offers numerous Possible uses – whether as a party room, hobby room, guest room, retreat or additional leisure area.
The basement also contains a utility room and the heating room.
The originally installed oil heating system was replaced by a gas heating system in 2012.
Garden, Terrace & Whirlpool
The spacious covered terrace with awning leads directly into the garden. The outdoor area can be wonderfully used as additional living space – from breakfast outdoors to a relaxing evening with friends.
There is currently a covered structure with a whirlpool in the garden, installed by the tenants, which can be taken over by agreement if interested.
Practical: The garden has direct access to the garage.
Garage, Workshop & Parking Spaces
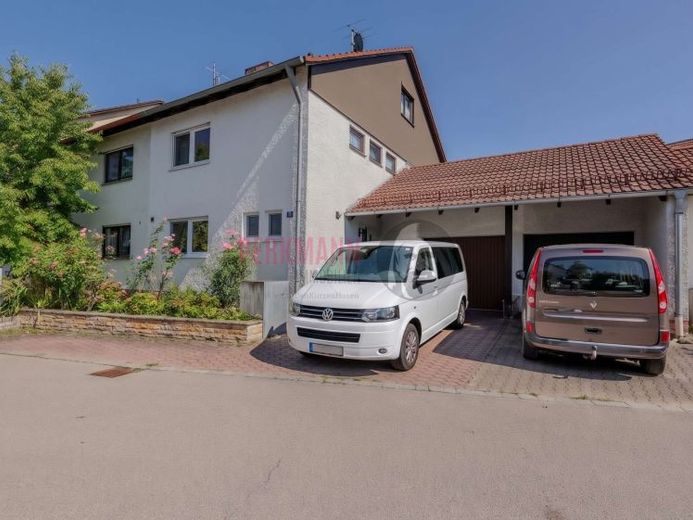
The garage attached to the house not only provides space for a vehicle but also has additional room for a small workshop. The electric garage door ensures convenient opening and closing.
Direct access from the garage to the garden makes it particularly practical to use.
In addition to the garage, two outdoor parking spaces are included in the offer – providing sufficient space for several vehicles, visitors or, for example, a motorcycle.
Photovoltaic System
A photovoltaic system is also installed on the roof. The property therefore already has an interesting technical addition to its energy supply and offers long-term potential for reducing electricity costs.
A House with Many Possibilities
This semi-detached house is above all one thing: versatile.
The generous living space, five individually usable rooms on the upper floors, two bathrooms with natural light, the large eat-in kitchen, the converted basement area, as well as the terrace, garden, garage and three parking options offer a combination that is particularly appealing to families requiring space.
At the same time, the existing room layout offers numerous possibilities for adapting the house to individual needs and gradually creating a personal dream home.
Anyone looking for a spacious home with a garden, plenty of storage space and numerous possible uses in a quiet location in the Vierkirchen area should take a closer look at this property.
Your destination goes to Google Maps only when you submit the form. TraumImmo neither stores nor logs it.