Calculate using this listing's purchase price. Every assumption is editable and all figures are non-binding estimates.
The initial payment is estimated as loan amount × (interest + repayment) ÷ 12. Individual lending terms, special repayments and further fees are not included. Tax, notary and agent costs may differ in your case. This is not a financing offer or financial advice.
Your inputs are calculated only in this browser and are not saved or sent to TraumImmo.
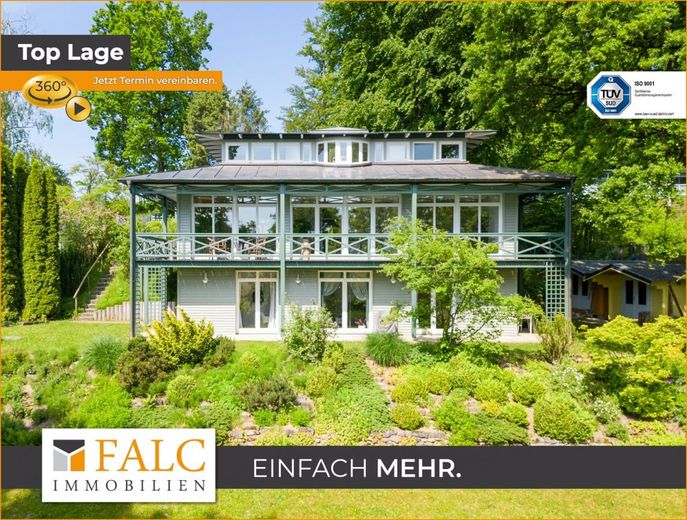
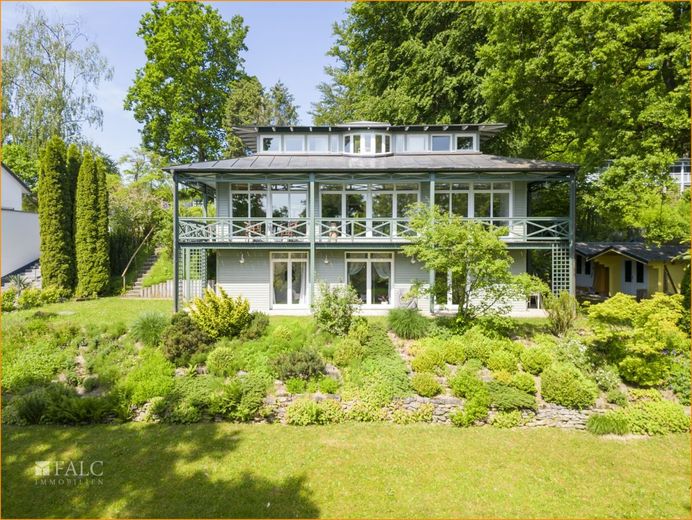
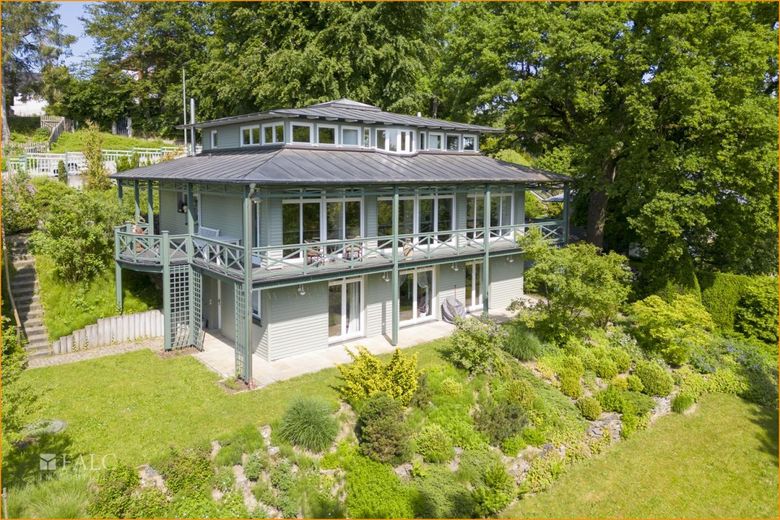
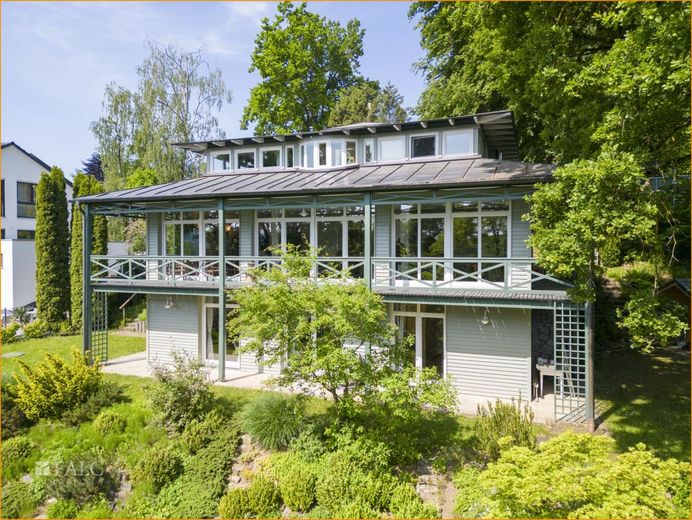
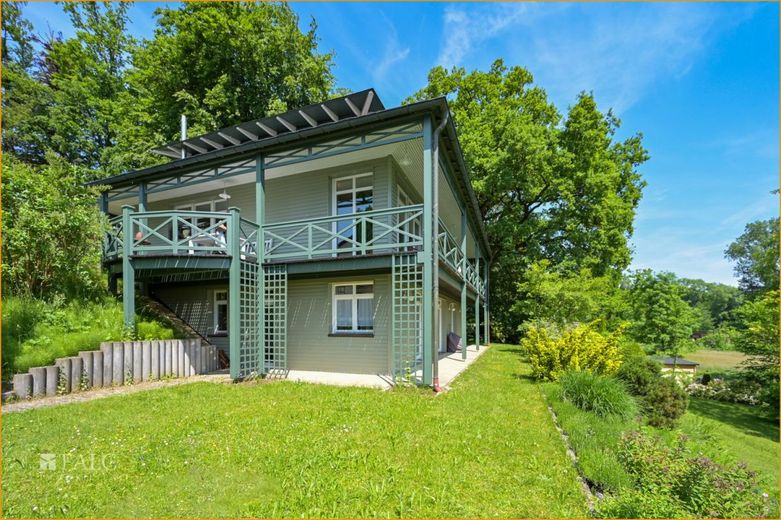
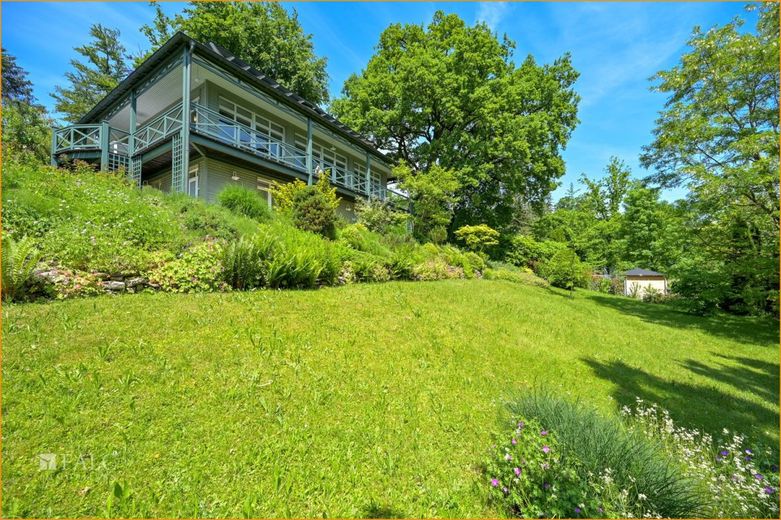
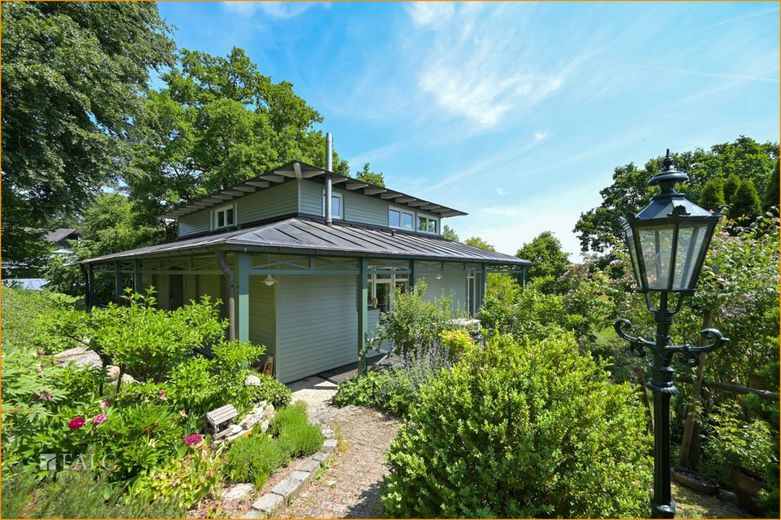
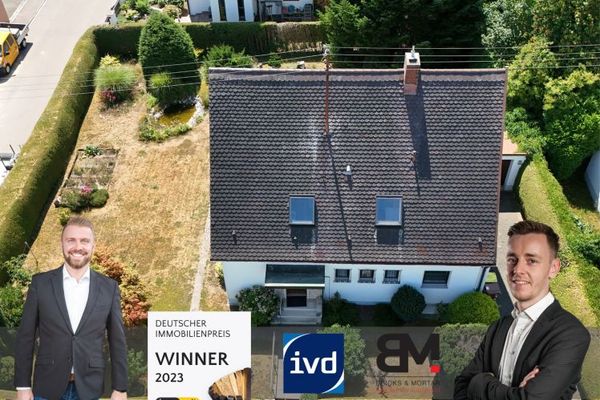
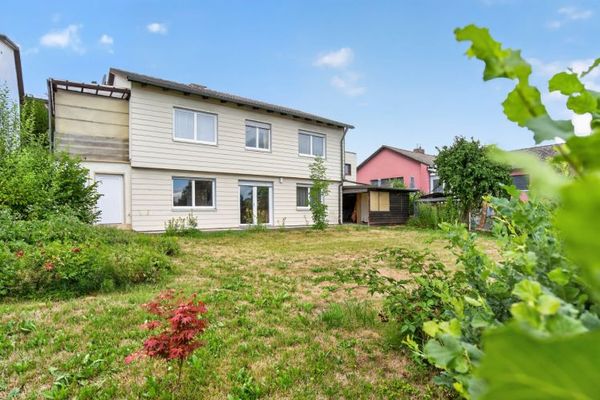
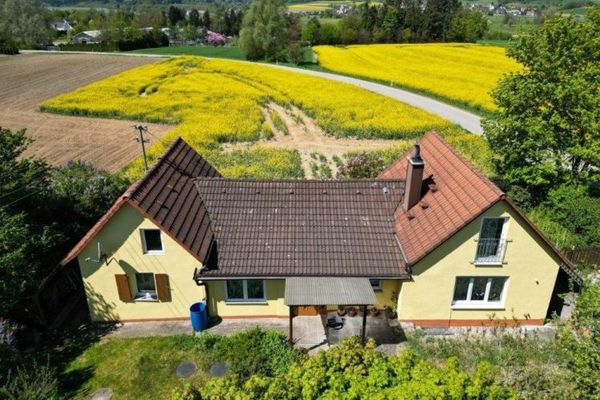
This impressive detached house was built in 1994 with great attention to detail in pagoda style on a plot of approx. 1,480 m². With a living and usable area of approx. 257 m² and a separate granny apartment in the basement, this property offers you enough space for the entire family.
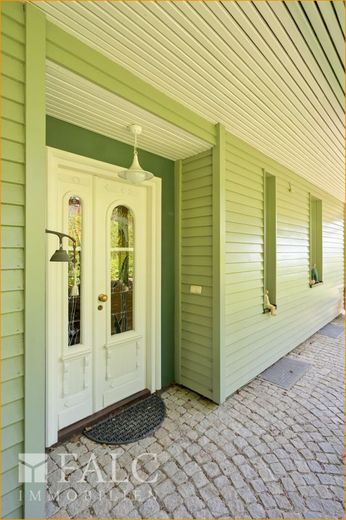
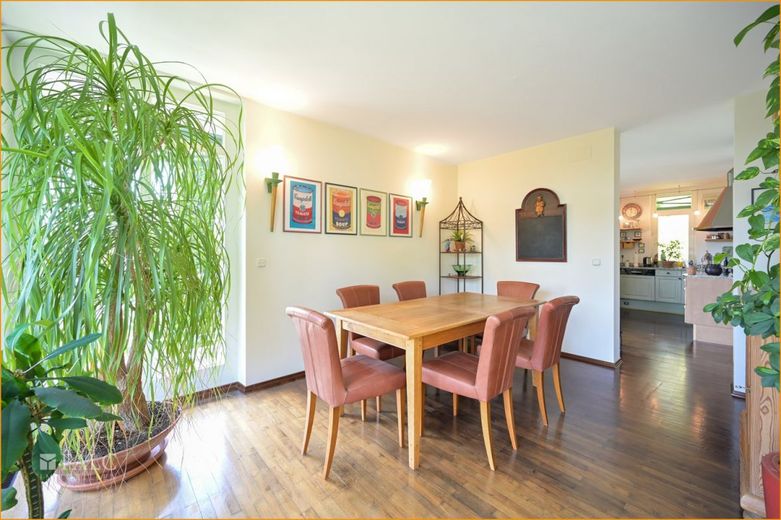
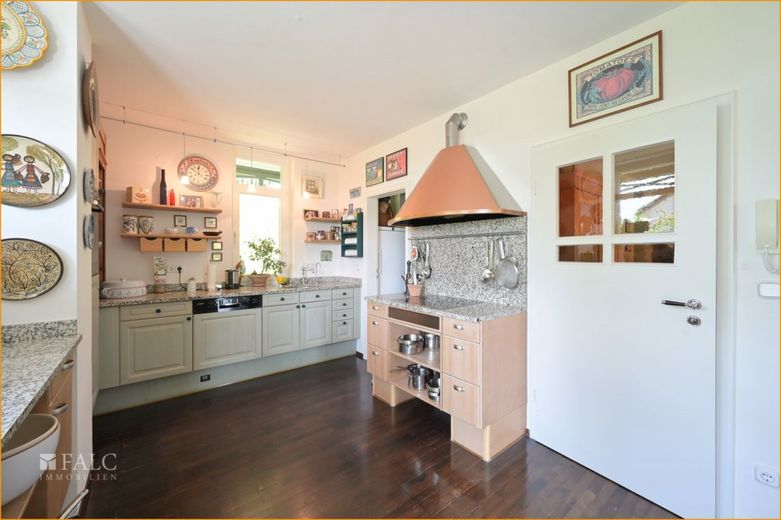
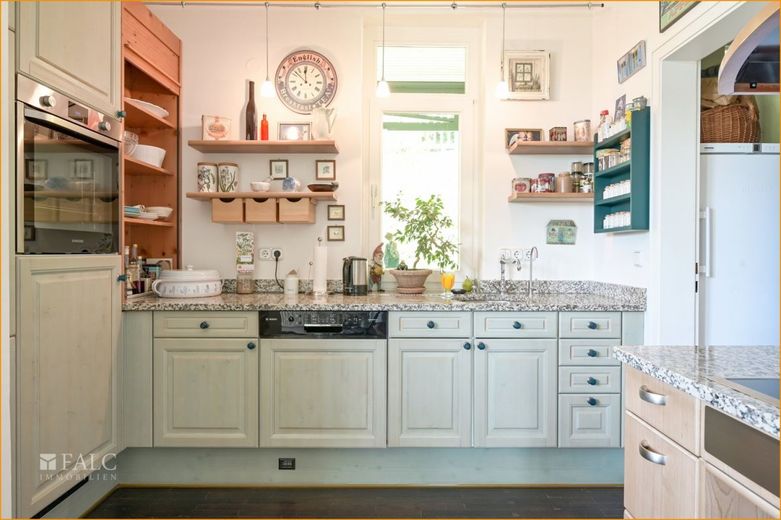
A historic Art Nouveau entrance door, which comes from a Greek monastery, leads you directly into the representative hall. From here you can access all areas of the ground floor. To your left are the spacious cloakroom and the guest WC. On the right-hand side is the spacious, semi-open kitchen with granite worktop and practical pantry, which offers you additional storage space.
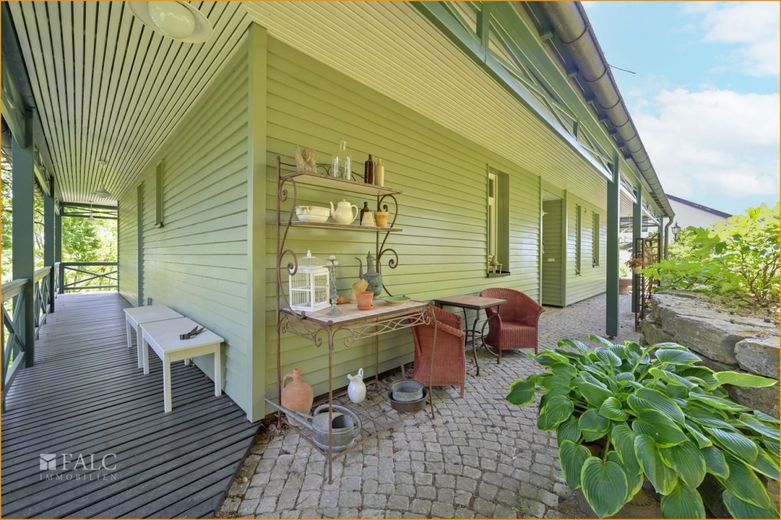
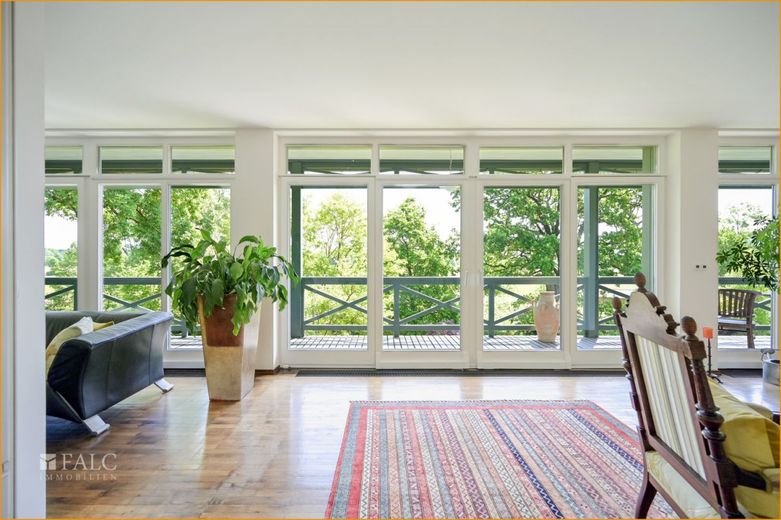
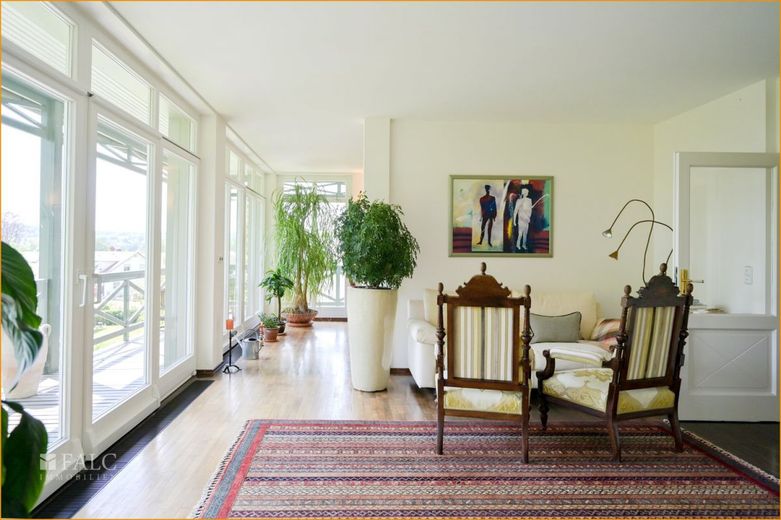
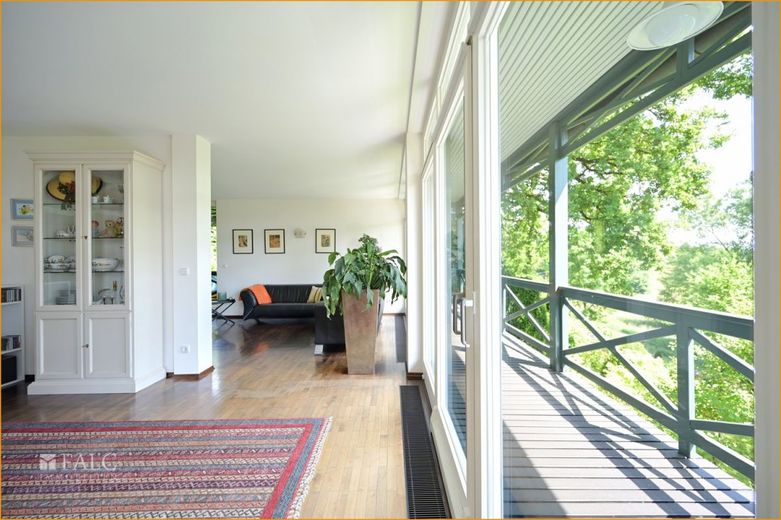
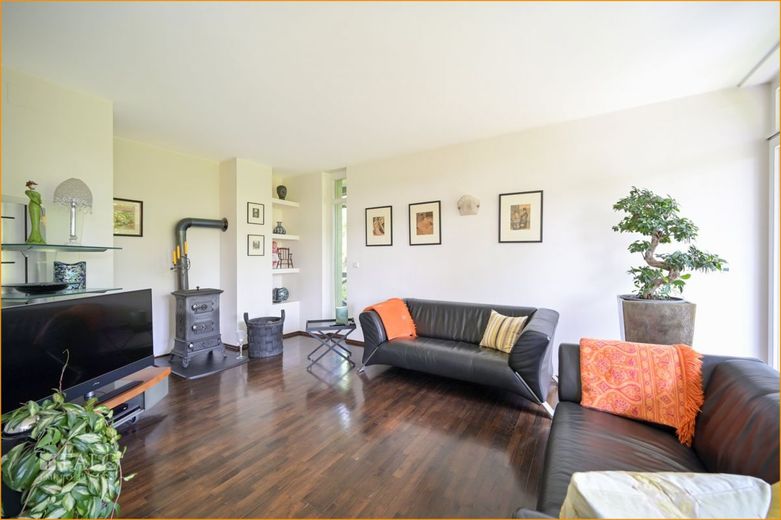
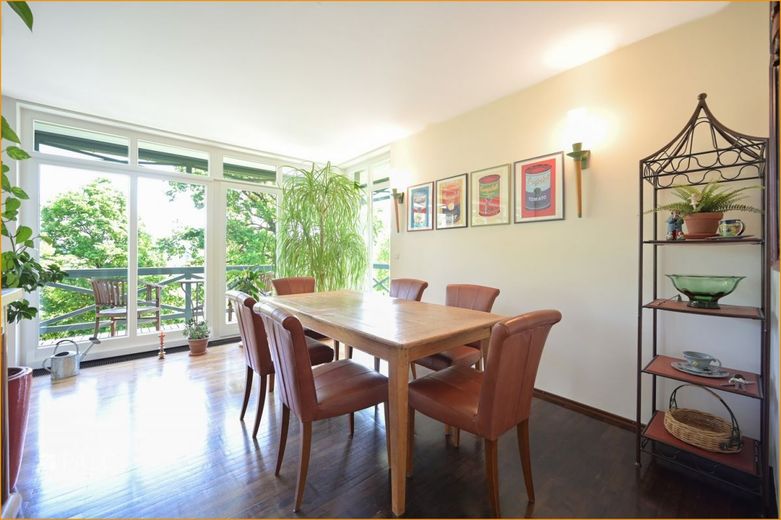
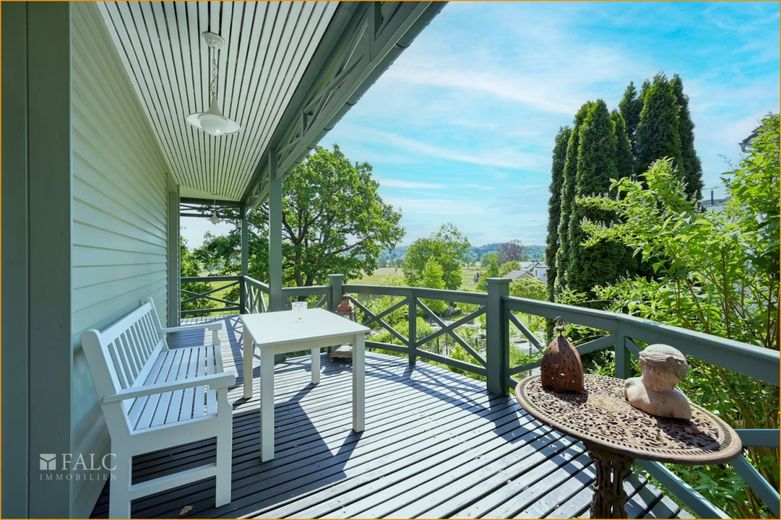
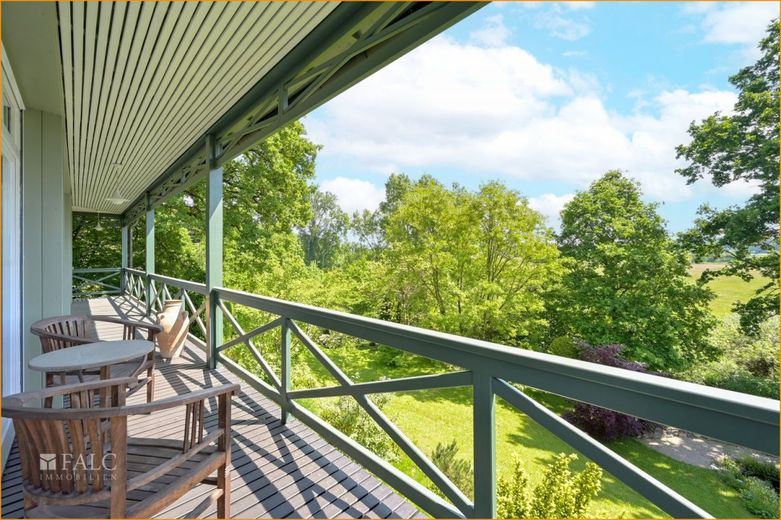
Straight ahead, through the large glazed double-wing door, you enter the heart of the house, the and open living and dining area from which you can enjoy the unobstructed view of the greenery. A particular highlight is the wraparound veranda, which is accessible from almost all rooms on the ground floor. The floor-to-ceiling windows and panoramic sliding doors create a unique, open and bright spatial feeling here.
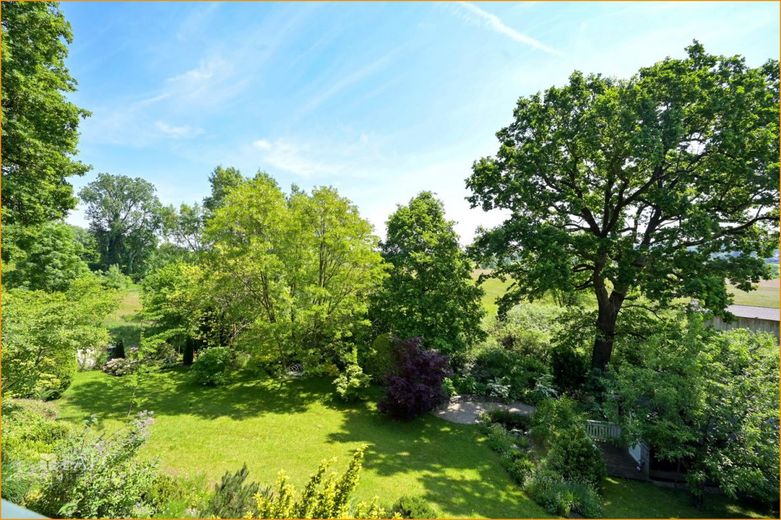
The staircase, with borders made of Italian mosaic tiles, leads you directly to the upper floor. Here you will find the master bedroom with dressing room, a large children's or guest room, the fully glazed winter garden with far-reaching views towards the Schmutter Valley and an internal bathroom with a dreamlike glass dome.
In the basement there are not only technical and storage rooms, but also the bright two-room granny apartment with approx. 55 m², which can be used as an office, for example. Due to the sloping hillside location, this is completely above ground and flooded with light.
See for yourself during an individual viewing appointment and let yourself be enchanted by the charm and the absolutely quiet location in an upscale neighborhood! The property is located in the northeast of Neusäß's Hainhofen district, in a quiet and well-kept residential area and is surrounded by an appealing and well-maintained garden.
The location offers good connections to the surrounding cities, yet is still far away from the hustle and bustle of the city center. Via the B 300, you can reach Augsburg city center in approx. 15 minutes and the university hospital in approx. 10 minutes.
The infrastructure in Neusäß is very well developed. The Neusäß town center, only approx. 5 minutes away, offers everything one needs for thedaily needs are covered - in addition to the shops for everyday needs, there are also doctors and banks here.
There are also excellent facilities for your little ones. There are kindergartens, an elementary and middle school, a secondary school and a grammar school.
Overall, the location of the house is very attractive and ideal for families or couples looking for peaceful and pleasant living in a green setting. Highlights and equipment details at a glance:
- plot approx. 1,481 m²
- living and usable area approx. 257 m²
- no renovation backlog
- historic Art Nouveau front door
- wraparound veranda on the ground floor
- practical pantry
- solid oak flooring in all living areas
- bathroom with glass dome on the upper floor
- carport
- parking space
- two garden sheds
- installation of a PV system possible If interested, do not hesitate to arrange a no-obligation appointment.
The stated price is the asking price, which may change up or down depending on demand and negotiations.
We not only offer a free hotline, but also weekend service.
Also visit our homepage www.falcimmo.de. Here you will find further real estate listings and can create an individual search request.
You will also find extensive information on property and financing.
The information on this offer has been carefully researched, but it is based on information provided by third parties. We therefore cannot assume any liability for completeness and accuracy. Please note that the floor plans are not always to scale and are only intended to help better understand the room layout. This offer is subject to change, errors and prior sale excepted. The information is intended exclusively for the recipient; passing it on to third parties is not permitted.
Location
Area and routes
Plan a route
Your destination goes to Google Maps only when you submit the form. TraumImmo neither stores nor logs it.