Family-Friendly Semi-Detached House with Modernized Features in Pulheim
- Purchase price
- 599.000 €

- Living area
- 141 m²

- Rooms
- 4

RegionalImmobilien24
Key facts
| Type | Semi-detached house |
|---|---|
| Living area approx. | 141 m² |
| Bedrooms | 3 |
| Rooms | 4 |
|---|---|
| Bathrooms | 1 |
| Plot area | 288 m² |
|---|---|
| Usable floor area | 135 m² |
Purchase price & costs
| Purchase price | 599.000 € |
|---|---|
| Price per m² | 4,239.21 €/m² |
| Commission | 0 |
Estimate financing and purchase costs
Calculate using this listing's purchase price. Every assumption is editable and all figures are non-binding estimates.
The initial payment is estimated as loan amount × (interest + repayment) ÷ 12. Individual lending terms, special repayments and further fees are not included. Tax, notary and agent costs may differ in your case. This is not a financing offer or financial advice.
Your inputs are calculated only in this browser and are not saved or sent to TraumImmo.
More financing calculators and assumptionsAbout this house
Property no.: 1073171
This well-maintained semi-detached house, built in 1993, impresses with its well-designed layout, generous amount of space and family-friendly location in Pulheim. The house has four rooms, is fully basemented and offers a variety of options for individual use thanks to the additional usable space in the basement and attic.
On the ground floor, you will find a spacious living and dining area that forms the heart of the house; from here, you can step directly onto the terrace, which opens onto the garden. The kitchen has a modern, contemporary design. A practical guest WC completes the ground floor.
The upper floor houses the private rooms. Here, there are two bedrooms and a bathroom, providing plenty of space. Another highlight is on the top floor: an additional room or studio that can be used flexibly, for example as a study, guest room, hobby room or further living area.
The house also has a full basement. A particular highlight is a large, heated basement room that can be put to versatile use thanks to its practicality and goes well beyond conventional storage space. It offers, for example, ample room for a hobby room, home office or private retreat.
The house has also been modernized in recent years. The gas central heating system has a gas burner that was replaced in 2022. The windows were also replaced in 2022 with modern triple-glazed windows. The front door was renewed in the same year. The existing underfloor heating adds extra comfort.
Another advantage is the garage located beside the house, with direct access to the garden. There is also an additional parking space directly in front of the garage, providing convenient parking for a total of two vehicles.
The micro-location makes the property particularly appealing to families: the sports center and schools are in the immediate vicinity, making everyday journeys short. At the same time, the residential surroundings provide an attractive setting for comfortable, family-friendly living.
Overall, this semi-detached house combines a functional layout with generous space, numerous modernizations and a family-friendly location. The combination of Garage, additional parking space, full basement, studio in the attic and modern building services make the property a versatile home with attractive potential for development.
Location
Area and routes
Plan a route
Your destination goes to Google Maps only when you submit the form. TraumImmo neither stores nor logs it.
More houses in Pulheim
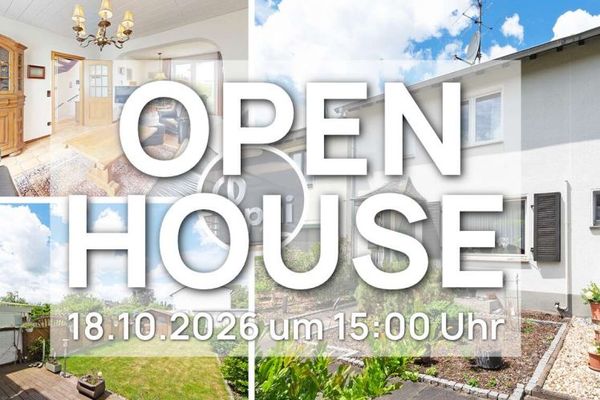 429.900 € Open House in Pulheim!50259 Pulheim
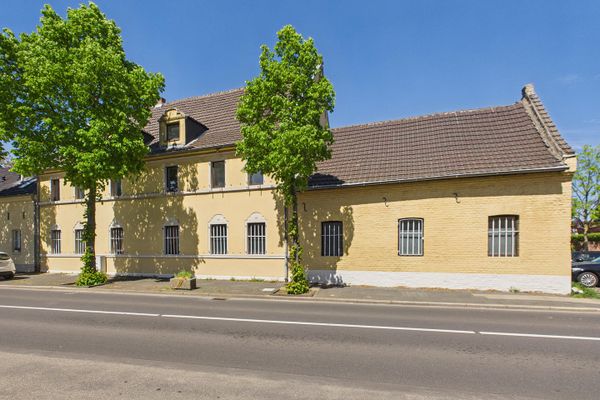 970.000 € Spacious property in Pulheim, commission-free50259 Pulheim– Sinnersdorf
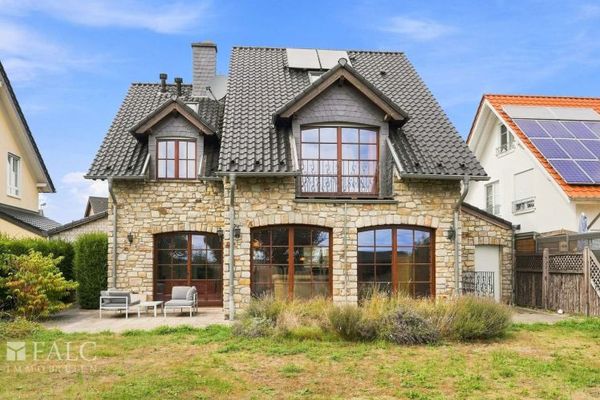 925.000 € Belgian manor house in a sought-after location on the edge of the fields in Pulheim-Sinnersdorf – living with views of the cathedral50259 Pulheim
RegionalImmobilien24