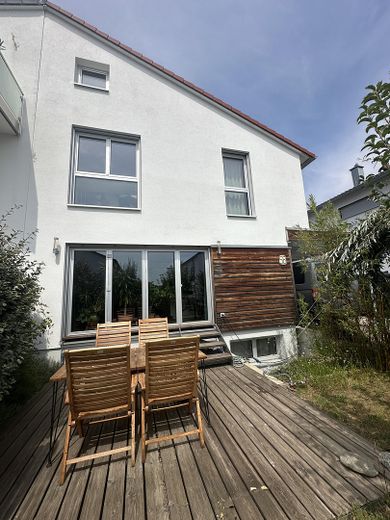
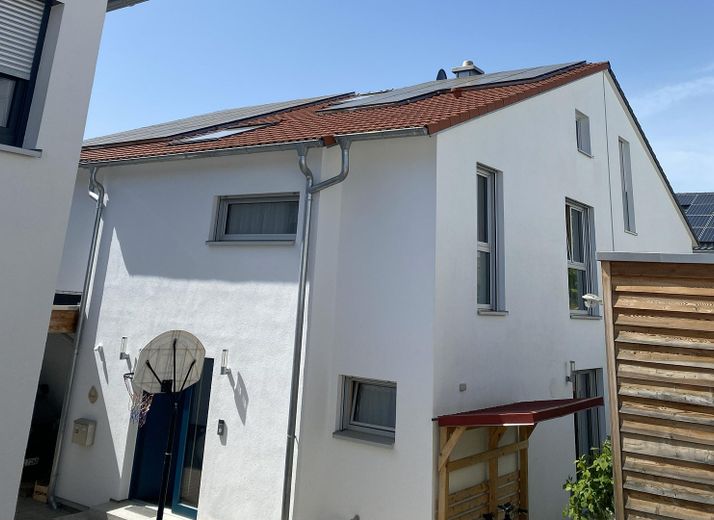
Ansicht Nord-Ost
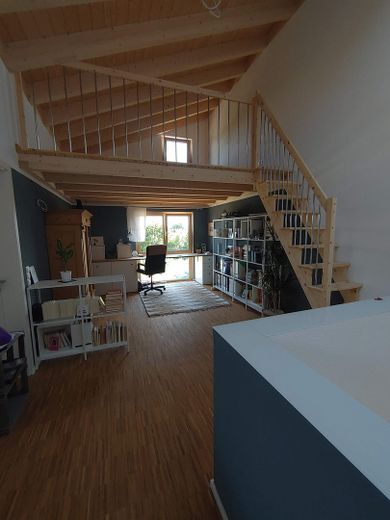
Arbeit mit Galerie OG
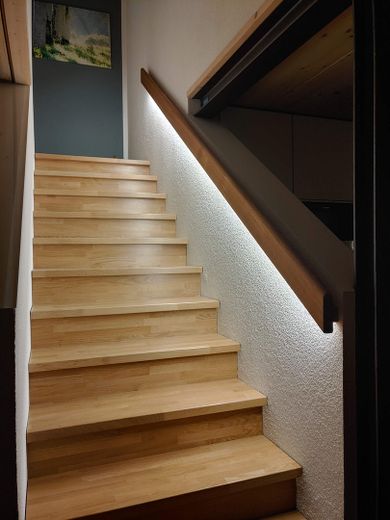
Treppe ins OG
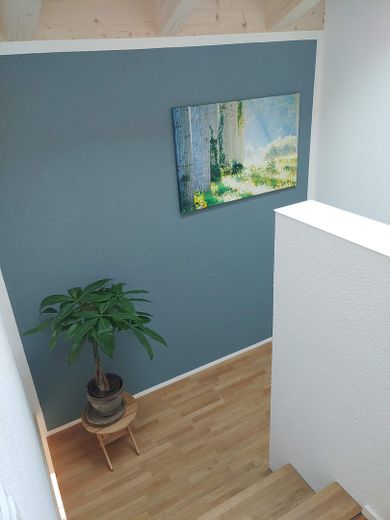
Treppe
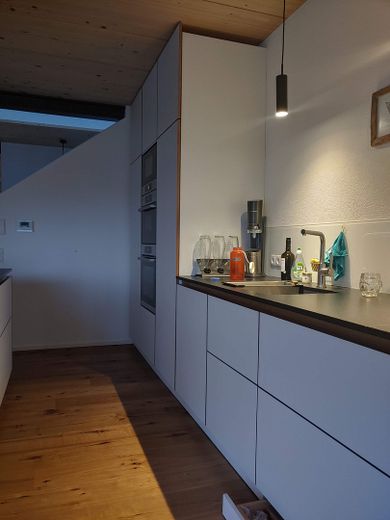
Küche
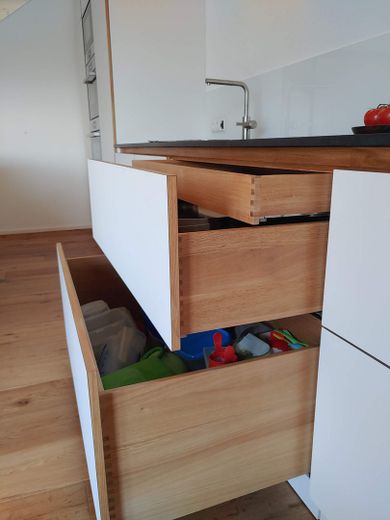
Küche Detail
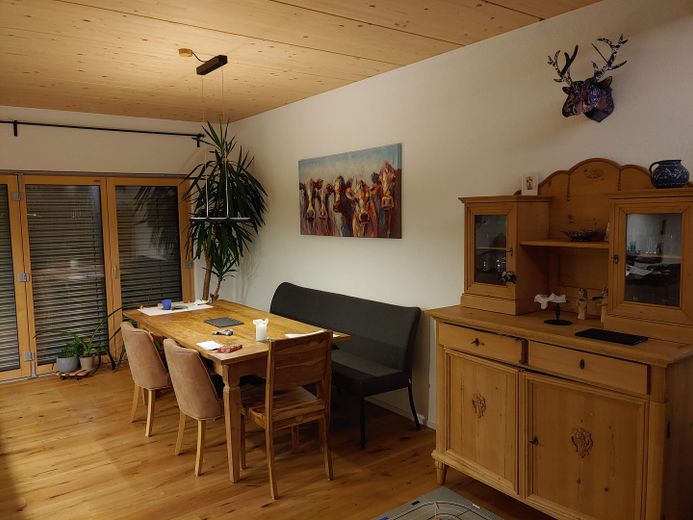
Essen
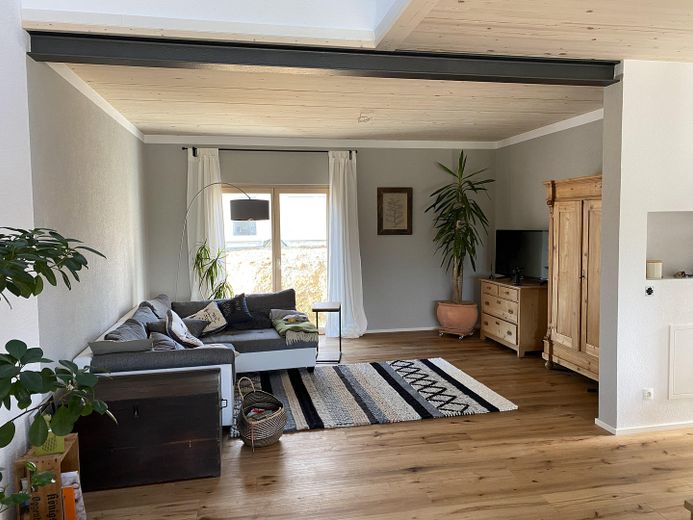
Wohnen
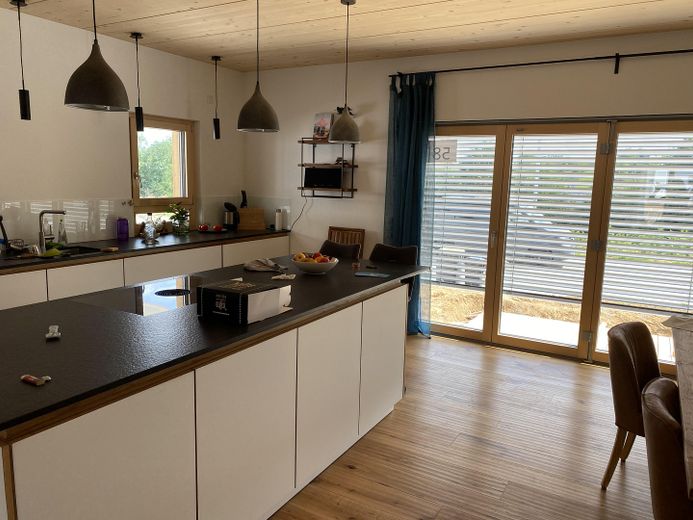
Küche
Published on 17/07/2026 · Last checked on 15/08/2026
| Type | Semi-detached house |
|---|---|
| Living area approx. | 147 m² |
| Available from | 01.09.2027 |
|---|---|
| Rooms | 4 |
| Plot area | 245 m² |
|---|---|
| Year built | 2020 |
| Condition | Like new |
| Heating | Underfloor heating |
| Floors in the building | 2 |
| Usable floor area | 67 m² |
| Bathrooms | 2 |
| Purchase price | 895.000 € |
|---|---|
| Price per m² | 6,088.44 €/m² |
| Commission | no commission for buyers |
Calculate using this listing's purchase price. Every assumption is editable and all figures are non-binding estimates.
The initial payment is estimated as loan amount × (interest + repayment) ÷ 12. Individual lending terms, special repayments and further fees are not included. Tax, notary and agent costs may differ in your case. This is not a financing offer or financial advice.
Your inputs are calculated only in this browser and are not saved or sent to TraumImmo.
More financing calculators and assumptionsThis property is a modern semi-detached house built using timber-frame construction from 2020. The house impresses with its energy-efficient construction, high-quality fittings / materials, and a bright, open and welcoming living ambience.
Plot, living and usable floor area:
- 245 m² plot
- 147 m² living space
- 67 m² usable floor area
- 4 rooms + large living area in the basement with natural daylight
The open work area on the upper floor can be partitioned off as a second children’s room. If the hobby room is counted as a room, there are 5 rooms.
Construction & Energy:
- KfW 55 energy efficiency class
- Timber-frame construction, built in 2020
- Reinforced-concrete basement
- Heat pump, underfloor heating
- Photovoltaic system (9.9 kWp)
- Triple-glazed timber-aluminium windows
- Rendered façade, with partial horizontal larch cladding
3. Features
- Spacious living and dining area with large window surfaces
- High-quality fitted kitchen by a cabinetmaker
- Built-in wardrobe as coat and shoe cupboard in the entrance area by a cabinetmaker
- High-quality plank flooring throughout the ground floor
- Two gallery levels in the children’s room and upper floor
- Very bright rooms thanks to numerous windows, two skylights and a light well.
Bathrooms:
- Main bathroom with bathtub, shower and WC on the upper floor
- Additional shower room with WC on the ground floor
Additional features:
- Basement
- Carport
- Permanent garden shed
- Covered bicycle storage area
- North-facing terrace and south-facing terrace
- Cistern for service water in the garden
4. Room layout
Ground floor:
- Entrance area with built-in coat storage
- Open-plan living, dining and kitchen area
- Access to the south- and north-facing terraces
- Shower room with WC
Upper floor:
- Bedroom
- Children’s room
- Bathroom with shower, bathtub and WC
- Open study with gallery, partitioning for a second children’s room possible.
Basement:
- Basement room
- Laundry room with utilities
- Large hobby room (32m²) with living-room quality and a natural-light window
5. Outdoor area
- Low-maintenance garden
- South- and north-facing terraces for flexible use
- Carport and additional parking space in front
- Sturdy garden shed, keyed alike with the front door
- Bicycle storage area
6. Energy & Technology
- KfW 55 energy efficiency standard
- Energy performance certificate (A++) available
- Efficient Vaillant heat pump
- Underfloor heating on the ground floor, upper floor and partially in the basement
- PV system 9.9 kWp, SolarEdge inverter
- Bidirectional electricity meter, smart meter
- Triple-glazed timber-aluminium windows
- Smart Home BUS system Theben Luxor Living for blinds/roller shutters and lighting. Switches Individually programmable.
The house is in a very well-maintained condition and is ideal for families with one or two children or couples who appreciate modern living in a natural and family-friendly environment. You can simply move in and feel at home. No renovation work is necessary, as the property is in a very well-maintained, near-new condition.
Custom-built fitted kitchen made by a cabinetmaker with natural stone granite worktop, Bora Pure induction hob with extractor,
built-in oven, microwave, steam oven, dishwasher and refrigerator. The kitchen and the built-in wardrobes in the entrance area must be taken over.
Available by agreement, at the earliest September 2027, currently still occupied.
Viewings exclusively by prior appointment
Presentation of proof of financing at the viewing is mandatory.
I would be happy to send the floor plans and brochure by email.
Your destination goes to Google Maps only when you submit the form. TraumImmo neither stores nor logs it.
The property is located in Waiblingen-Bittenfeld, a popular and family-friendly district of the major district town of Waiblingen. Bittenfeld offers a quiet residential location with a village character and very good connections to surrounding cities such as Waiblingen, Winnenden, Ludwigsburg and Stuttgart.
Public transport:
- Good bus connections, especially towards Waiblingen
- Regular connections to the S-Bahn station in Waiblingen (S2, S3 towards Stuttgart, the airport and Backnang)
Shopping facilities:
- Supermarket, drinks market, bakeries, petrol station and smaller shops directly in the town
- Further extensive shopping facilities in Waiblingen, Winnenden and Ludwigsburg
Medical care:
- General practitioner and dentists in Bittenfeld, further specialists in Waiblingen
Education & childcare:
- Kindergarten and childcare facilities in the town
- Primary school in Bittenfeld
- Secondary schools in Waiblingen
Leisure activities:
- Outdoor swimming pool in the town
- TV Bittenfeld sports club


