| Type | Detached house |
|---|---|
| Living area approx. | 202 m² |
| Bedrooms | 3 |
| Rooms | 4 |
|---|---|
| Bathrooms | 2 |
| Plot area | 1142 m² |
|---|---|
| Usable floor area | 202 m² |
| Purchase price | 2.350.000 € |
|---|---|
| Price per m² | 11,644.62 €/m² |
| Commission | 0 |
Calculate using this listing's purchase price. Every assumption is editable and all figures are non-binding estimates.
The initial payment is estimated as loan amount × (interest + repayment) ÷ 12. Individual lending terms, special repayments and further fees are not included. Tax, notary and agent costs may differ in your case. This is not a financing offer or financial advice.
Your inputs are calculated only in this browser and are not saved or sent to TraumImmo.
More financing calculators and assumptionsProperty no.: 1069339
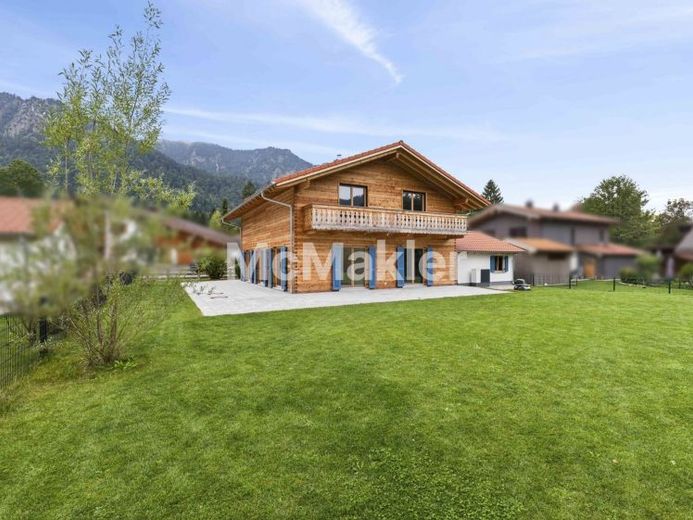
This modern detached house, completed in 2023, impresses with high-quality construction, sustainable timber construction and light-filled rooms – a perfect home for discerning buyers who value style and comfort. Built by the renowned Isartaler Holzhaus GmbH & Co. KG, the house combines natural materials with modern technology to create a healthy and comfortable living environment. The property offers approximately 201.81 m² of living space and a total area of approximately 336.80 m², including utility and ancillary rooms. On the sunny 1,142 m² plot, you can enjoy peace and quiet, plenty of space and magnificent mountain views. The house has a total of 4 rooms, with the open-plan living and dining area being flooded with light and the kitchen and living room flowing seamlessly into one another.
The entrance area is covered and equipped with windows; the above-average ceiling height creates a spacious feeling from the outset. The ground floor also contains a cloakroom, a generously sized hallway and a utility room with washing machine and dryer connections and an integrated boiler room. The living and dining area features an architecturally integrated fireplace with a generous glass front, whose open character provides warmth and a special atmosphere. The entire house is supplied by a heat pump heating system with underfloor heating – ecological, comfortable and energy-efficient.
The living areas feature high-quality wood parquet flooring, while the bathrooms have high-quality tiles, creating a modern yet warm living atmosphere. The upper floor contains three bedrooms, two bathrooms and a hallway, as well as two balconies. The ground floor also has a guest WC with a window and single washbasin. The main bathroom on the upper floor is equipped with a bathtub, walk-in shower, double washbasin and access to the balcony; the second bathroom has a walk-in shower, single washbasin and window.
The property has a total of two balconies: a southwest-facing balcony and a northeast-facing balcony, as well as two terraces: a southeast-facing terrace and a northeast-facing terrace, inviting you to relax and enjoy the sun. The garden offers plenty of space, sunshine and impressive mountain views. An outdoor water connection and a high-voltage connection (wallbox possible) complete the modern and sustainable amenities.
A double garage with an electric door is available for vehicles and additional storage space as well as an outdoor parking space. As this is a first occupancy, the house is currently vacant and can be occupied immediately – ideal for owner-occupiers or for subsequent letting.
In short: This nearly new, modern detached house combines first-class quality, contemporary amenities and generous outdoor areas, offering an exceptional living experience in one of the most sought-after locations near Lake Schliersee.
Further information:
Detailed documents relating to the property – including living-space calculations, building plans and technical documentation – are available in the customer data room. Some of the interior and exterior views shown in the exposé have been digitally visualized to illustrate possible furnishing and design ideas. This particularly also applies to individual depictions of the outdoor area. The images are intended solely for illustrative purposes and may differ from the actual execution.
Your destination goes to Google Maps only when you submit the form. TraumImmo neither stores nor logs it.
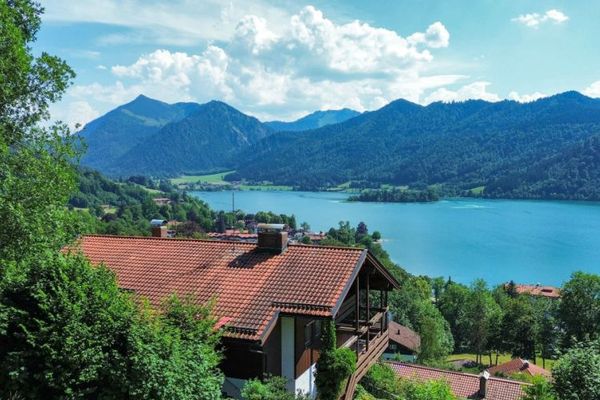 2.750.000 € A front-row seat above the lake—for those who value privacy83727 Schliersee
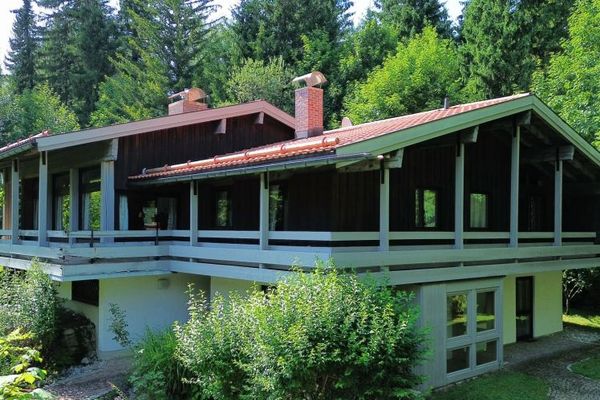 2.300.000 € ___Spacious COUNTRY HOUSE with SEPARATE APARTMENT on EXPANSIVE PLOT with MOUNTAIN VIEWS___83727 Schliersee
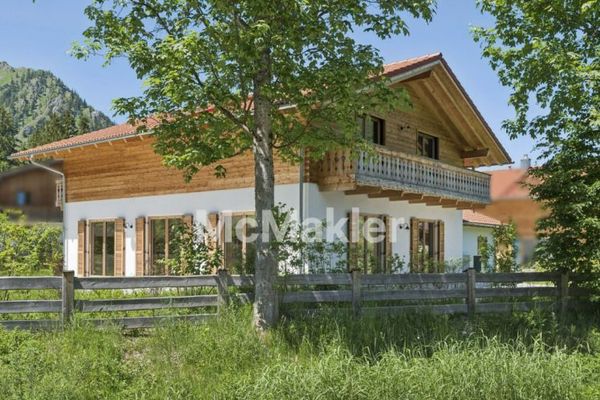 2.150.000 € Modern Alpine chalet in Schliersee-Neuhaus – immediately available for occupancy with versatile potential uses83727 Schliersee

