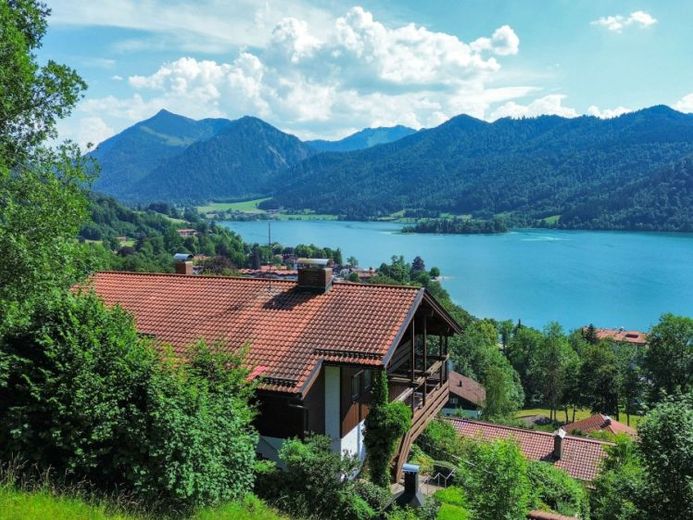
| Type | Villa |
|---|---|
| Living area approx. | 254 m² |
| Bedrooms | 5 |
| Rooms | 8 |
|---|---|
| Bathrooms | 3 |
| Plot area | 984 m² |
|---|
| Purchase price | 2.750.000 € |
|---|---|
| Price per m² | 10,826.77 €/m² |
| Commission | 2,975% |
Calculate using this listing's purchase price. Every assumption is editable and all figures are non-binding estimates.
The initial payment is estimated as loan amount × (interest + repayment) ÷ 12. Individual lending terms, special repayments and further fees are not included. Tax, notary and agent costs may differ in your case. This is not a financing offer or financial advice.
Your inputs are calculated only in this browser and are not saved or sent to TraumImmo.
More financing calculators and assumptionsWhere Privacy Meets an Unparalleled Lake Panorama
Privacy in an Exceptional Location
Despite its central location with excellent connections, this property offers a level of privacy that is rarely found. Due to its special hillside location and well-planned access, the property is neither visible nor accessible from the outside. This allows you to enjoy a protected, peaceful atmosphere – without ever feeling watched by neighbors or passers-by.
A View That Delights Every Day
The unobstructed panoramic view is undoubtedly one of this property’s greatest highlights. The clear view across the lake, the island, and the surrounding mountains looks like a living postcard – and changes fascinatingly with every time of day and season. A panorama that is not merely viewed, but experienced. The special architecture and harmonious integration into the hillside ensure that the lake view is virtually omnipresent. Whether having breakfast in the kitchen, relaxing in the living area, or waking up in the bedroom – the impressive panorama accompanies you from almost every room.
High Quality of Living Thanks to a Well-Designed Split-Level Concept
The split-level architecture elegantly divides the house: the entrance and utility levels form the transition between the central living area and the bedrooms above and below. The result is a generous sense of space with surprisingly short distances and a high quality of living, without the long staircases of a conventional multi-story house.
Exceptional Development Potential
Building permit and structural engineering for a cross gable already available – with prospects for the extraordinary
Another highlight is the existing permit for a cross gable with a generous window front. This makes it possible to develop the attic into a spectacular vantage point. The panorama moves even closer, and the view opens impressively across the lake and mountains – a living experience that creates the impression of floating directly above the water.
Construction and Features
* Villa from 1982
* unobstructed view across the entire lake
* building permit and structural engineering for a cross gable
* solid construction
* garage
* 254 m² living space
* pitched roof
* generous, covered entrance area
* sauna house with lake view and covered outdoor area
* pantry next to the kitchen
* wine cellar in the basement
* Utility room
* Heating room with oil heating
* Tiled stove
* Underfloor heating
* Double-glazed windows
* Custom-made carpenter’s fittings
Your destination goes to Google Maps only when you submit the form. TraumImmo neither stores nor logs it.
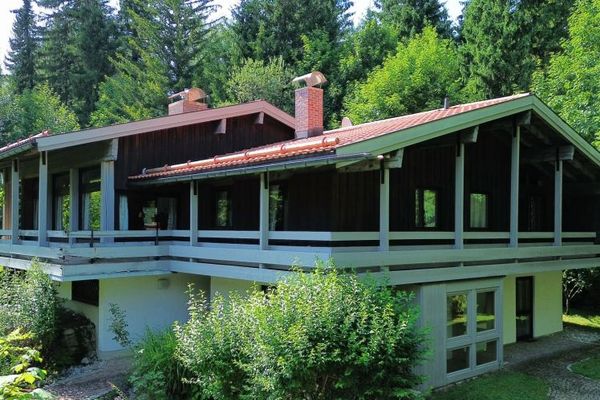 2.300.000 € ___Spacious COUNTRY HOUSE with SEPARATE APARTMENT on EXPANSIVE PLOT with MOUNTAIN VIEWS___83727 Schliersee
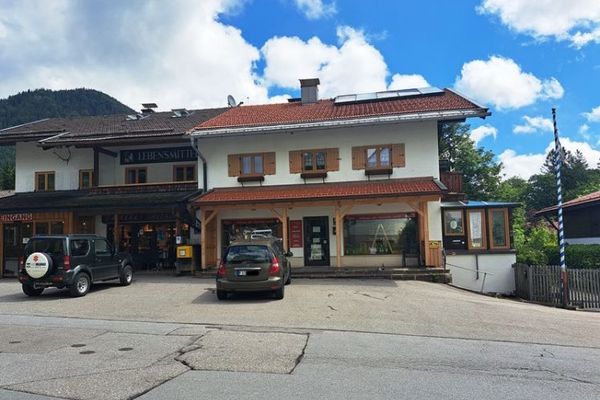 830.000 € Residential and commercial building83727 Schliersee

