Calculate using this listing's purchase price. Every assumption is editable and all figures are non-binding estimates.
The initial payment is estimated as loan amount × (interest + repayment) ÷ 12. Individual lending terms, special repayments and further fees are not included. Tax, notary and agent costs may differ in your case. This is not a financing offer or financial advice.
Your inputs are calculated only in this browser and are not saved or sent to TraumImmo.
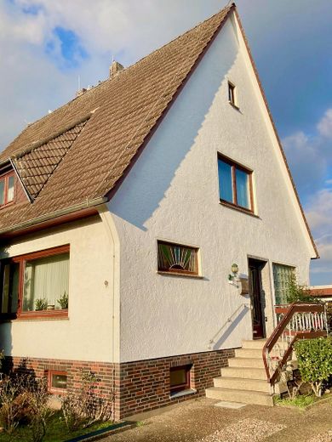
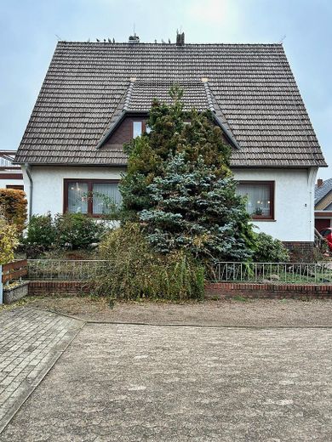
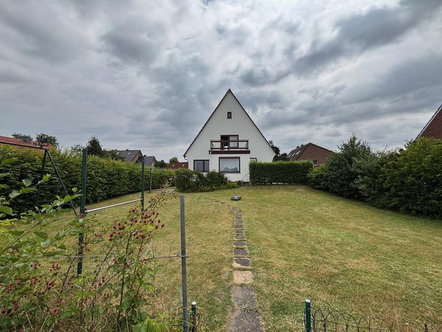
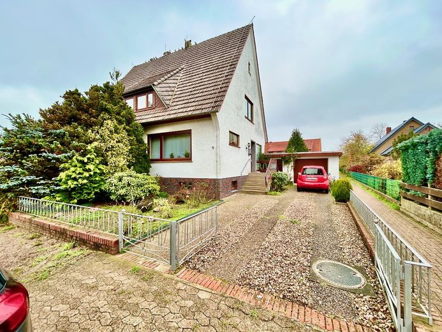
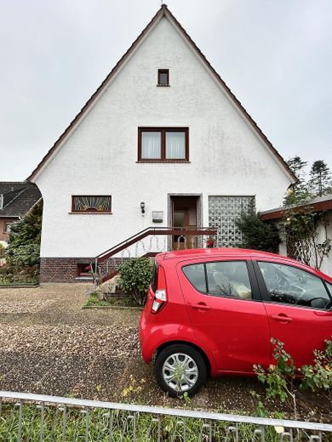
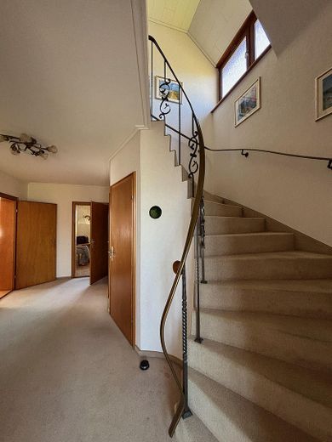
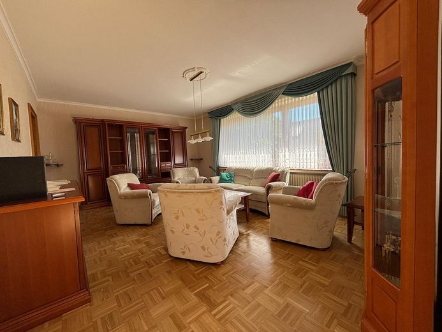
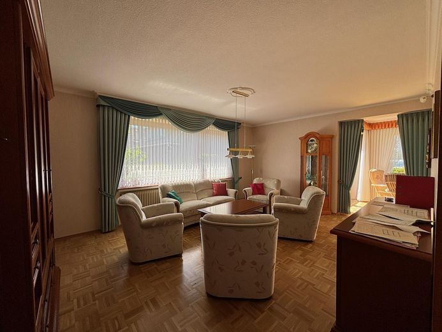
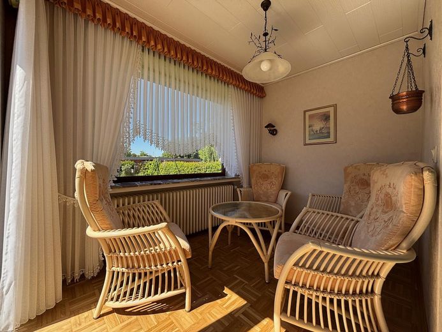
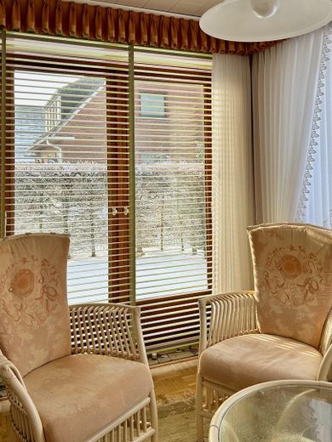
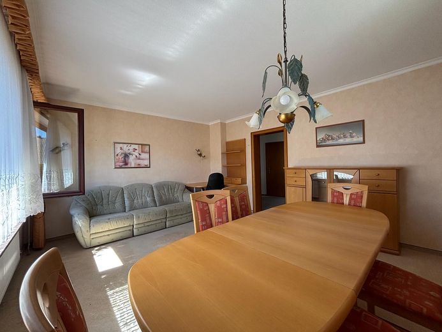
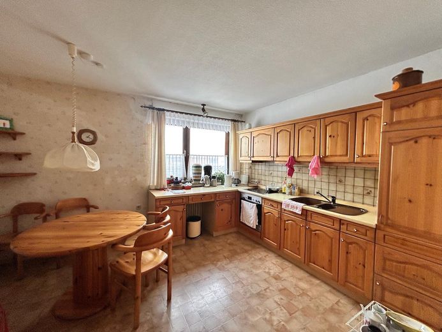
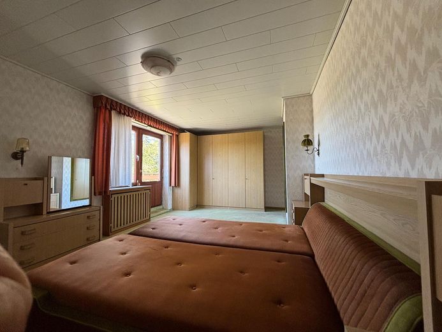
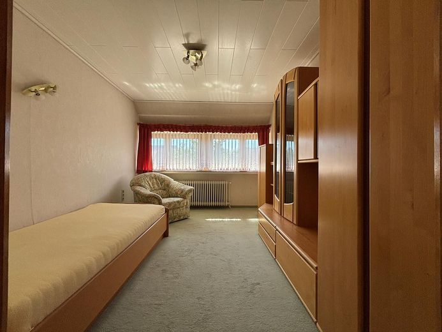
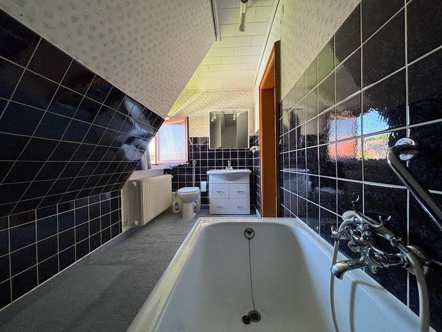
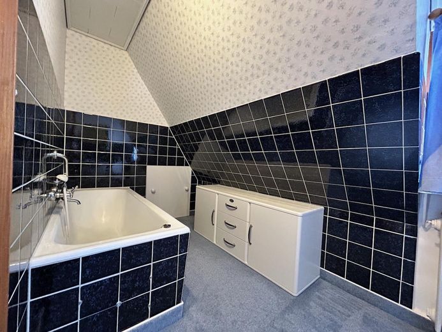
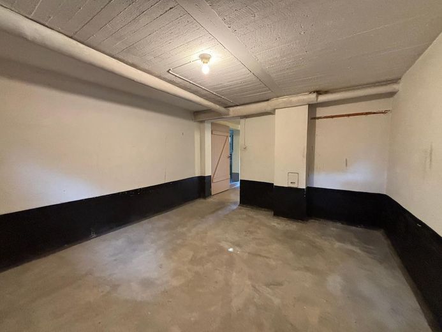
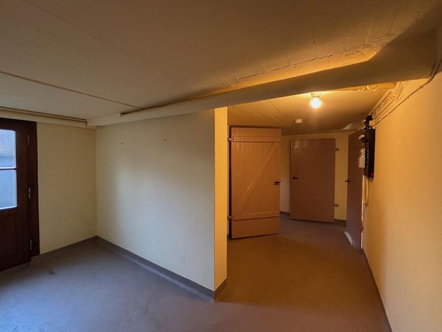
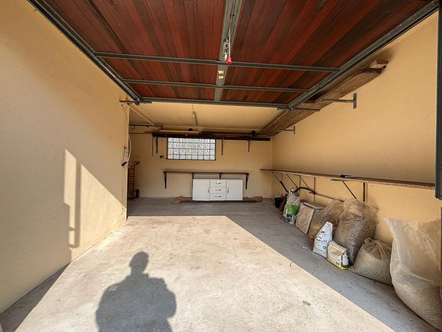
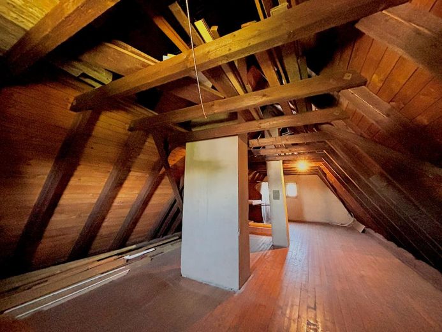
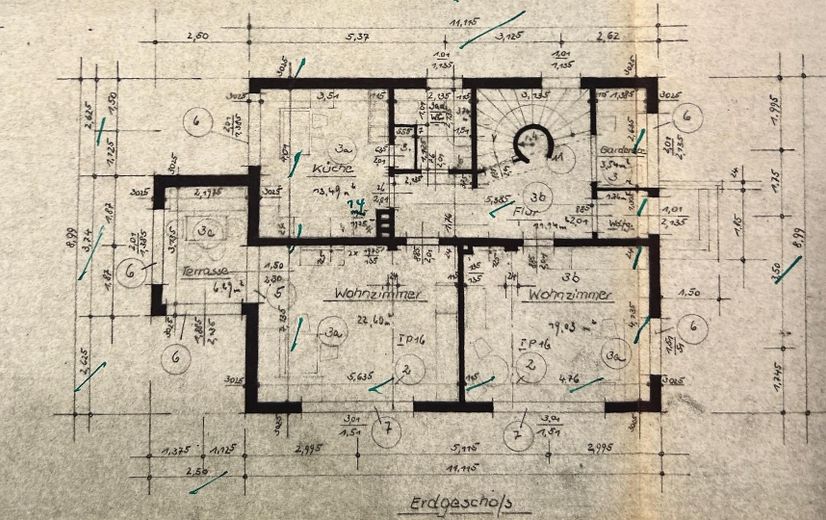
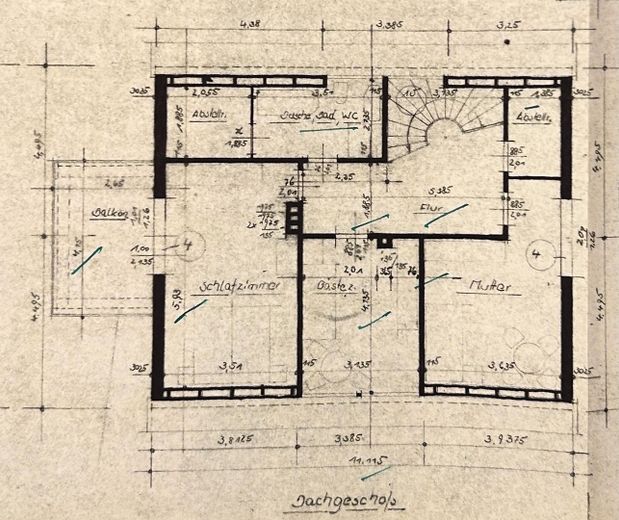
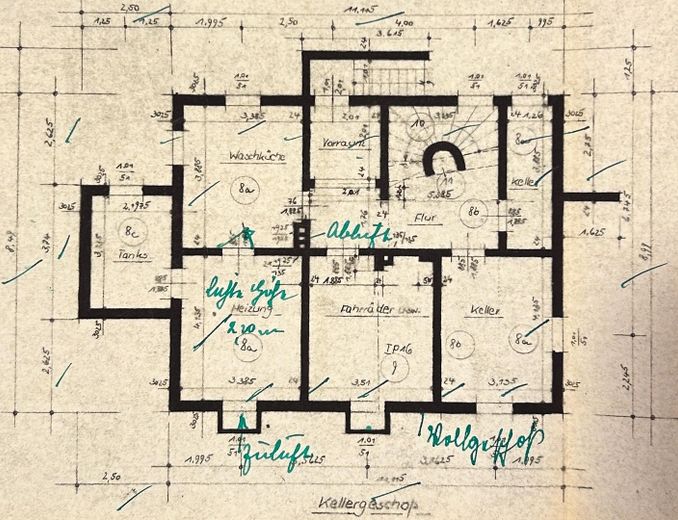
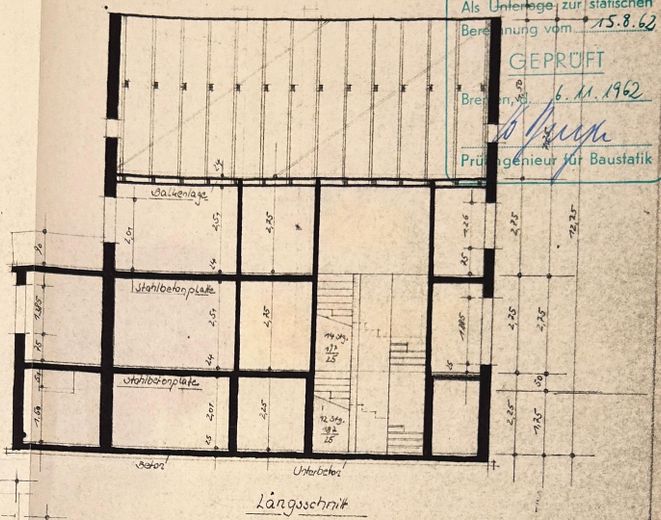
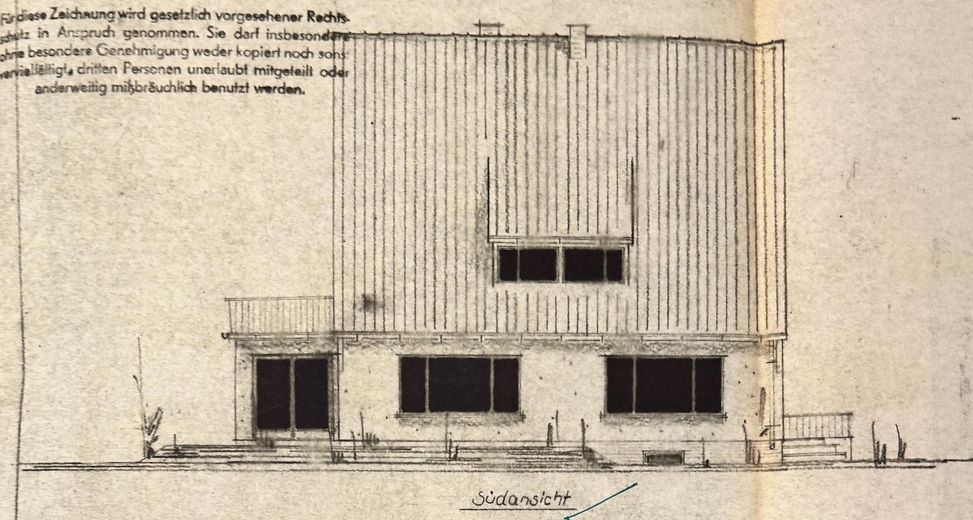
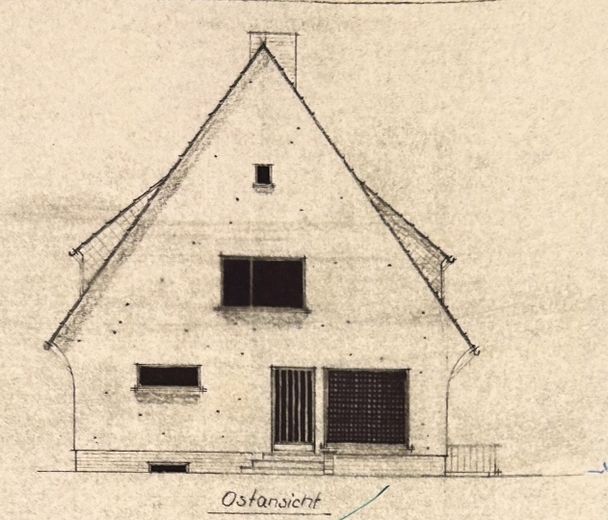
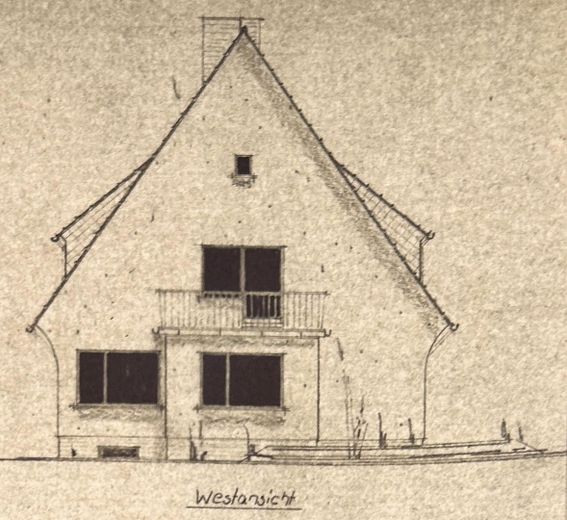
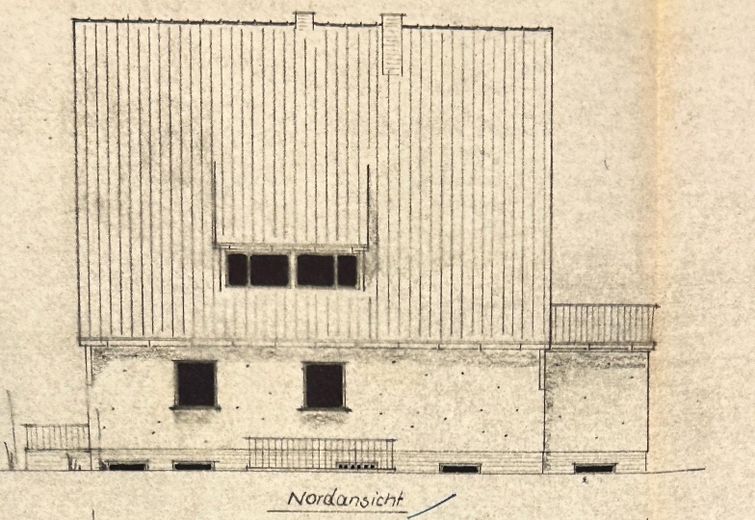
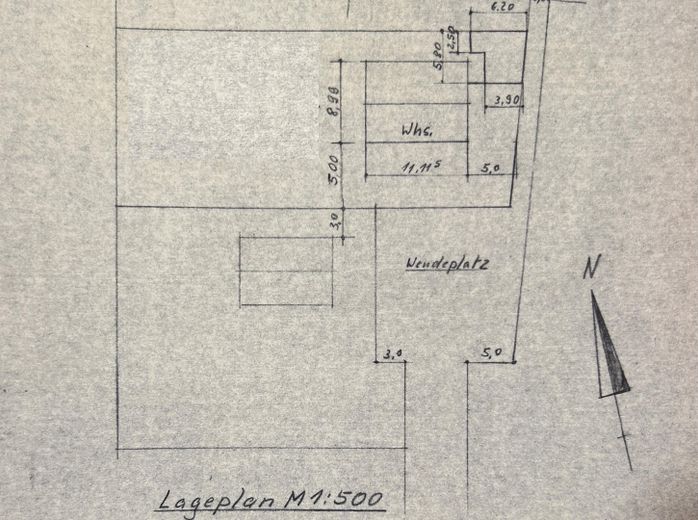
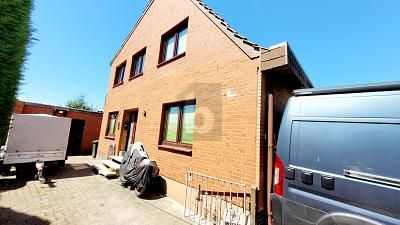
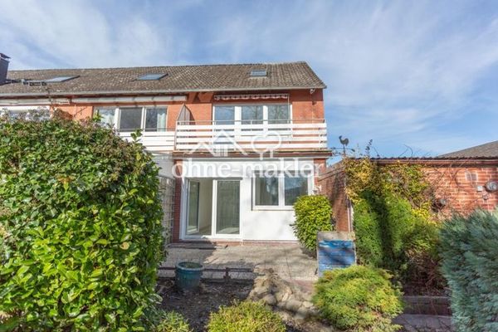
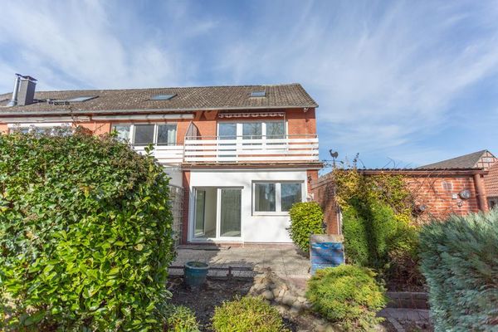
We are offering our very beautiful and well-maintained parental home in Dreye for sale. It is quietly located at the end of a cul-de-sac and surrounded by a large garden. The ground floor is designed as a raised ground floor and is accordingly bright and sunny. The entrance porch leads to the wide hallway and a bright coat area. The living room and dining room have generous windows facing southwest. A beautiful light-filled conservatory has been added to the garden side of the living room, from which there is access to the terrace. The kitchen is very spacious and also has room for a dining table. The guest WC on the ground floor has a shower. The attic surprises with very high vertical wall sections, so it can be furnished well. The large bedroom facing the garden has a balcony with a view of the garden. In this room there are also decommissioned kitchen connections, so the house could be used as a two-family house. From the hallway of the attic, a pull-down staircase leads to the top floor. It has standing height, offers plenty of storage space and could be converted if needed. Thanks to the wide dormer on the north side, the bathroom can be used well. There are two further rooms in the attic. The house has a full basement. The basement is accessible from the hallway on the ground floor and also has access to the garden. Next to the house there is a large garage with windows and space for one car and several bicycles.
Fittings and features, as described
Our parental home was built very carefully and has a good basic structure. As it dates from 1963, it needs to be renovated and modernized. The energy certificate was issued on 09.02.2026 as a demand-based energy certificate. Energy source: heating oil. Energy efficiency class H, final energy demand 311,9kWh/(m2xa)
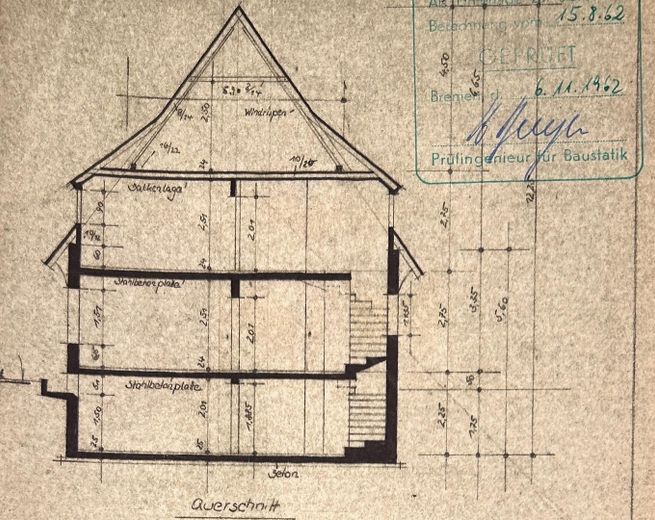
-solid construction, calcium silicate brick -external wall, two-shell, about 30 cm -ceilings and staircase, reinforced concrete -1962 rainwater cistern in the garden approx. 9 m3 -1971 construction of a garage -1994 insulating glass panes -2011 condensing oil heating system -2014 installation of new heating oil tanks
The area specifications are taken from the building application. All information is given to the best of our knowledge. Due to its age, the property is sold excluding liability for material defects.
Location
Area and routes
Plan a route
Your destination goes to Google Maps only when you submit the form. TraumImmo neither stores nor logs it.
Location details
Dreye is located on the Weser, belongs to Lower Saxony and borders directly on Bremen. Thanks to the bypass road there is no through traffic, so it is very pleasant and quiet to live here. The village is directly next to the local recreation area Alte Weser with several bathing spots. A train station is reachable from the house on foot in 12 min; the train runs hourly and takes 8-12 min to Bremen main station, and only a few minutes to Kirchweyhe. The city center of Bremen can be reached by bicycle via the dike in about 30 min, and Kirchweyhe is also connected by a bike path. A bus stop is only 3 min away on foot, and the Bremen-Arsten motorway junction can be reached in 4-5 min. In Dreye there is a large general practice, a farm with a café and small farm shop, a bakery with café, a kindergarten, a hairdresser and a marina with restaurant. The primary school is in Sudweyhe, 3 km away. Shopping opportunities, secondary schools, restaurants, the Weyher Theater all in the immediate vicinity.