| Type | Detached house |
|---|---|
| Living area approx. | 136 m² |
| Rooms | 5 |
|---|---|
| Bathrooms | 2 |
| Plot area | 882 m² |
|---|---|
| Usable floor area | 70 m² |
| Purchase price | 395.000 € |
|---|---|
| Price per m² | 2,894.62 €/m² |
| Commission | 3,57% (3,57% inkl. 19% MwSt.) |
Calculate using this listing's purchase price. Every assumption is editable and all figures are non-binding estimates.
The initial payment is estimated as loan amount × (interest + repayment) ÷ 12. Individual lending terms, special repayments and further fees are not included. Tax, notary and agent costs may differ in your case. This is not a financing offer or financial advice.
Your inputs are calculated only in this browser and are not saved or sent to TraumImmo.
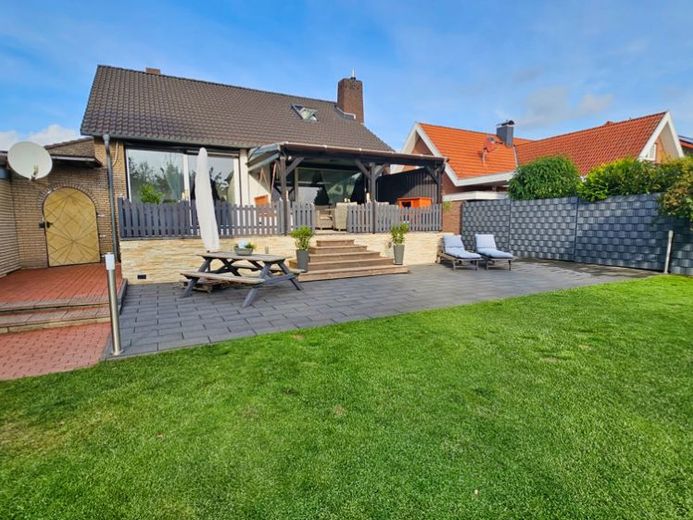
More financing calculators and assumptionsThis detached single-family house is situated in a quiet and popular residential area. The residential building was originally constructed in 1967. Between 2016 and 2024, the entire living area was extensively modernized and renovated. As part of these upgrades, the electrical system, pipework, and windows and doors on the upper floor were brought up to the latest standard.
The house offers approx. 136 m² of living space, distributed over 5 rooms and an integrated conservatory. In addition, approx. 70 m² of usable space is available.
On the ground floor, the living area with a fireplace forms the centre of the house. The adjoining conservatory extends the living space and offers a direct view of the garden. From here, you can access the large, partially covered south-facing terrace (approx. 30 m²). A high-quality fitted kitchen is already installed and fully functional. The sanitary facilities include a guest WC and two bathrooms: One bathroom is equipped with a corner bathtub, while the second bathroom offers two washbasins, a large shower and also a corner bathtub—here with something extraordinary: a mirror with an integrated television function!
Technically, the property is well equipped and offers very good media connectivity. A fibre-optic connection is available, and LAN connections are provided in all rooms.
The house has a basement. In addition to the usual storage rooms, the basement contains a converted party and hobby room.
The plot covers an area of 882 m². The well-maintained outdoor area includes a nearly new garden shed, a private garden well for irrigation, as well as a garage with an integrated workshop area (approx. 30 m²) and additional parking spaces directly on the property.
Heating and hot-water supply are provided by a Junkers gas condensing boiler. Since this is already a condensing appliance, the statutory replacement obligation for heating systems over 30 years old under the GEG does not apply here.
WHAT HAPPENS NEXT! Submit an enquiry, review the exposé and documents, and arrange an on-site viewing appointment with me. I look forward to showing you this property in person!
Your destination goes to Google Maps only when you submit the form. TraumImmo neither stores nor logs it.
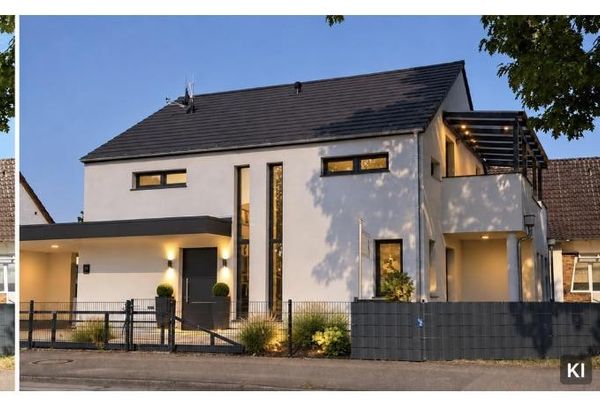 399.999 € Family-friendly detached house, outskirts of Hanover, -Celle29336 Nienhagen– Nienhagen
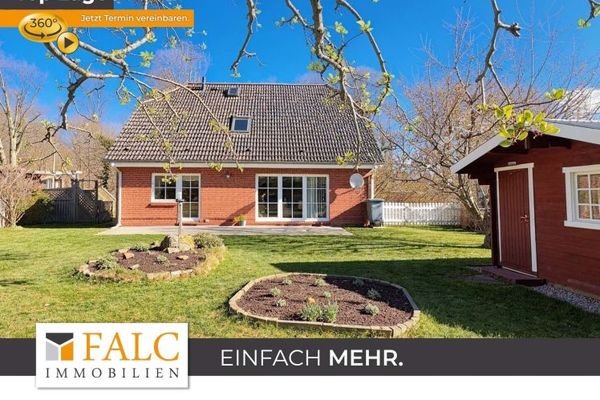 595.000 € Comfortable living with the Baltic Sea almost right on your doorstep18211 Nienhagen
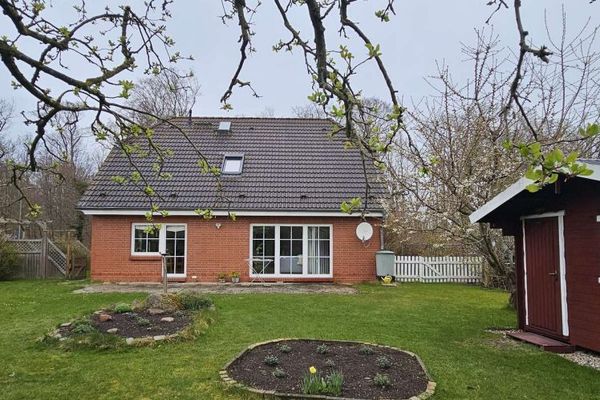 595.000 € Detached house with 5 rooms, 2 bathrooms, terrace and large plot in the Baltic seaside resort of Nienhagen18211 Nienhagen

