| Type | Block of flats |
|---|---|
| Living area approx. | 163 m² |
| Bedrooms | 4 |
| Rooms | 6 |
|---|---|
| Bathrooms | 2 |
| Plot area | 235 m² |
|---|
| Purchase price | 325.000 € |
|---|---|
| Price per m² | 1,993.86 €/m² |
| Commission | 3,57% (3,57% inkl. 19% MwSt. vom notariellen Kaufpreis.) |
Calculate using this listing's purchase price. Every assumption is editable and all figures are non-binding estimates.
The initial payment is estimated as loan amount × (interest + repayment) ÷ 12. Individual lending terms, special repayments and further fees are not included. Tax, notary and agent costs may differ in your case. This is not a financing offer or financial advice.
Your inputs are calculated only in this browser and are not saved or sent to TraumImmo.
More financing calculators and assumptionsEnd-of-terrace home... with space and purpose! Close to Lake Breitenau!
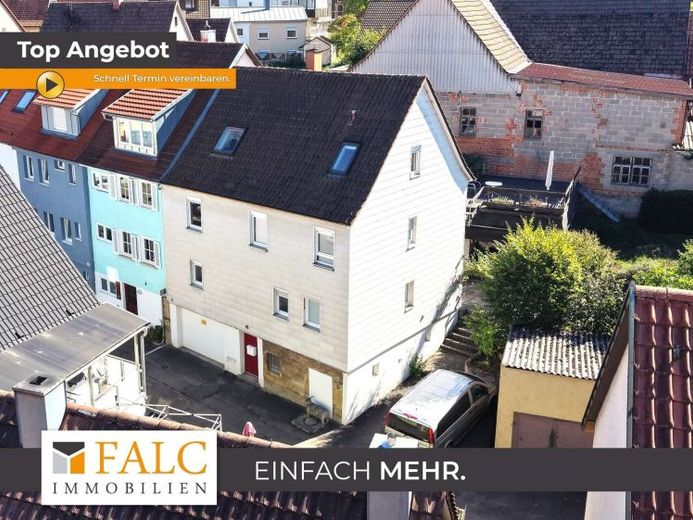
Mr Andreas Franzke of FALC Immobilien Heilbronn is delighted to present this partly renovated end-of-terrace house in a sought-after location in Obersulm. The house is set on a plot of approx. 235 m² and offers over 160 m² of living space across three floors. Thanks to its well-designed layout, the property offers a wide range of possible uses: whether as a traditional family home for the whole family or as a spacious home with up to three separate residential units. A variety of living arrangements and lifestyles can be realised here. This makes the property suitable for both owner-occupiers and investors!
A possible parking space is located directly in front of the house, by the entrance to the stairs. A few steps take you to the first residential level, which forms the ground floor due to the hillside location. On the right is a laundry room. Adjoining it is a spacious living and sleeping area. In front of the entrance, you will find an additional covered garden shed, ideal for cosy, relaxing hours outdoors.
Along the hallway, you reach a bathroom that has already been partially renovated. The pipes have been replaced; only the finishing touches remain. Directly next to it is another spacious room, originally intended as a kitchen. The necessary connections are already in place.
An interesting alternative would be to convert the current laundry room into a fully equipped kitchen and use the originally planned kitchen as additional living space. This could create up to three rooms with their own bathroom on this floor. Ideal for a separate residential unit, a multigenerational living arrangement or rental!
The wooden staircase takes you to the upper floor, with direct access to your spacious south-facing terrace. Here you can enjoy sunny hours and relaxing moments outdoors.
A special highlight: an additional staircase leads directly from the terrace to your own garden. Whether for the children to play, cosy barbecues with family and friends, or simply relaxing among the greenery, there are plenty of possibilities here. Thanks to the attractive corner position, you can enjoy your garden in especially peaceful surroundings!
The The upper floor itself currently comprises a spacious eat-in kitchen, a well-proportioned bedroom and a wonderful, open-plan living and dining area that is truly impressive. The open layout creates a pleasant ambience and a sense of spaciousness.
This floor can also be ideally reconfigured if required and used as a self-contained 3-room apartment. For example, the current eat-in kitchen could be converted into another bedroom. The kitchen could then be incorporated into the spacious living and dining area as part of an open-plan concept. Voilà! An attractive 3-room apartment is created here too.
The bathroom with natural light is also located on this floor and has a layout similar to the bathroom on the ground floor. A bathtub and a spacious washbasin area provide additional comfort.
The converted attic also offers additional possibilities and ideally rounds off the property's versatile range of rooms. A bathroom already planned, with existing connections, gives you the option of creating a fully equipped bathroom here. The spacious, open-plan room is perfect for use as a combined living, dining and sleeping area. Whether as a space of their own for your children, a guest studio or an additional residential unit for a future tenant!
A garage inside the house is available for parking and also provides direct access to the basement. Here you will find the heating room and an additional storage room where you can store utensils, supplies and other equipment.
The house is currently in a partially renovated but move-in-ready condition. The ground and upper floors in particular have already been largely renovated. Only a few finishing works and the individual finishing touches remain. The converted attic also provides an excellent basis for further use. Only the bathroom still needs to be completed or installed.
What are you waiting for? Send us an enquiry NOW and arrange a viewing appointment with us! It pays to be quick!
Your destination goes to Google Maps only when you submit the form. TraumImmo neither stores nor logs it.
 325.000 € Use as a family home or a residential building with 3 units! Close to Lake Breitenau! - FALC Immobilien74182 Obersulm
 560.000 € Investors take note! High appreciation potential - FALC Immobilien Heilbronn74182 Obersulm-Sülzbach
 699.999 € Country house with plenty of space, XXL barn and 2 additional building plots! - FALC Immobilien74182 Obersulm

