Published on 04/06/2026 · Last checked on 15/08/2026
| Type | Block of flats |
|---|---|
| Living area approx. | 312 m² |
| Rooms | 9 |
|---|
| Plot area | 559 m² |
|---|---|
| Bathrooms | 3 |
| Purchase price | 549.900 € |
|---|---|
| Price per m² | 1,762.50 €/m² |
| Commission | 3,57% (3,57% Provision vom Kaufpreis inkl. 19% MwSt.) |
Dear prospective buyer, approximately 15 minutes after receiving your inquiry, you will be sent the brochure with informative property documents and a virtual 360° tour as a download link.
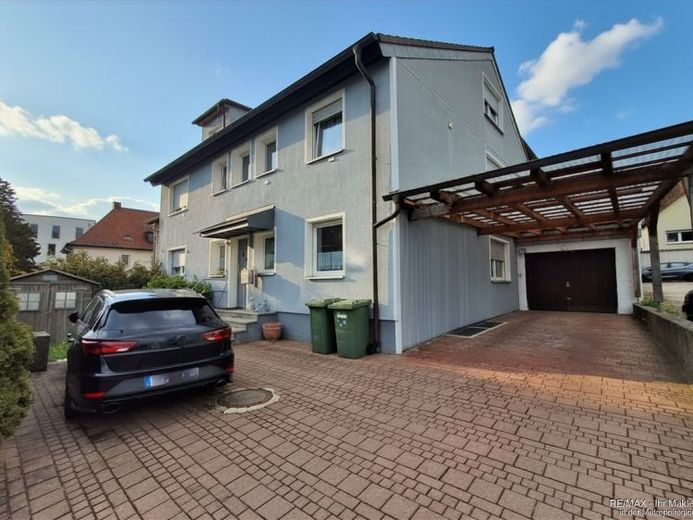
The solidly built, fully basemented multi-family house with 3 residential units is situated on a plot of approx. 559 m². Built in 1969 using solid construction, the building was extended by an addition in the early 2000s and another in 2004. The 3 residential units, with approx. 312 m² of living space, are divided as follows:
2.5-room apartment on the ground floor:
The currently rented unit, with approx. 95 m² of living space, features a largely open and bright layout. The bathroom is generously proportioned and the kitchen is a good size. The room sizes themselves allow for flexible use and are easy to furnish. A particular highlight is the fully covered terrace with use of the garden.
1-room apartment on the 1st floor:
On the 1st floor, with approx. 65 m² of living space, there is an entrance area with coat storage. The kitchen is designed as a separate room and offers a functional layout. The unit is completed by a shower room. The extension, with its large window fronts, provides plenty of daylight. The unit is vacant, can be renovated and is suitable for owner-occupiers or for renting out.
Apartment on the 1st floor with access to the attic (maisonette):
This currently rented unit, with approx. 130 m² of living space, presents a clear flow of living space via a hallway from which the rooms are accessible. The bathroom is bright and features a separate shower area as well as a bathtub. A guest WC is also available. As an additional benefit, the roof terrace and loggia provide extra outdoor areas for enjoyment.
An energy consumption certificate is available.
It is valid until 14.07.2029.
Year of construction according to the energy certificate: 1968
Final energy consumption is 91.4 kWh/(m²*a).
The main energy source is oil.
The energy efficiency class is C.
Your destination goes to Google Maps only when you submit the form. TraumImmo neither stores nor logs it.


