| Type | Block of flats |
|---|---|
| Living area approx. | 262 m² |
| Bedrooms | 4 |
| Rooms | 9 |
|---|---|
| Bathrooms | 3 |
| Plot area | 992 m² |
|---|---|
| Usable floor area | 115 m² |
| Purchase price | 1.280.000 € |
|---|---|
| Price per m² | 4,885.50 €/m² |
| Commission | no commission for buyers |
Calculate using this listing's purchase price. Every assumption is editable and all figures are non-binding estimates.
The initial payment is estimated as loan amount × (interest + repayment) ÷ 12. Individual lending terms, special repayments and further fees are not included. Tax, notary and agent costs may differ in your case. This is not a financing offer or financial advice.
Your inputs are calculated only in this browser and are not saved or sent to TraumImmo.
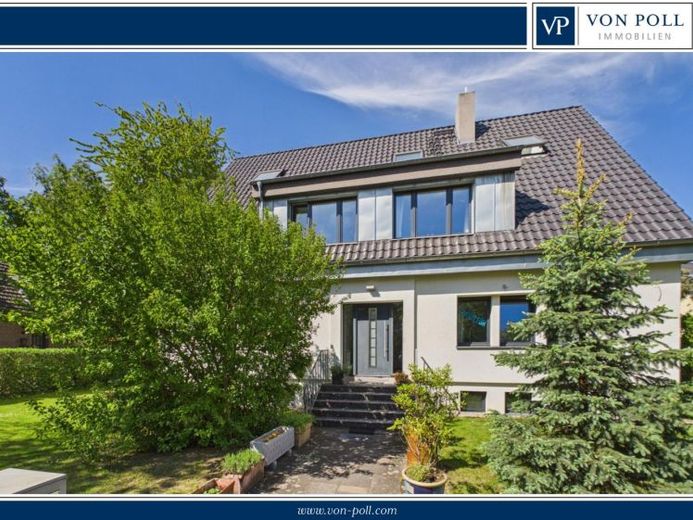
More financing calculators and assumptionsThis detached single-family house, built in 1957, combines spacious living, flexible usage options and high-quality features in a well-maintained, modern overall condition. With approximately 244 m² of living space spread over three floors, the property offers an exceptional amount of room for a variety of living and usage concepts. The house was comprehensively renovated in 2014 and has since presented itself in a contemporary, representative and very well-maintained condition.
The property is currently used as a house with two units: The ground floor is currently rented, while the two upper floors serve as a spacious family living area for the owners’ own use. This makes the property ideal for buyers wishing to combine living and working under one roof. It also offers excellent conditions for families requiring ample space, multigenerational living concepts or a combination of private and professional use. The current rental income amounts to 12,600 euros per year. The ground-floor tenants are open to moving out in the event of a sale.
The living area impresses with its pleasant spaciousness, bright rooms and well-designed layout over two floors. High-quality parquet flooring gives the rooms a warm and elegant living atmosphere. Floor-to-ceiling, triple-glazed windows provide plenty of daylight, an open sense of space and contemporary living comfort at the same time. A distinctive architectural highlight is the striking steel staircase, which emphasizes the modern character of the house and serves as a defining design element.
The luxuriously equipped kitchen harmoniously complements the high-quality overall impression and offers ideal conditions for sophisticated cooking and enjoyment. Features include, among other things, a retractable extractor hood, a steam oven and a warming surface. The kitchen thus also meets high standards of comfort, functionality and design.
In addition to a guest room, the property has three further bedrooms, one of which is equipped with an adjoining dressing area. The two bedrooms located in the attic impress with large windows overlooking the owner’s cherry tree surrounded by greenery.
The bathrooms are also comfortable and contemporary. There are two bathrooms in total: one with a walk-in shower and another bathroom with a bathtub. As a specialA highlight here is the indirect lighting. This ensures that both practical everyday needs and relaxed comfort are optimally covered.
Numerous power outlets in the living area provide additional living comfort, allowing, among other things, the connection of speakers and thus creating ideal conditions for a high-quality music and sound experience. A central vacuum system serving two levels further rounds off the comfortable amenities.
The house has a full basement and, in addition to conventional storage, utility and technical areas, offers further attractive potential. One basement room is currently set up as a fitness area, enabling convenient sporting activities in your own home.
The property is heated by a gas heating system. The parking situation is also particularly convenient: a total of five outdoor parking spaces and three individual garages are available. This makes the property ideally suited for several vehicles, visitors, a practice, or a large family.
The energy performance certificate has been requested and will be submitted shortly.
Your destination goes to Google Maps only when you submit the form. TraumImmo neither stores nor logs it.
 590.000 € Family happiness in the neighborhood !!!50739 Köln
 990.000 € LIVING & RENTING WITH GARDEN AND POOL51147 Köln
 449.000 € In the mood for something special?51143 Köln

