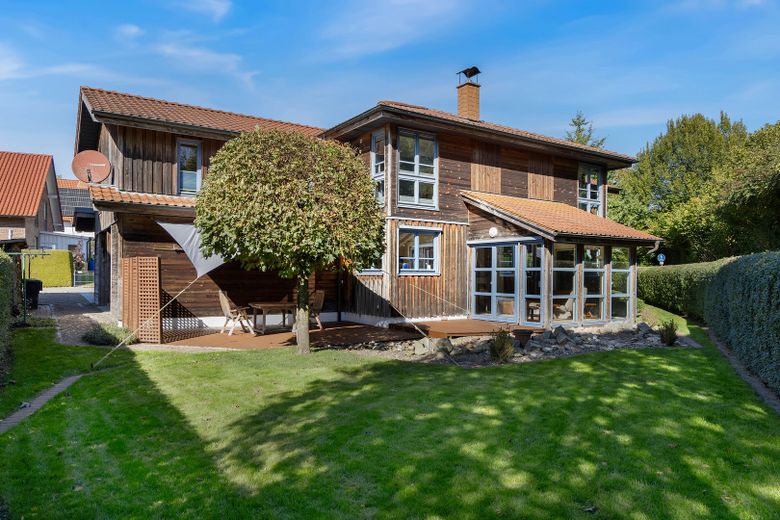
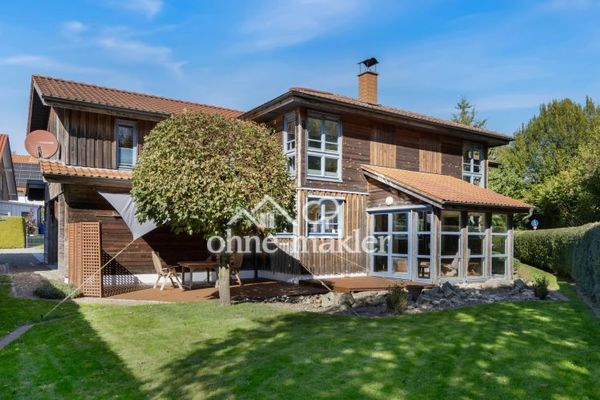
Außenansicht (Garten Süd)
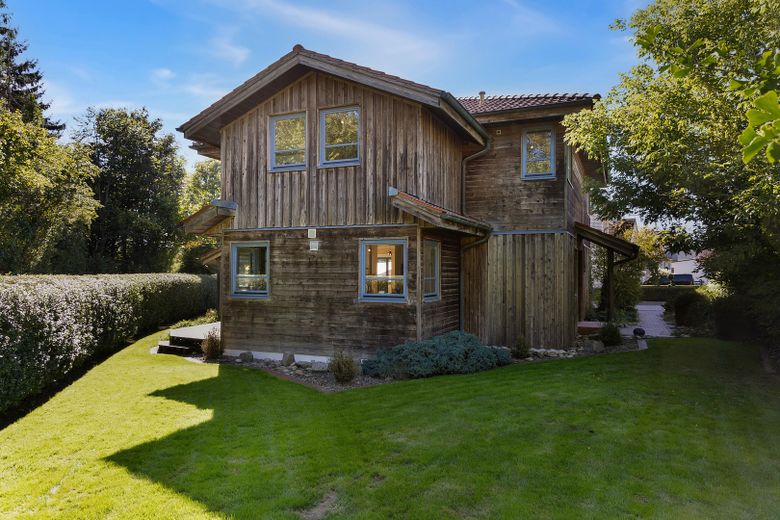
Außenansicht Ost
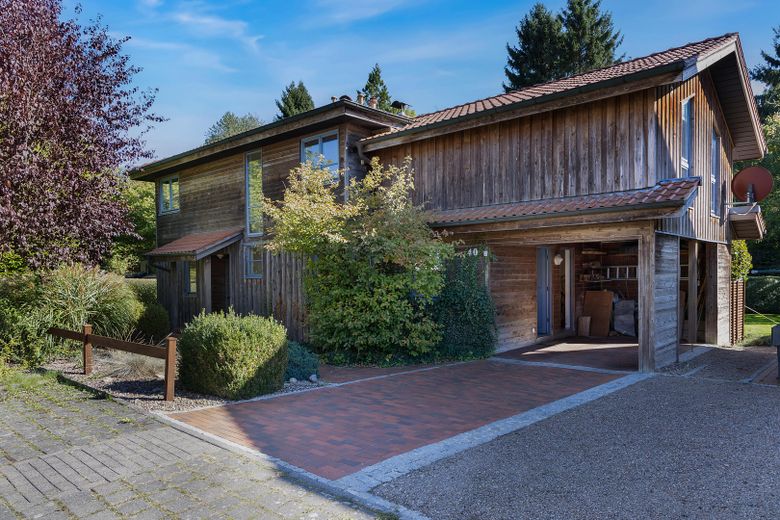
Straßenansicht Nord
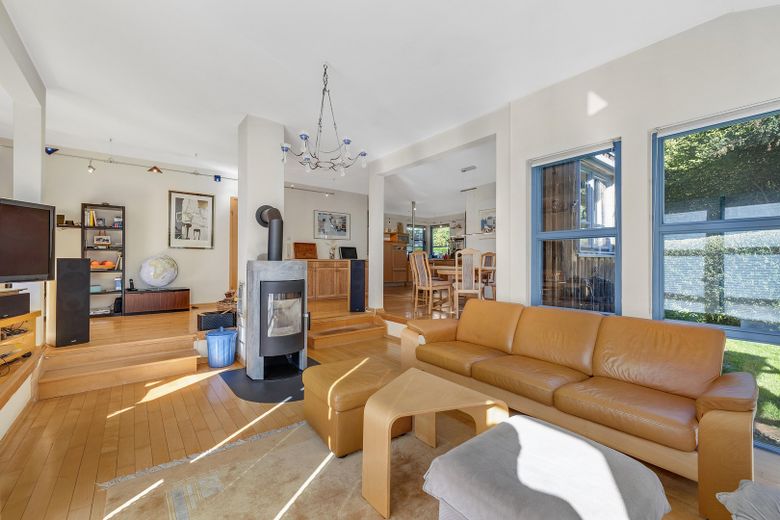
Wohnzimmer
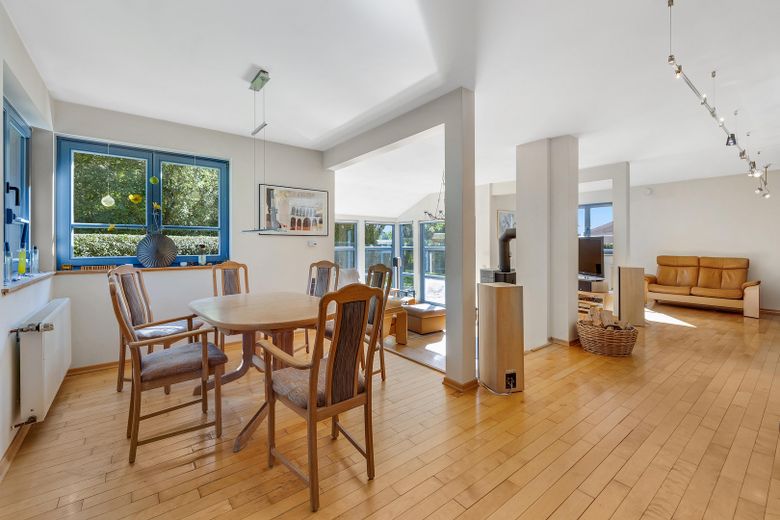
Wohnzimmer - Essbereich
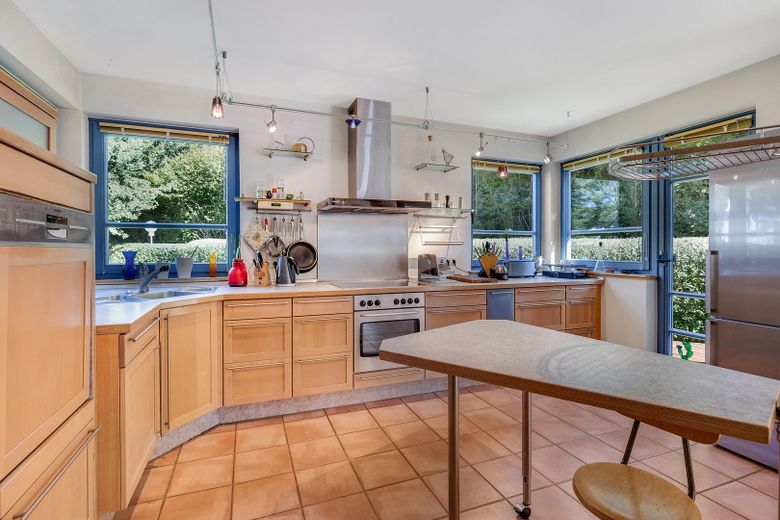
Küche
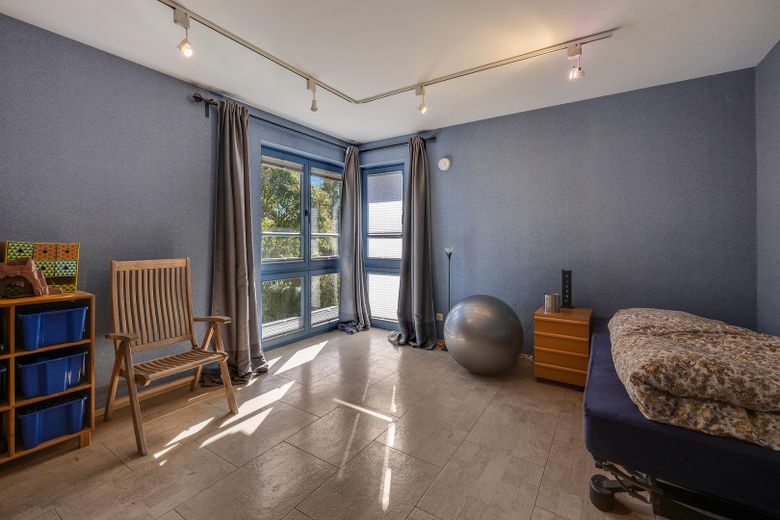
Schlafzimmer
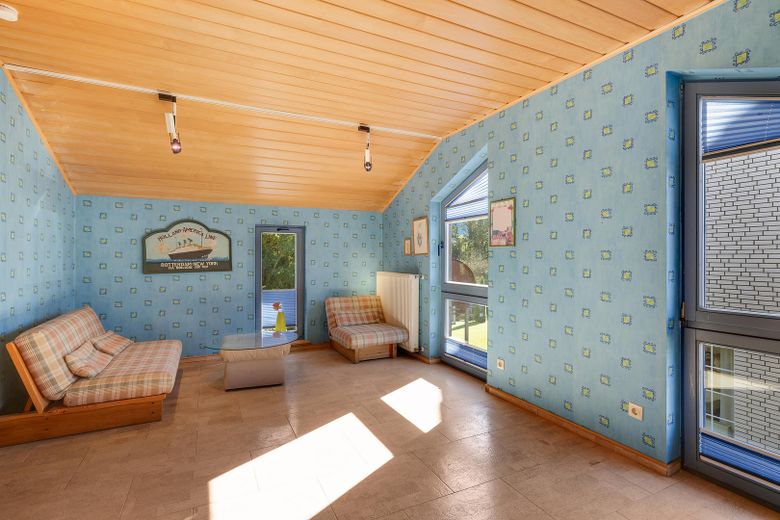
Schlafzimmer
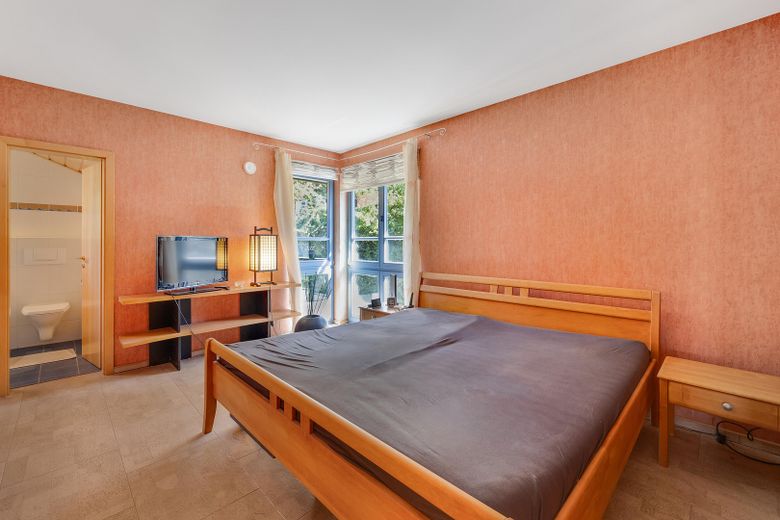
Schlafzimmer
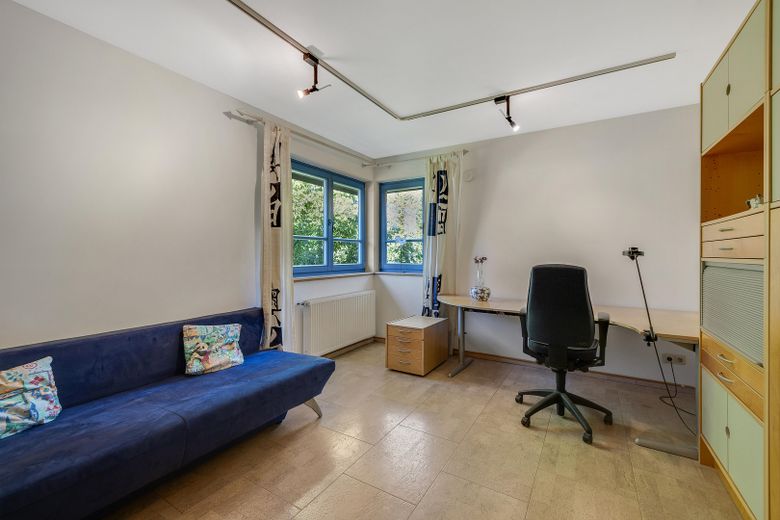
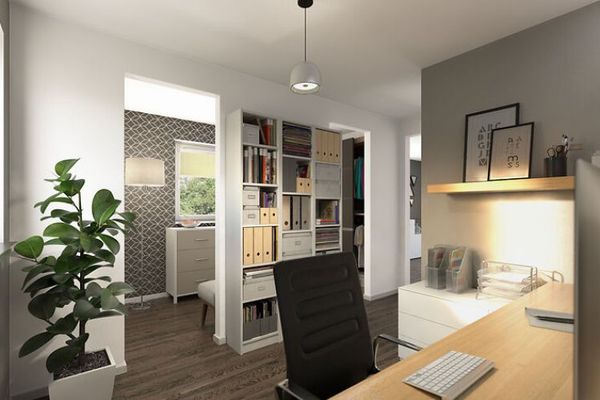
Arbeitszimmer
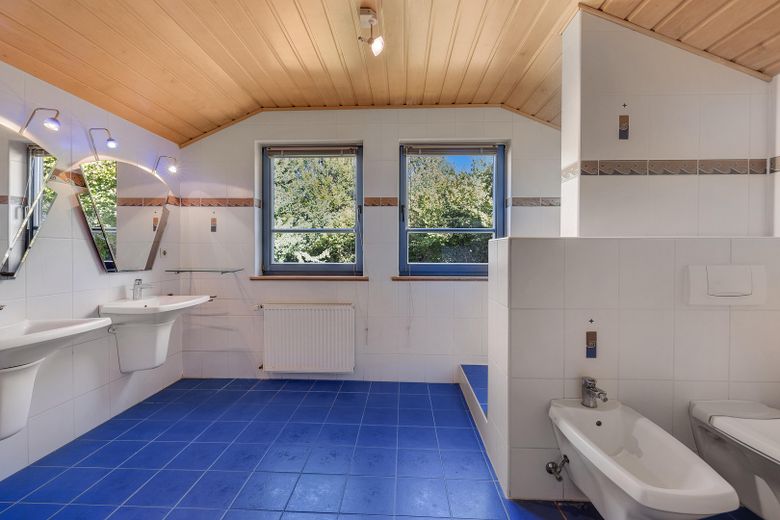
Badezimmer
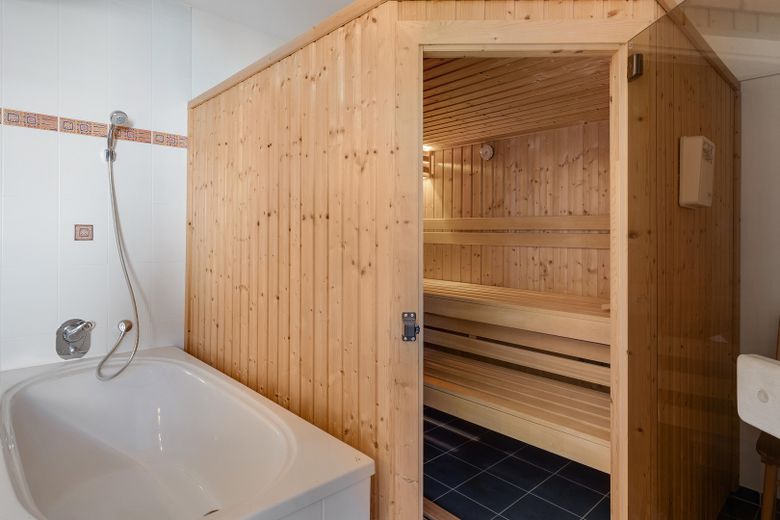
Sauna
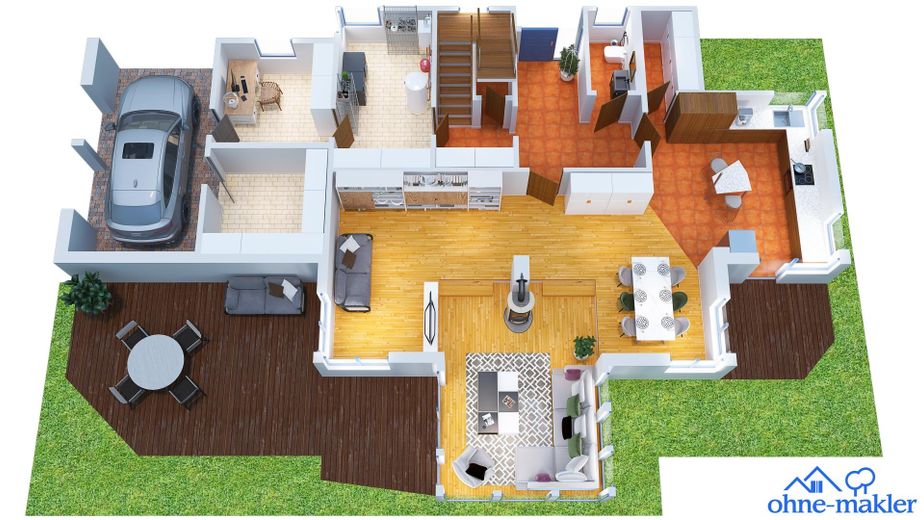
EG
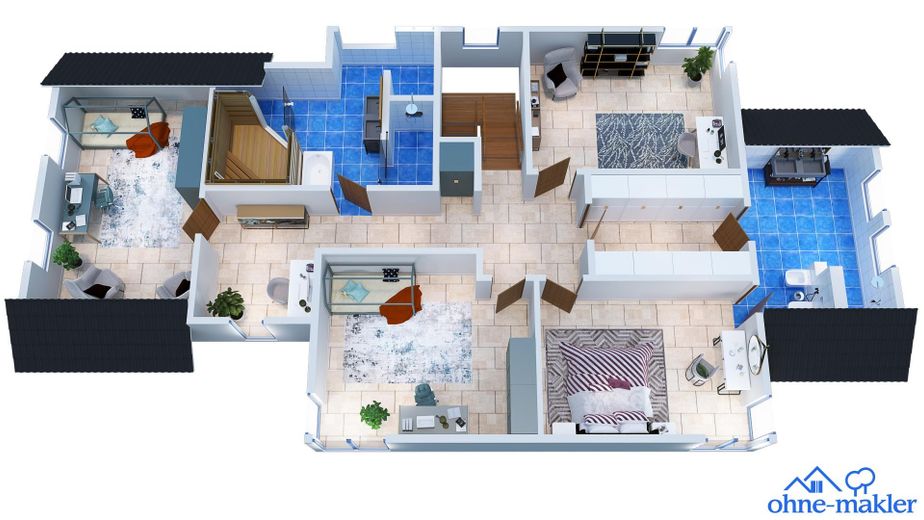
OG
| Type | Detached house |
|---|---|
| Living area approx. | 230 m² |
| Year built | 1997 |
| Bedrooms | 3 |
| Available from | Nach Vereinbarung |
|---|---|
| Rooms | 5 |
| Bathrooms | 2 |
| Heating | Central heating |
| Fuel type | District heating |
| Plot area | 783 m² |
|---|---|
| Parking spaces | 2 |
| Condition | Well kept |
| Floors in the building | 2 |
| Usable floor area | 288 m² |
| Purchase price | 579.000 € |
|---|---|
| Price per m² | 2,517.39 €/m² |
| Commission | no commission for buyers |
Calculate using this listing's purchase price. Every assumption is editable and all figures are non-binding estimates.
The initial payment is estimated as loan amount × (interest + repayment) ÷ 12. Individual lending terms, special repayments and further fees are not included. Tax, notary and agent costs may differ in your case. This is not a financing offer or financial advice.
Your inputs are calculated only in this browser and are not saved or sent to TraumImmo.
More financing calculators and assumptionsThis house offers plenty of space, lots of light and a garden where you’ll feel at home from day one. Canadian carpenters built it in 1997 using timber-frame construction. The façade is made of untreated Canadian cedar, which has naturally darkened over the years. The house has approximately 230 m² of living space and stands on a 783 m² plot. It is in a quiet location in a gated residential development with no through traffic.
The ground floor contains the open-plan kitchen, dining area and living room with a conservatory feel, as well as a door to the large terrace and garden. The kitchen has warm wooden fronts, a terracotta floor and a door to the small terrace and garden. The living room has solid maple floorboards. Large corner windows with blue frames let plenty of light into the dining area, with direct views of greenery. There is also a guest WC, cloakroom, pantry, utility room and workshop with a door to the carport. The storage room is right next door and can be accessed from the carport.
The workshop is a highlight for anyone who enjoys crafts, DIY or hobbies. It has a workbench and plenty of shelving. The storage room is generously fitted out and offers ample space for bicycles and garden tools.
The upper floor contains three bedrooms, the largest measuring approx. 21 m² and the other two also larger than 15 m². There is also a walk-in wardrobe, two bathrooms and a study suitable for working from home, studying or use as another bedroom. Both bathrooms have double washbasins, a shower and WC; one also has a bidet and the other a bathtub and sauna. All bathrooms have natural light and are finished with blue floor tiles and light-coloured wall tiles. A large hallway with a window connects the rooms. Cork flooring is installed throughout, except in the bathrooms. A folding loft ladder leads to the attic, with approx. 35 m² of storage space.
The garden is enclosed by a tall, dense privet hedge, allowing you to sit in privacy. The approx. 40 m² terrace adjoins the house directly, and there is also a lawn and mature trees.
The house is heated by district heating and wood in the soapstone stove in the living room. There is also underfloor heating in the bathrooms and kitchen; the other rooms have radiators with thermostatic valves. A ventilation system provides fresh air, and a rainwater cistern with a capacity of approx. 8,000 litres supplies the toilet flushes and garden tap. A thermographic survey of2017 showed no energy-related weak points in the walls, roof, or windows.
We are currently building a new home and will move out in mid-2027. Until then, a rental agreement can be arranged or another arrangement made. We are selling privately and without an agent.
- Timber-frame construction, façade made of untreated Canadian cedar
- Roof covered with clay tiles, copper rain gutters
- Wooden windows with thermal insulation glazing and blue frames.
- Open kitchen, wooden fronts and terracotta tiles
- Pantry
- Living room with solid maple floorboards
- Dining area with large corner windows
- Guest WC on the ground floor
- 2 bathrooms with natural light (double vanity, shower, bathtub, wall-hung WCs)
- Sauna
- Dressing room (walk-in closet)
- 1 study
- Utility room, equipment room, workshop with workbench and shelves
- Carport and parking space
- Underfloor heating in bathrooms and kitchen; other rooms have thermostatic radiator valves
- Ventilation system with exhaust air from the kitchen, bathrooms, and utility rooms
- Rainwater harvesting system, 8,000-liter cistern
- Chimney, wood-burning stove (2023)
- Patio approx. 40 m²
- Attic approx. 35 m² with loft ladder
Your destination goes to Google Maps only when you submit the form. TraumImmo neither stores nor logs it.
The house is located in a quiet residential development in the old Hanseatic town of Lemgo in the Lippe district (East Westphalia-Lippe). Lemgo has around 40,000 inhabitants. Lemgo also has a hospital.
Everyday destinations are close by. A supermarket (Combi) is about 300 m away, and Aldi and Edeka are 900 m to 1 km away. A children's center is approx. 400 m away, the nearest primary school approx. 700 m away, and another approx. 800 m away. A playground is only about 180 m from the house, with sports facilities around 400 m away. Doctors' offices can be found 750 to 900 m away. Pizzerias, cafés, and restaurants are within 400 to 700 m. Distances are given as the crow flies.
 579.000 € Cedarwood house with sauna, workshop and garden: plenty of space to live, work and relax32657 Lemgo
 427.450 € Finally arrive: When the dream of owning your own home becomes reality.32657 Lemgo
 416.690 € Leave the outside world behind: where you can simply take a deep breath and be yourself.32657 Lemgo


