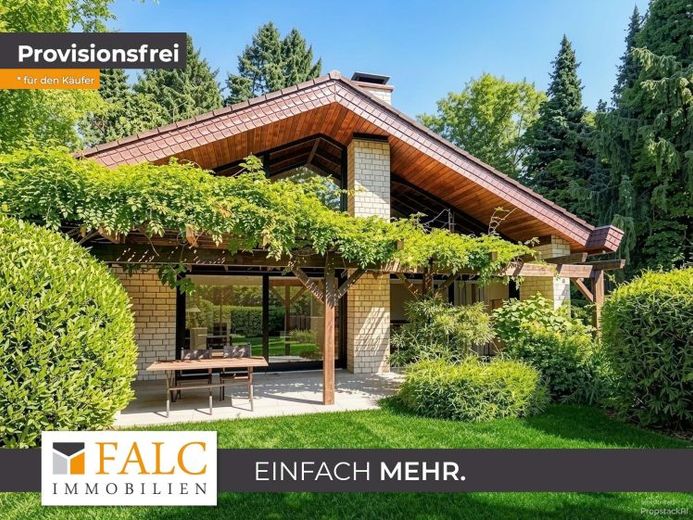
| Type | Detached house |
|---|---|
| Living area approx. | 141 m² |
| Rooms | 5 |
|---|
| Plot area | 1273 m² |
|---|---|
| Usable floor area | 217 m² |
| Commission | no commission for buyers |
|---|
Calculate using this listing's purchase price. Every assumption is editable and all figures are non-binding estimates.
The initial payment is estimated as loan amount × (interest + repayment) ÷ 12. Individual lending terms, special repayments and further fees are not included. Tax, notary and agent costs may differ in your case. This is not a financing offer or financial advice.
Your inputs are calculated only in this browser and are not saved or sent to TraumImmo.
More financing calculators and assumptionsSome properties are not compelling because they are suitable for everyone – but because they offer exceptionally good conditions for the right use.
On a spacious plot of approx. 1,292 m², this distinctive property in Heiligenhaus combines an independent commercial unit at the front of the plot with a detached residential house at the rear. Both buildings were constructed in 1978. The arrangement creates a clear spatial separation between professional use and private living, while nevertheless combining both conveniently at one location.
Important note in advance: A registered building encumbrance exists for the property, involving a use-related restriction in connection with Section 35 (1) of the German Building Code (BauGB). According to the information available to us, the permitted use is tied to services located near cemeteries. The property is therefore expressly aimed at interested parties whose professional or commercial activities meet these requirements. The purchaser must verify the specific permissibility of the intended use with the competent authority.
Work at the front. Live behind it.
In the part of the plot facing the street is the separate commercial building with an area of approx. 76 m². Its independent positioning keeps the commercially used area clearly separate from the private part of the property. For a business whose activities are compatible with the existing use restriction, this creates an interesting arrangement: short distances between work and private life, without the two areas directly merging.
The commercial unit is currently leased. The monthly flat rent including ancillary costs is approx. €1,790. According to the contract, the existing lease runs until 2029. This initially provides the future owner with ongoing income from the commercial building section.
It should also be noted that the property is located on a heritable building rights plot. The subject of the sale is therefore the existing heritable building right, including the buildings erected on it, and not ownership of the plot itself. We will provide prospective buyers with the details of the existing heritable building rights agreement, particularly the remaining term, the ground rent and the contractual conditions, as part of the further property documentation. This special legal framework must be taken into account in the purchase decision and The financing must be taken into account accordingly.
Living with Privacy
At the rear of the property is the detached residential house with approx. 141 m² of living space and a total of five rooms. Built in solid construction, it is presented in a well-maintained condition and impresses with its generous, partially open floor plan.
The centrepiece is the open-plan living and dining area with adjoining kitchen. An existing fitted kitchen and practical built-in cupboards are functionally integrated into the living concept. Tiled flooring and an additional guest WC complement the features. The layout combines openness with clearly defined areas, creating space both for shared living and personal retreats.
Greenery, Tranquillity and Space to Live
The rear outdoor area offers a particular quality. From the house, the path leads to the covered terrace and onwards into the spacious garden. The protected position of the house on the property ensures a pleasant separation from the commercially used area and gives the private part of the property its own residential quality.
A garage and two additional parking spaces provide extra convenience and round off the available space.
Solid Foundation – Room for Your Personal Touch
The residential house and commercial building were constructed in 1978 and together form a solid basis for the special combination of living and working. The residential house is heated by an oil heating system (built in 2003).
The well-maintained overall condition provides a good starting point, while the year of construction and features also offer opportunities to modernise individual areas according to your own preferences and adapt them to current residential or business requirements.
A Unique Property for a Unique Use
This offer is deliberately not aimed at the typical buyer of a detached house. The existing building encumbrance defines a clear target group and must be taken into account when making the purchase decision.
For a service business located near a cemetery whose activities are compatible with the existing building encumbrance, this property offers a rare combination: a separate commercial area at the front of the property, a detached house with a private garden behind it, and a total plot size of around 1,292 m².
This creates the opportunity to combine work and living at one location while stillspatially clearly separable from one another – a distinctive property for an equally distinctive usage focus.
Your destination goes to Google Maps only when you submit the form. TraumImmo neither stores nor logs it.
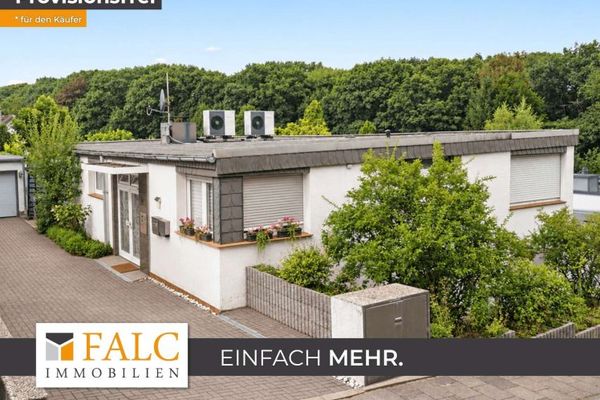 569.000 € A bungalow, two residential units, many possibilities – commission-free for the buyer!42579 Heiligenhaus
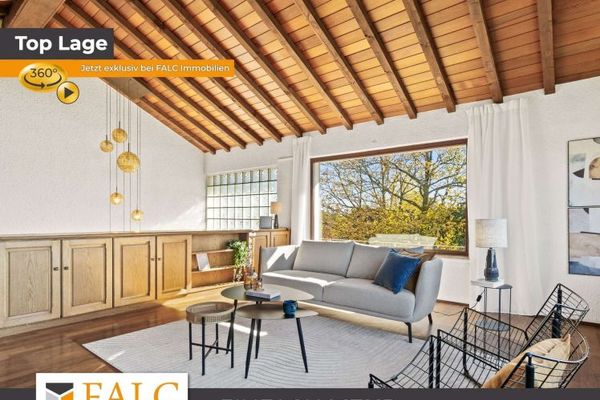 Some locations will never become available again – family home with unique views in Isenbügel42579 Heiligenhaus
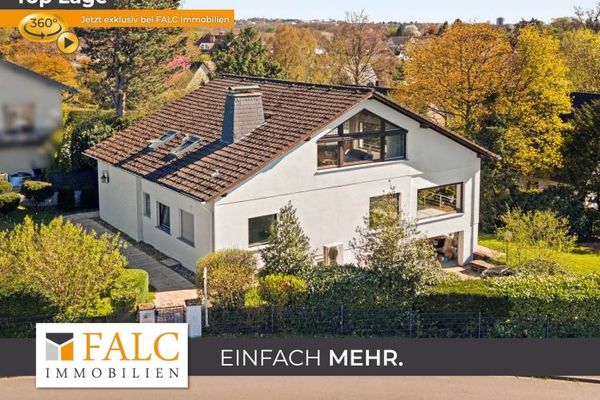 Family idyll meets prime location – architect-designed villa with Ruhr valley view & lots of potential42579 Heiligenhaus
