| Type | Block of flats |
|---|---|
| Living area approx. | 487 m² |
| Bedrooms | 3 |
| Rooms | 15 |
|---|---|
| Bathrooms | 3 |
| Plot area | 13000 m² |
|---|
| Purchase price | 690.000 € |
|---|---|
| Price per m² | 1,416.17 €/m² |
| Commission | 3.57 |
Calculate using this listing's purchase price. Every assumption is editable and all figures are non-binding estimates.
The initial payment is estimated as loan amount × (interest + repayment) ÷ 12. Individual lending terms, special repayments and further fees are not included. Tax, notary and agent costs may differ in your case. This is not a financing offer or financial advice.
Your inputs are calculated only in this browser and are not saved or sent to TraumImmo.
More financing calculators and assumptionsThis spacious former farmstead combines historic charm with a unique location: Situated directly beside the picturesque Nemitzer Heide nature reserve, it offers peace, a connection with nature, and plenty of space for individual residential or business ideas.
On an impressive plot of approx. 13,000 m², around 480 m² of living space with a total of 15 rooms extend across the property – ideal for large families, multigenerational living, or creative uses such as holiday rentals, a seminar house, or a farm café.
The perfect family-friendly home for nature lovers. The property, comprising a stylish half-timbered house, a second residential building, a large barn, and several stables, is located in Nemitz, a rural district of Trebel.
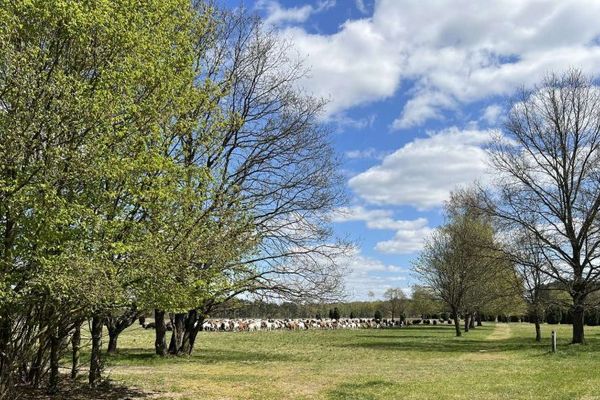
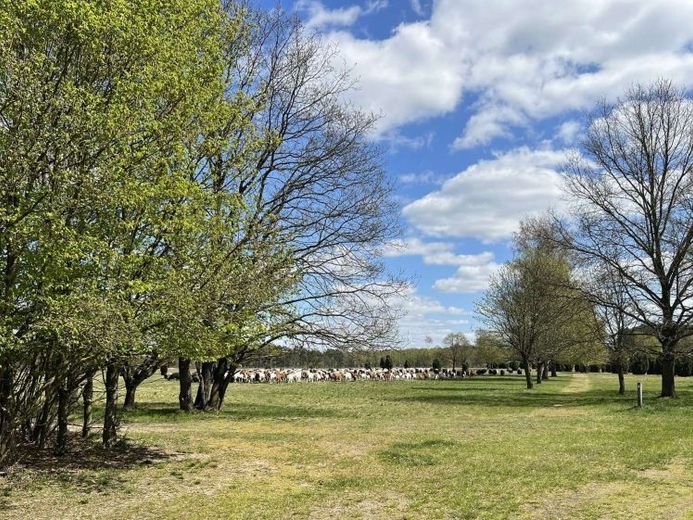
At present, the horses of the current owner graze in the pasture directly beside the house, in harmony with geese and chickens.
The former owner, known in the film and television industry, fully realized his visions here and created a top-quality, ecologically developed refuge with great attention to detail. From acquiring the property in 1990 until 2019, walls were opened up, beams installed, roofs renewed, terrazzo relaid, floors replaced,... The half-timbered beams and curved braces made of moon wood, as well as all building materials, were carefully renewed by specialists with sustainability in mind. Moon wood is said to be particularly durable, very dry, low-shrinkage, crack-free, and weather-resistant, as well as resistant to rot and insect infestation. Custom-made windows with many sophisticated features, original paved courtyard areas, and an ecological sewage pond: a great deal of money was invested here to create a unique place.
The main house was built around 1840 and extensively renovated in recent years, offering you approx. 230 m² of living space. A further approx. 250 m² awaits you in the separate outbuilding. There are currently two rented residential units here.
Excellent values can also be expected in the property's energy balance. According to the energy consultant, the demand certificate places both units in the "C" range
Main house:
There are two entrances from the courtyard side and one entrance from the south side. Through the original preserved entrance door, you enter a spacious hallway leading to the respective rooms, where the original character of the house has been preserved in many places.
The many living areas also combine old-style elements with modern features, so that in the a successful overall concept has been created throughout the entire house area.
The large barn floor with the triple-glazed barn door and its own home cinema (3x4m screen, which is lowered electrically from the ceiling), the living room with a cozy tiled stove, bedroom with dressing room, master bathroom with bathtub, WC and bidet, large cooking and dining area with a kitchen range:
in total, the ground floor of the main house offers 7 rooms and a small one-room ancillary apartment with a separate entrance.
The staircase located in the barn floor leads to the attic, which can still be converted.
Outbuilding built around 1840 (change of use in 1975):
There are two residential units here, as well as, on the ground floor next to a communal hallway with guest WC and washing machine connection, a workshop currently used as a saddlery and a large room formerly used as a recording studio.
From here, you can access the 2-room apartment (Apartment 1) on the first floor, measuring approximately 83 m². The apartment has a beautiful view of the courtyard and features two large, bright rooms, a fitted kitchen and a spacious bathroom.
The second apartment, measuring approximately 86 m² in total, is located on the lower and upper parts of the building and comprises 3 rooms, kitchen, bathroom, balcony and a wonderful terrace with a small garden facing the Nemitzer Heath.
At present, on a total plot of approximately 13,000 m², you can expect a spacious rural estate with stables and horse stalls directly next to the house, as well as a hayloft.
The large barn (with car lifting platform) additionally offers sufficient space reserves on two levels.
Outdoor parking spaces and various outdoor seating areas are, of course, also available.
Your destination goes to Google Maps only when you submit the form. TraumImmo neither stores nor logs it.