Calculate using this listing's purchase price. Every assumption is editable and all figures are non-binding estimates.
The initial payment is estimated as loan amount × (interest + repayment) ÷ 12. Individual lending terms, special repayments and further fees are not included. Tax, notary and agent costs may differ in your case. This is not a financing offer or financial advice.
Your inputs are calculated only in this browser and are not saved or sent to TraumImmo.
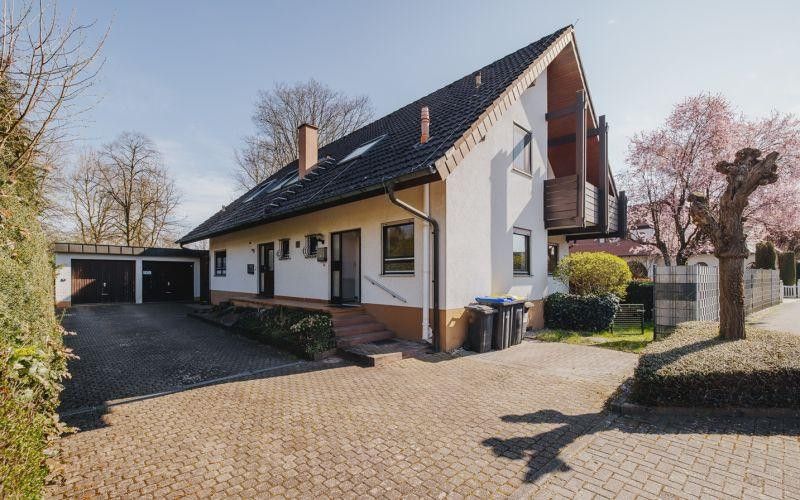
The condominium, resembling a semi-detached house, with a beautiful 256 m² plot is situated in a quiet prime location near Umkirch Castle, a popular municipality west of Freiburg im Breisgau. Umkirch impresses with its quiet, natural surroundings while offering excellent connections to Freiburg city centre
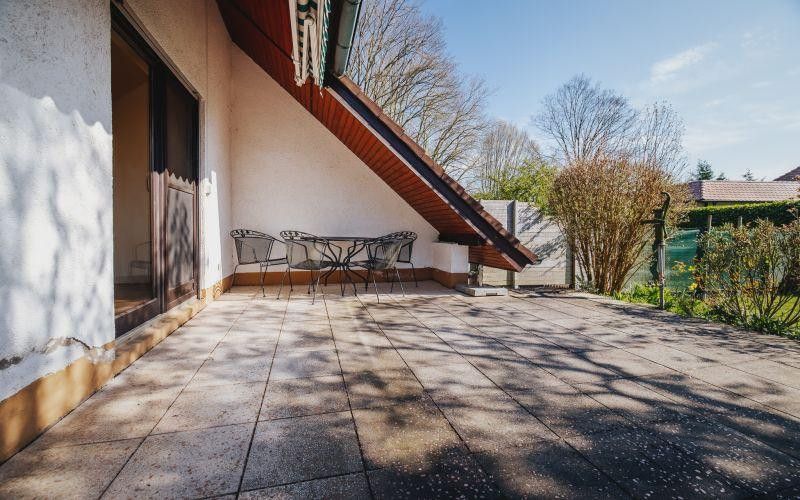
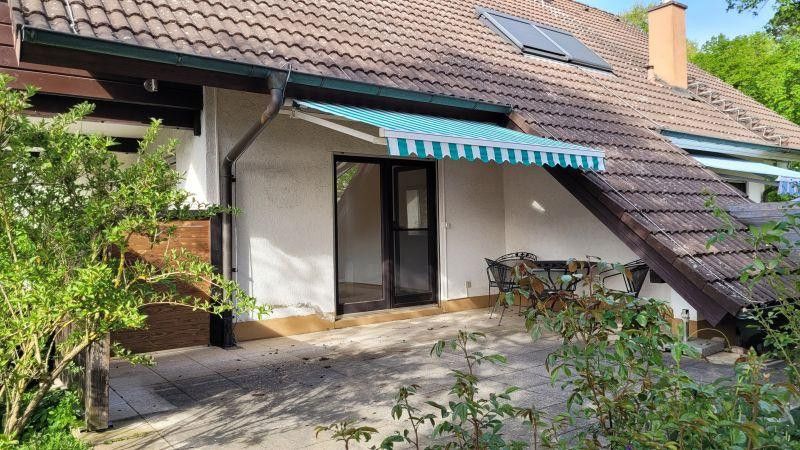
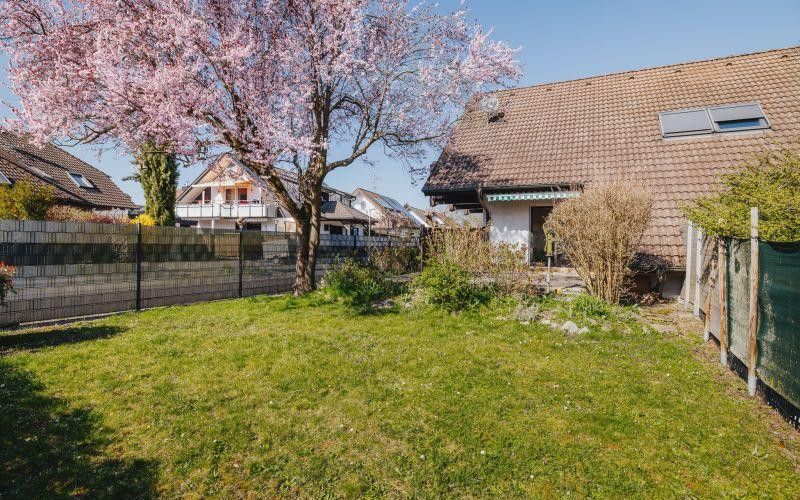
The apartment includes a garden (approx. 90 m²), separated from the neighbour by an opaque fence, adjoining the terrace (approx. 28 m² actual area). Protected from prying eyes, including from the street, the garden and sunny terrace can be enjoyed. It is practical that the garden can be accessed from the car parking space, which makes gardening and removing clippings considerably easier, as they do not have to be carried through the apartment.
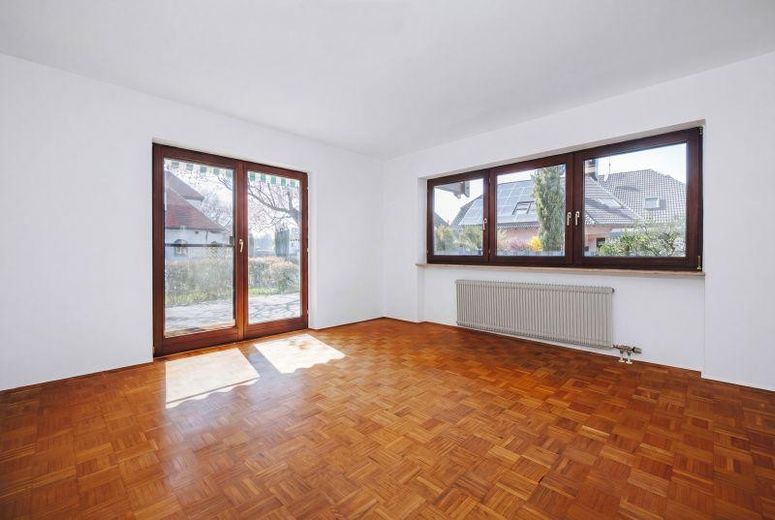
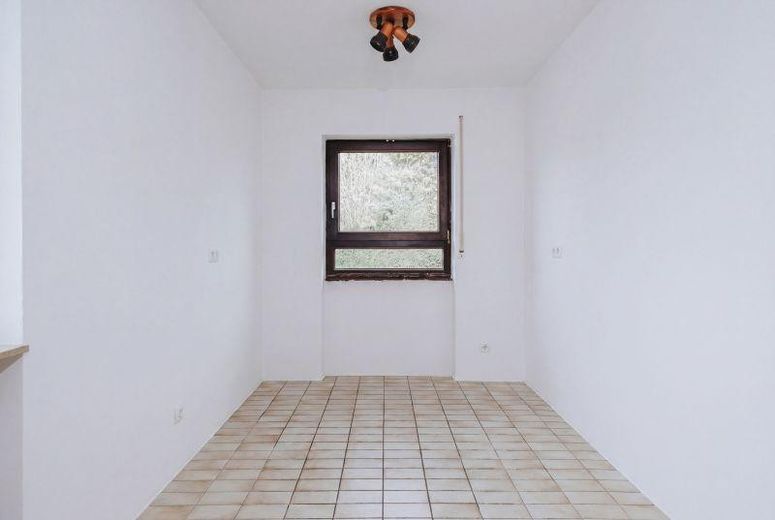
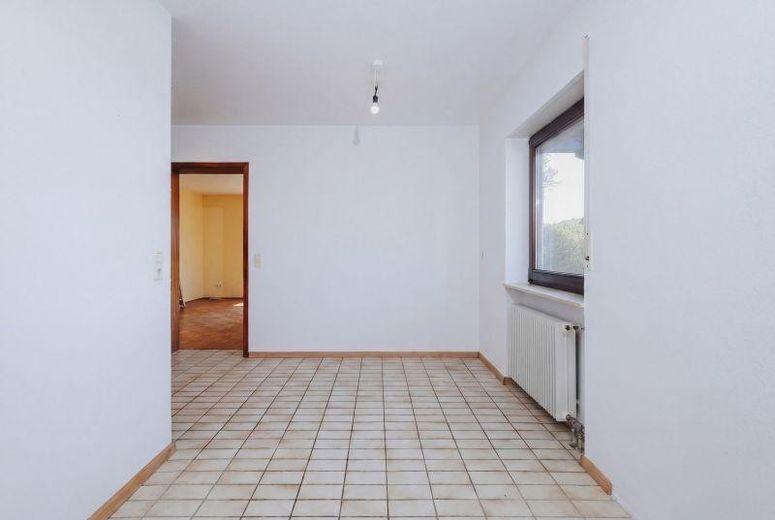
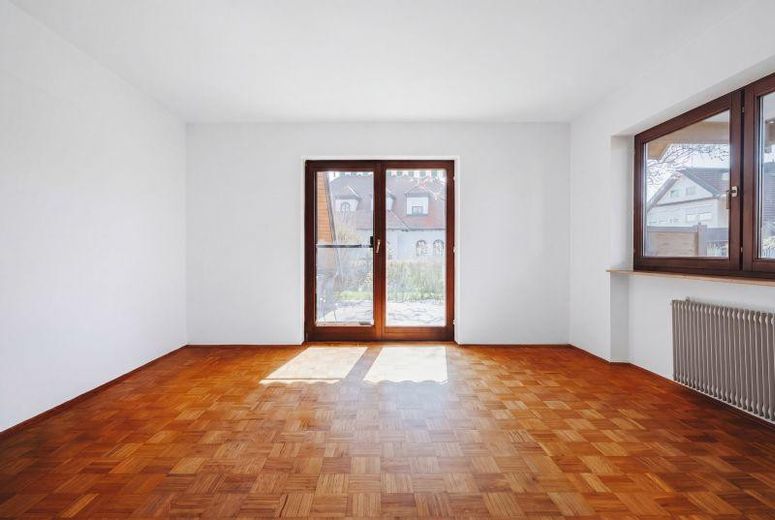
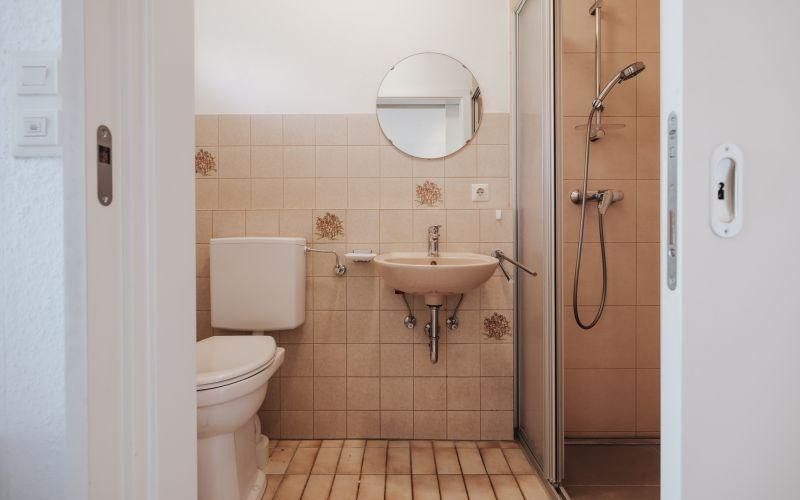
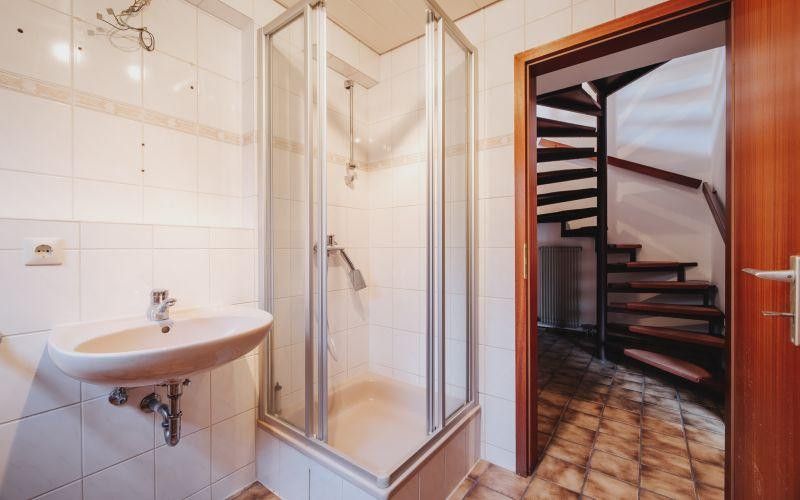
On the ground floor, the entrance vestibule leads to the shower room with washbasin and WC; opposite is the kitchen with dining area, open to the stairwell, followed by the spacious living room with the terrace and garden beyond.
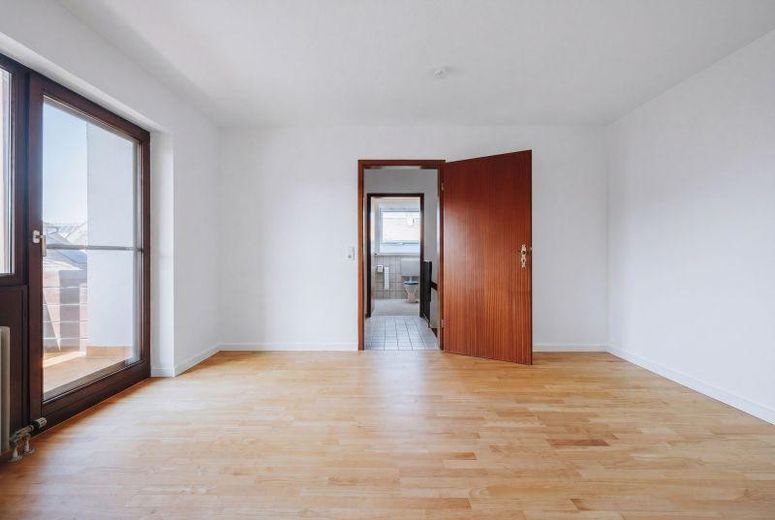
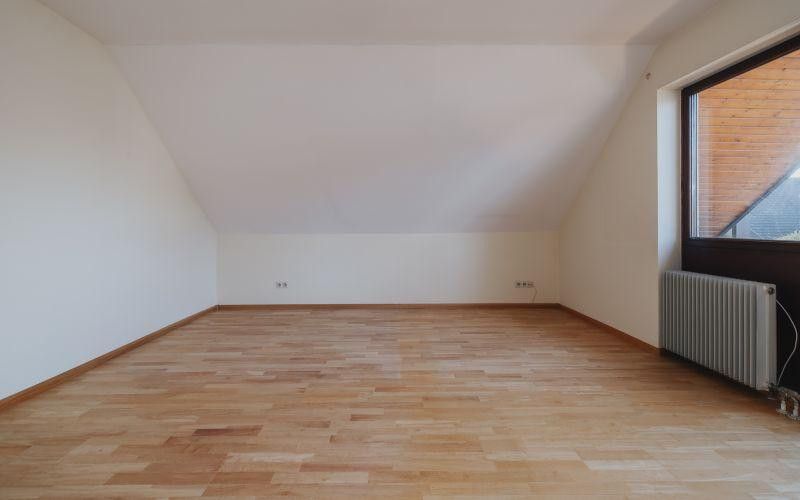
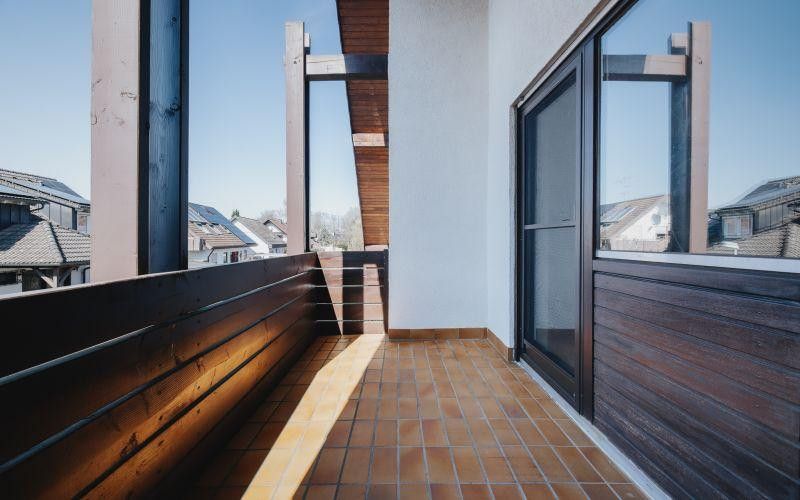
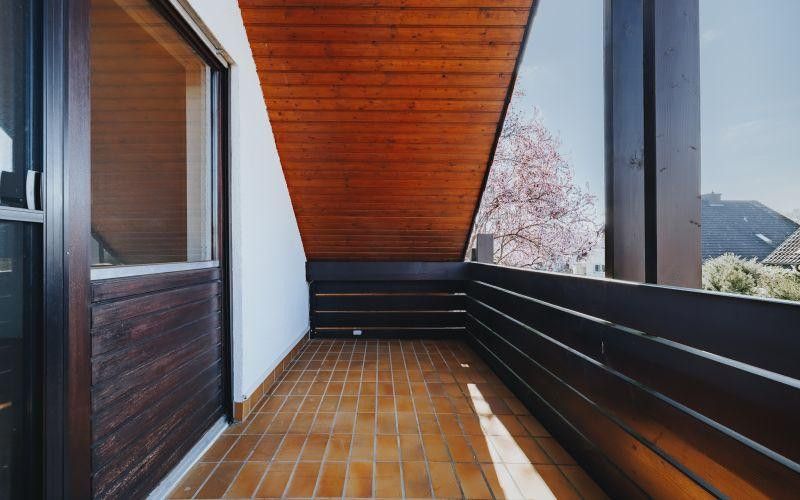
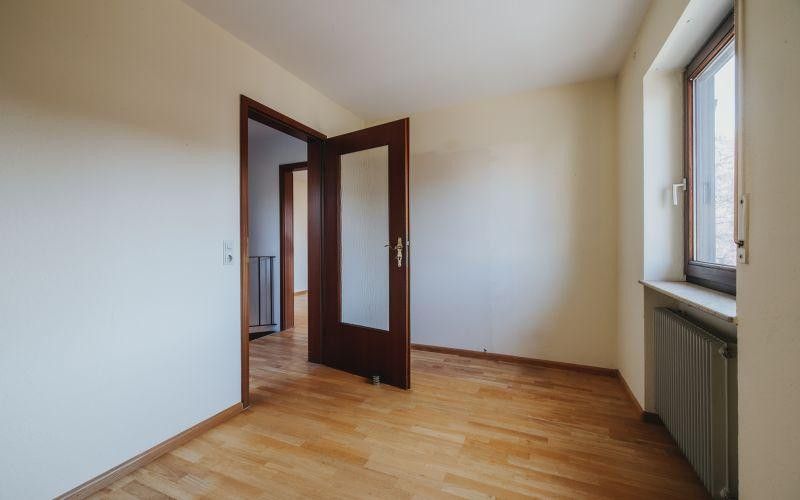
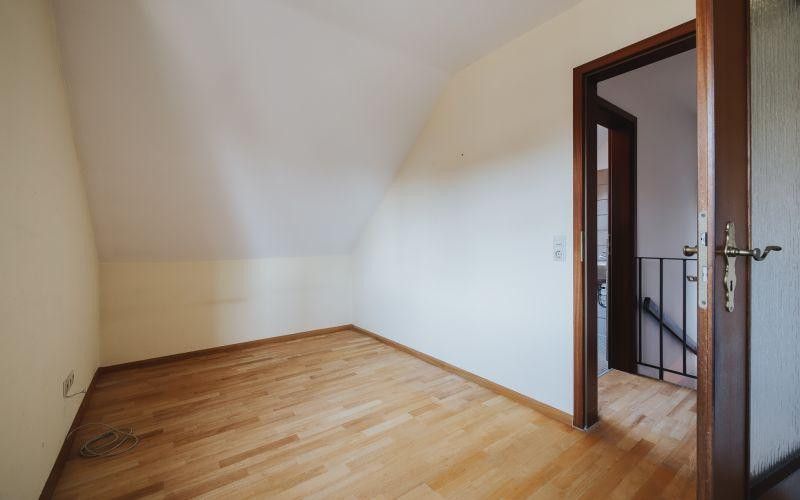
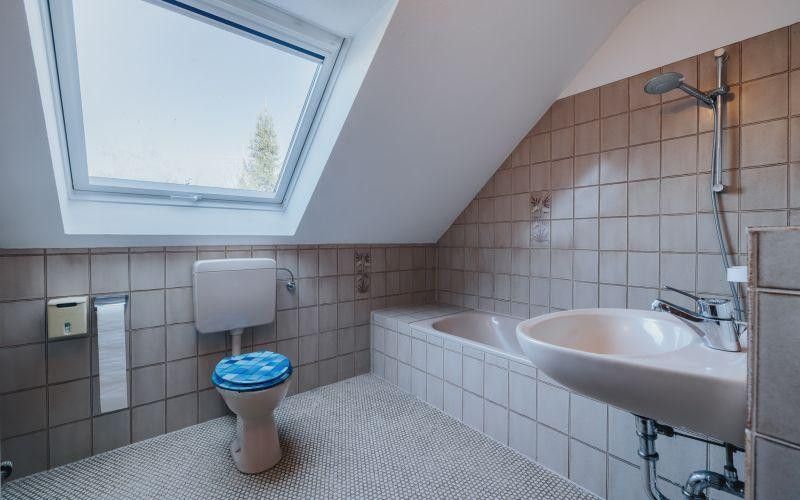
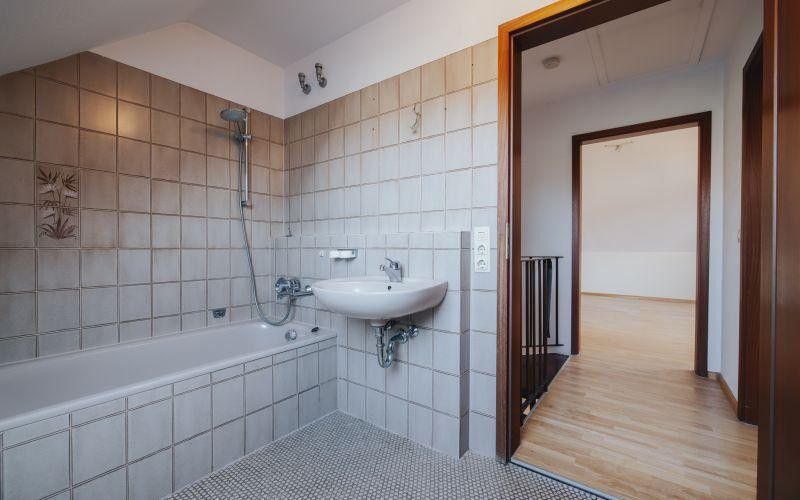
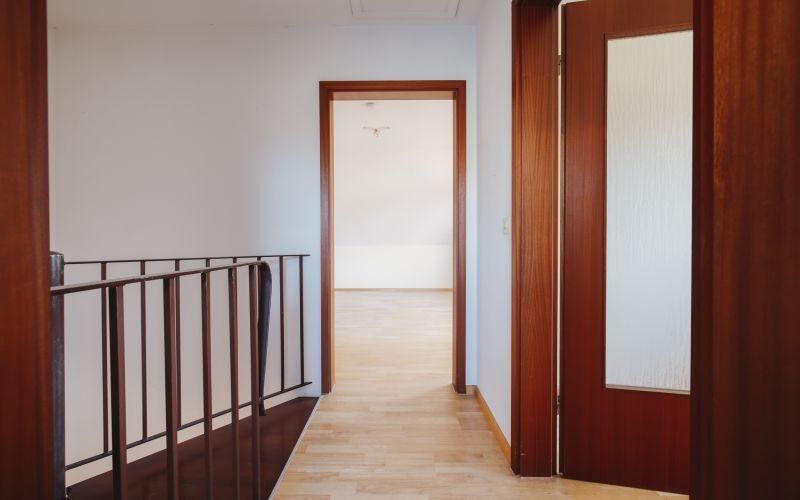
The upper floor has a beautiful bedroom with a spacious, partially covered balcony, another room and the master bathroom with bathtub, washbasin and WC.
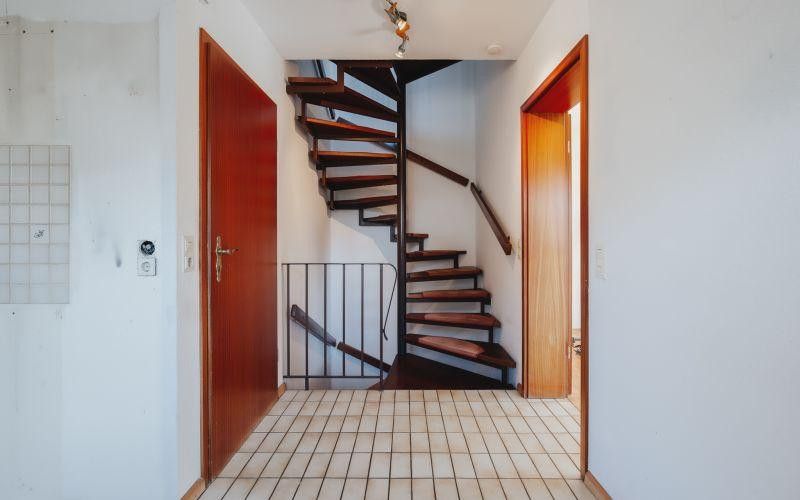
The roof area offers storage space that cannot be used for residential purposes. The floors are connected by a spiral staircase.
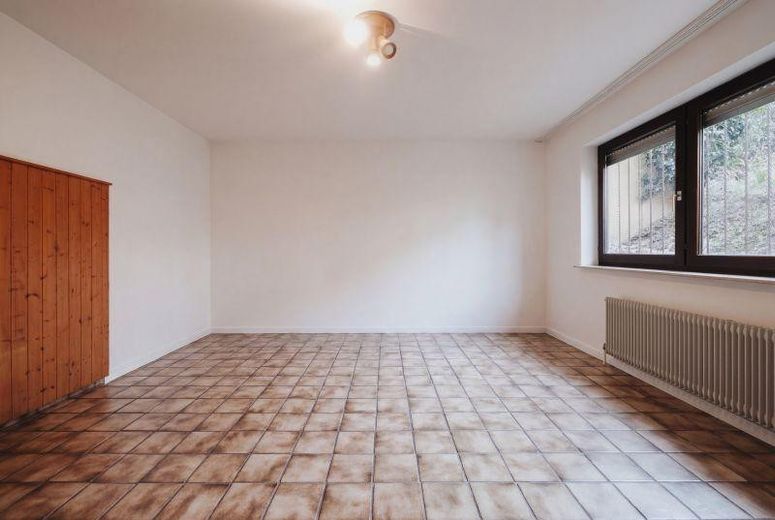
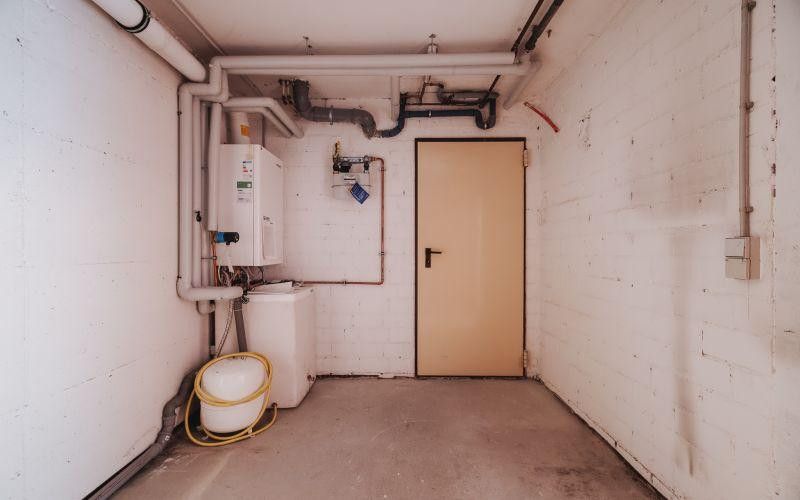
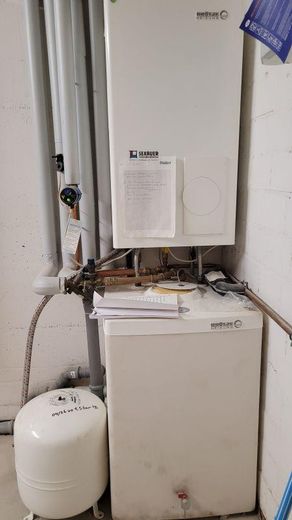
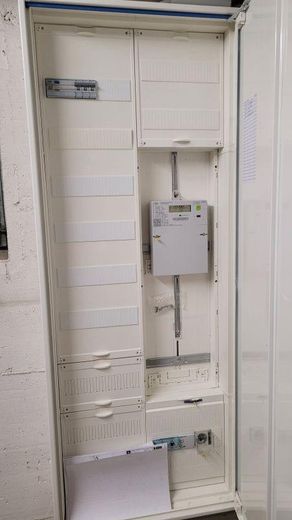
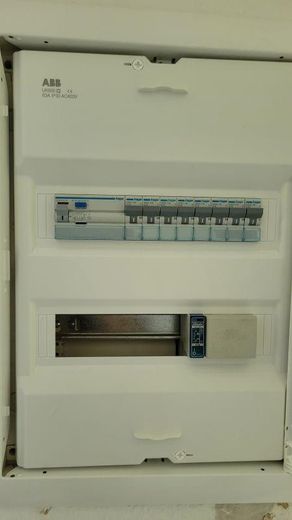
In the basement, the hallway leads to the spacious room, which appears bright and welcoming due to its large windows. Next to it are the daylight shower room and a spacious cellar room containing the gas boiler and the new electrical cabinet. A communal room is available for both residential units, housing the water and gas meters; the washing machine can also be installed here.
Overall, according to the TE = declaration of division, the apartment, which has the layout of a semi-detached house, has a bathroom on every floor (3 bathrooms: 2 x with shower, one bathroom with bathtub) and hallways, a kitchen with dining area on the ground floor, 4 rooms, terrace with garden, balcony, storage space and the cellar/utility room in the basement.
At a glance: Condominium resembling a semi-detached house with a 256.33 m² share of the land Private car parking space Separate access to the garden Insect screen door to the terrace Electric awning on the terrace Partly electric roller shutters Floors: parquet, laminate, tiles Windows: wood, insulating glass glazing Central heating, own gas boiler from 2009, brand Brötje The garage can be purchased for €20,000
Year house built: 1985, constructed using solid construction There is a well in the garden; the right to draw water was limited until 31 December 2019; a new application for water extraction is required.
The very good infrastructure offers various shopping and sports facilities, restaurants, a fitness studio, club, library, doctors, pharmacy, post office, green spaces and parks, many of which are within walking distance. Of interest to young families: kindergartens, the KIZ Children’s Education Center (daycare, all-day primary school with cafeteria service, after-school care for children aged 1–10). Overall, the location ideally combines quiet living in green surroundings with urban proximity. The Mundenhof Animal Park can also be reached within a few minutes.
Location
Area and routes
Plan a route
Your destination goes to Google Maps only when you submit the form. TraumImmo neither stores nor logs it.
Location details
The vibrant and enjoyable town of Umkirch offers excellent opportunities for local recreation in a natural setting. Transport connections are excellent: Freiburg im Breisgau city centre can be reached quickly by car (approximately 10 minutes) via the A 5 or B 31, and by public transport (approximately 20 minutes). The nearby bus stop can be reached within a few minutes, as can cycling and walking paths leading to meadows, fields and woodland. Overall, the location ideally combines peaceful living surrounded by greenery with urban proximity. The “Mundenhof” animal park can also be reached within a few minutes.