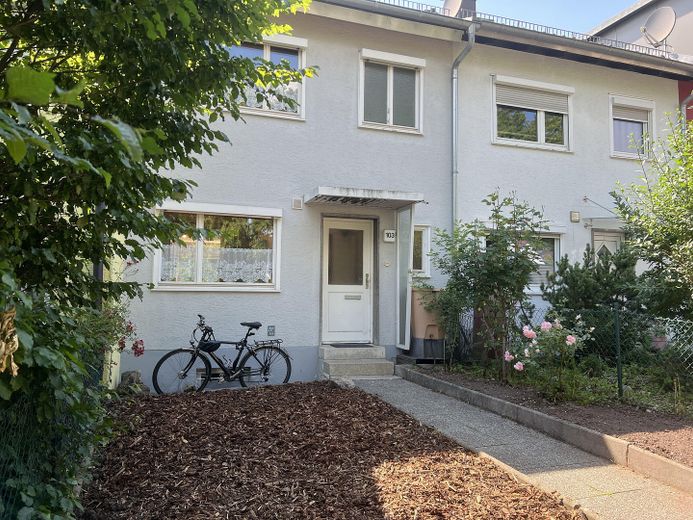
Eingangsbereich
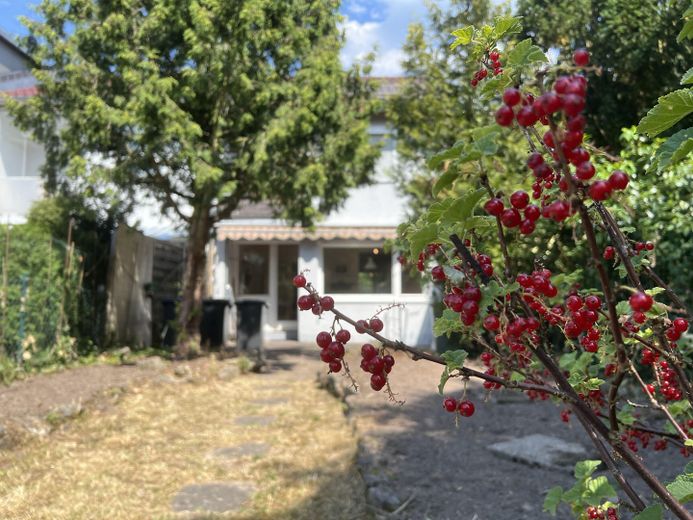
Garten
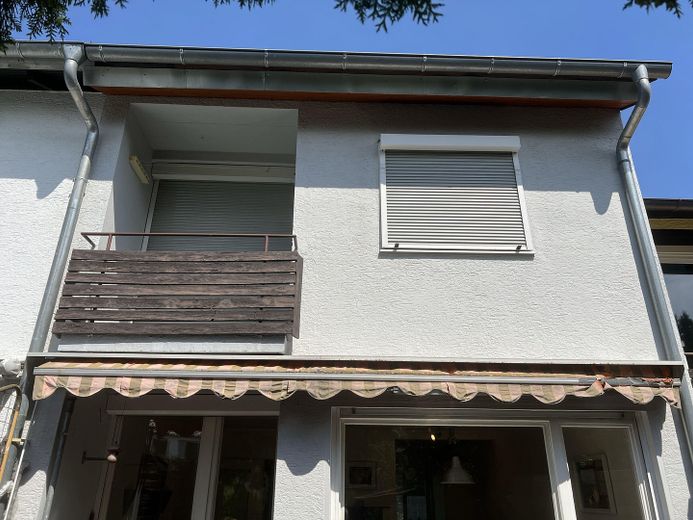
Balkon von außen
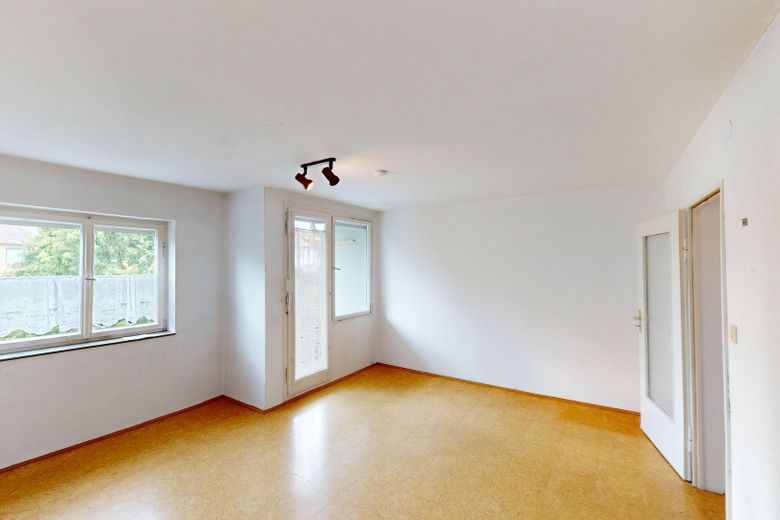
Wohnzimmer
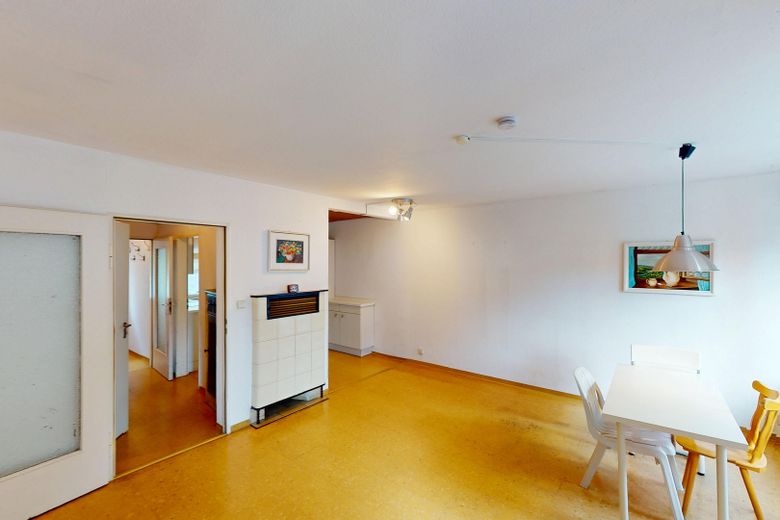
Wohnzimmer
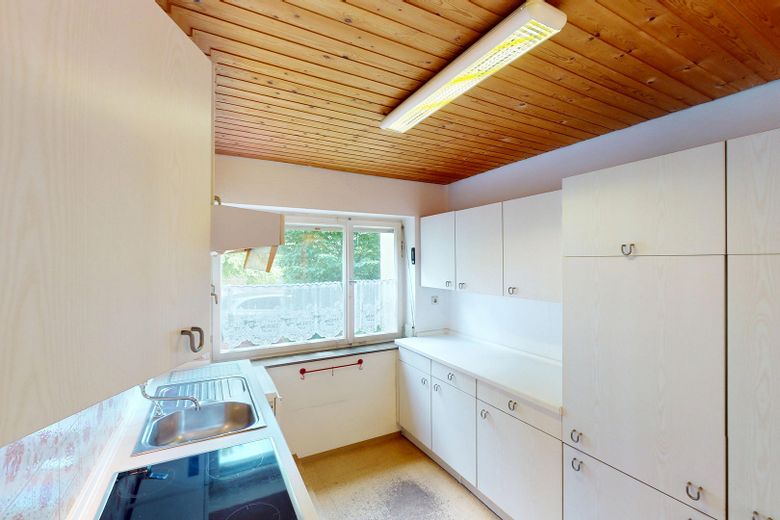
Küche
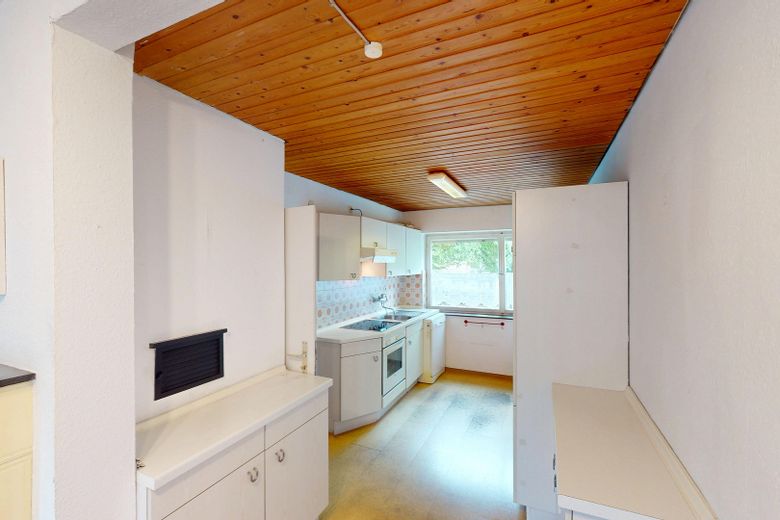
Küche
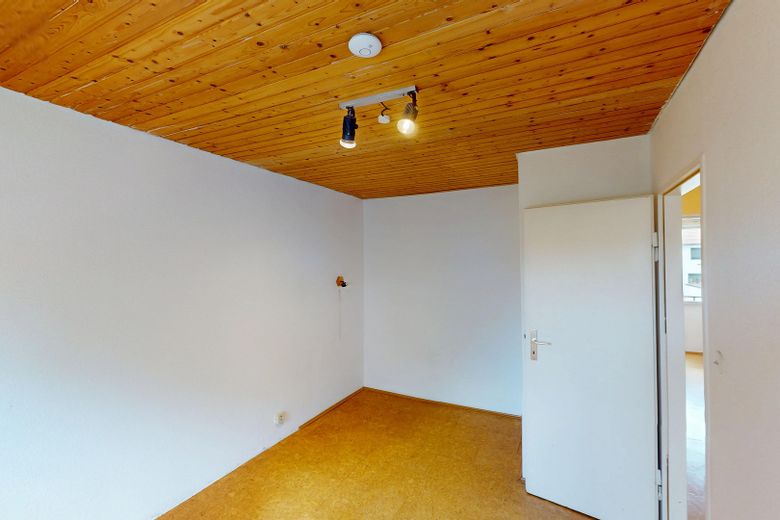
Schlafzimmer
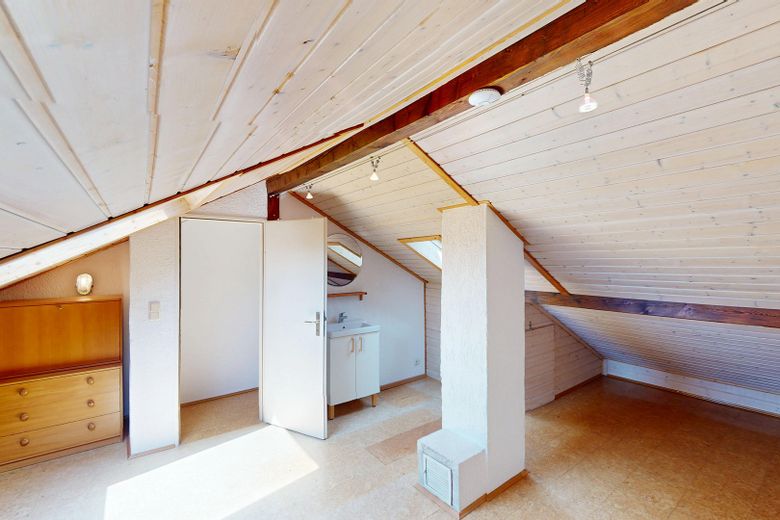
Dachboden
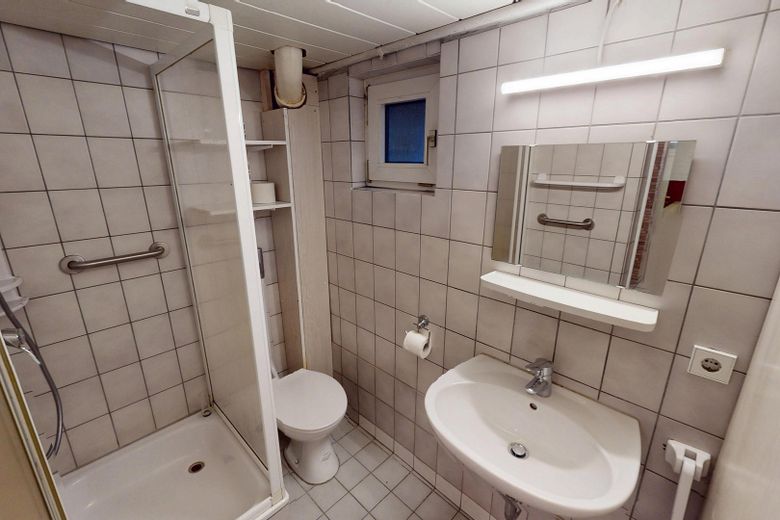
Badezimmer im Keller
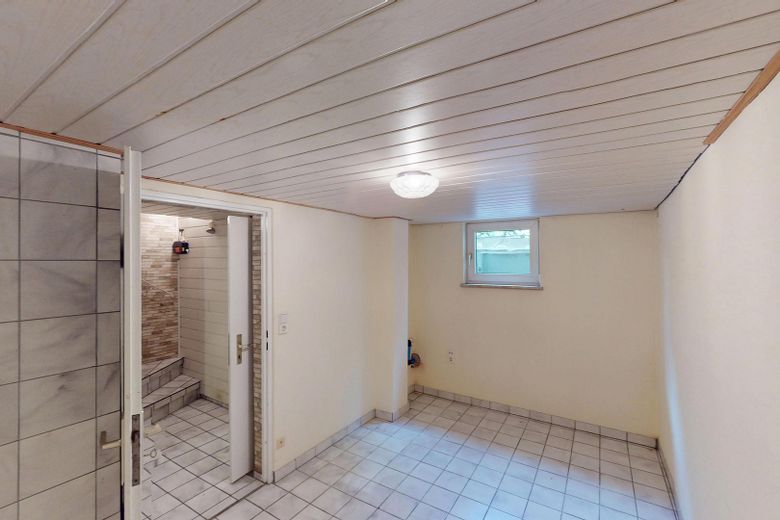
Kellerraum
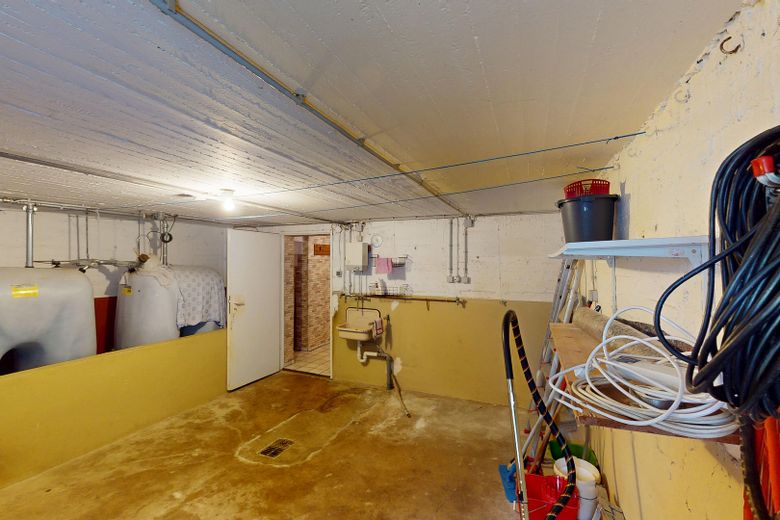
Keller
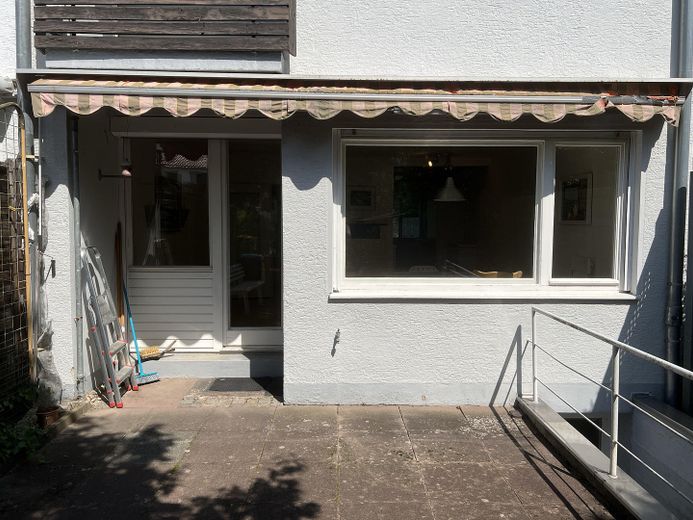
Terrasse
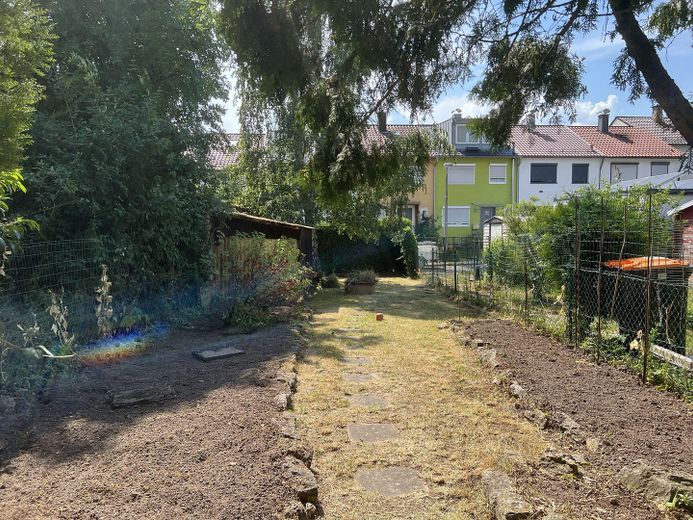
Garten
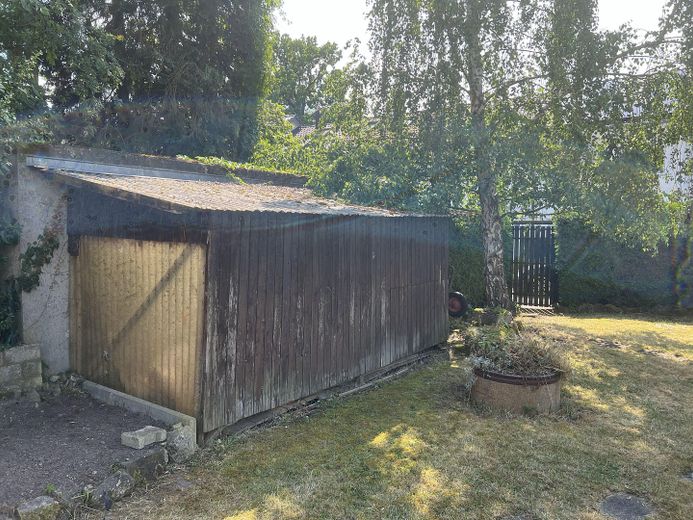
Gartenhaus
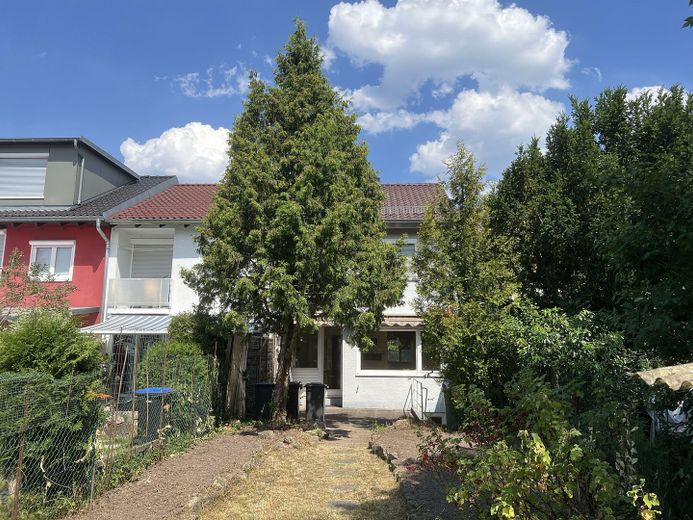
Garten
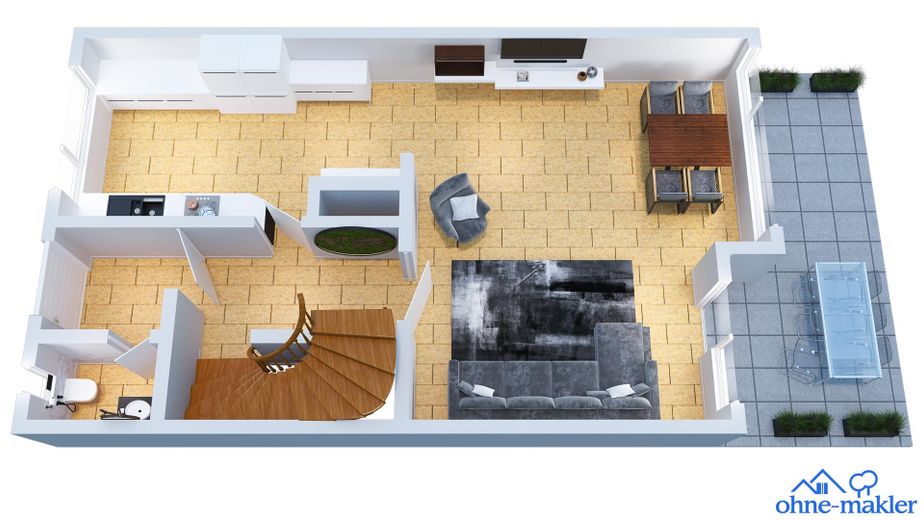
EG
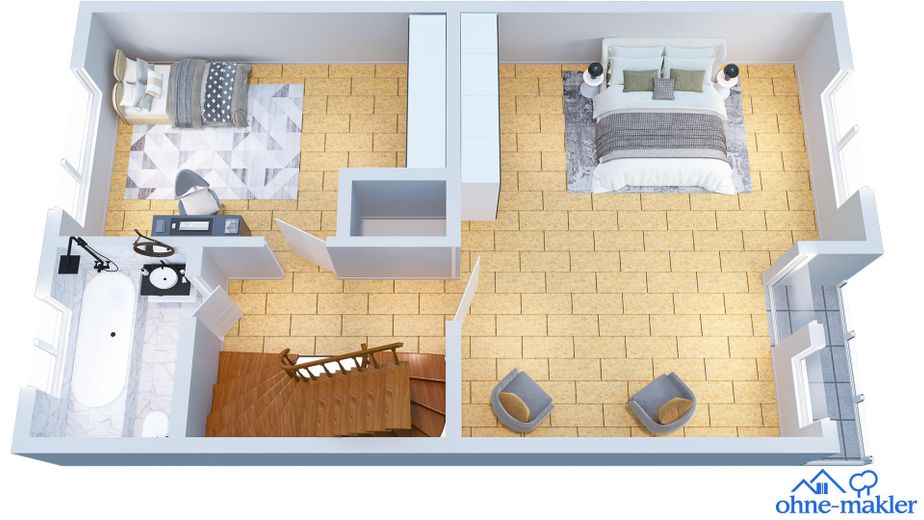
OG
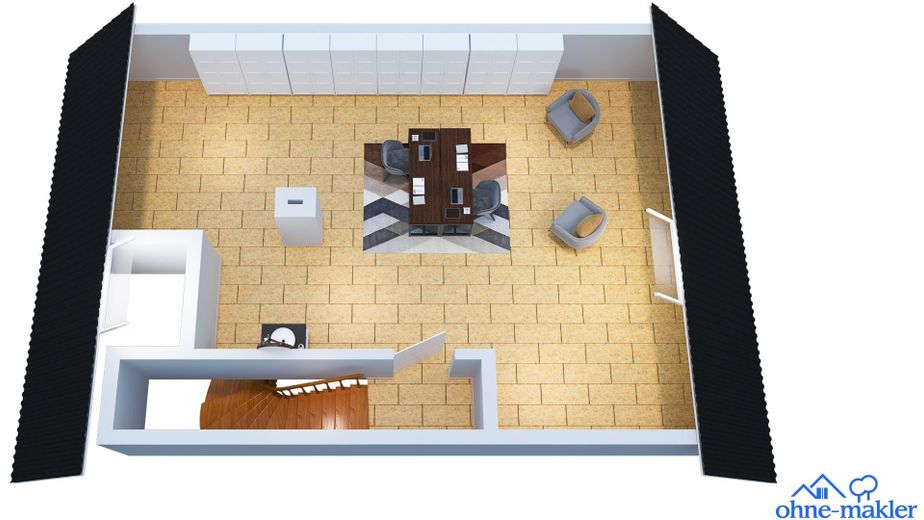
DG
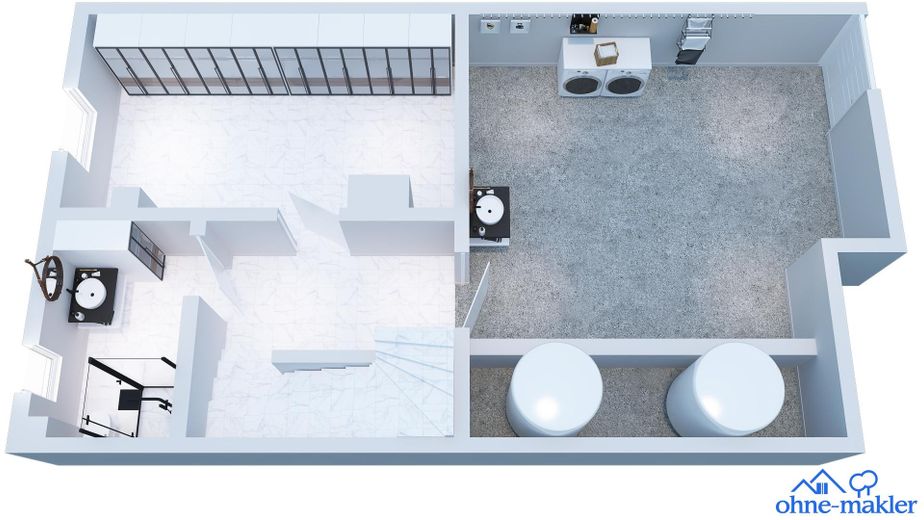
KG
| Type | Mid-terrace house |
|---|---|
| Living area approx. | 92 m² |
| Year built | 1961 |
| Available from | Nach Vereinbarung |
|---|---|
| Rooms | 4 |
| Bathrooms | 1 |
| Heating | Central heating |
| Fuel type | Oil |
| Plot area | 214 m² |
|---|---|
| Parking spaces | 1 |
| Condition | Well kept |
| Purchase price | 369.000 € |
|---|---|
| Price per m² | 4,010.87 €/m² |
| Commission | no commission for buyers |
Calculate using this listing's purchase price. Every assumption is editable and all figures are non-binding estimates.
The initial payment is estimated as loan amount × (interest + repayment) ÷ 12. Individual lending terms, special repayments and further fees are not included. Tax, notary and agent costs may differ in your case. This is not a financing offer or financial advice.
Your inputs are calculated only in this browser and are not saved or sent to TraumImmo.
More financing calculators and assumptionsFor €25,000, a garage parking space can also be purchased.
Quietly located, family-friendly and with noticeably plenty of space for everyday life, retreat and outdoor living: this middle terraced house in Sindelfingen combines a pleasant residential location without through traffic with short distances to everything that matters in daily life. Families in particular benefit from the location directly next to a fenced playground, the infrastructure within walking distance and the proximity to the forest.
On approx. 92 m² of living space, 4 rooms are distributed over two floors. The floor plan offers classic, well usable rooms for living, sleeping, children's rooms or a home office. The living space is complemented by a converted attic, which creates additional room and can be used in a variety of ways. Terrace and balcony areas totaling approx. 26 m² as well as the approx. 214 m² plot offer space for relaxing hours outdoors.
The property was built in 1961 and modernized in several areas over time. The most important measures include the roof renovation with insulation above the rafters, two new roof windows, one of them with external shutters, as well as the conversion of the attic into living space. In 1994, plastic windows and an additional bathroom were installed in the basement. The fuse box with circuit breakers and meter cabinet was renewed in 1984.
Heating is provided by an oil stove heating system from 1988, and hot water is supplied via instantaneous water heaters or boilers. Shopping facilities, a pharmacy, banks, doctors, kindergarten and schools are within walking distance; very good bus connections round off the location.
- Approx. 38 m² basement area
- Approx. 26 m² terrace and balcony area
- Converted attic
- 1 bathroom
- Additional bathroom in the basement, built in 1994
- Oil stove heating, built in 1988
- Hot water via instantaneous water heater or boiler
- Window ventilation
- Roof renovation with insulation above the rafters
- 2 new roof windows, one with external shutter
- Plastic windows in the basement, built in 1994
- New fuse box with circuit breakers and meter cabinet, - built in 1984
- Quiet residential location without through traffic
- Fenced playground directly in front of the house
Your destination goes to Google Maps only when you submit the form. TraumImmo neither stores nor logs it.
The house is located in Sindelfingen, in a pleasantly quiet residential area with no through traffic. The surroundings are characterized by a family-friendly neighborhood, short distances, and very good local amenities in the immediate area. Particularly noteworthy is the combination of peace and quiet, everyday practicality, and proximity to green spaces.
Shopping facilities, cafés, restaurants, a pharmacy, doctors, as well as educational and leisure offerings are quickly accessible. A fenced playground is practically right on the doorstep, and further green and sports areas are also located nearby. The location is also very suitable for families, as daycare centers, primary schools, and secondary schools are conveniently reachable on foot.
Distances at a glance:
Fohrenbühlstraße playground: approx. 30 m
"nah und gut" supermarket: approx. 170 m
Café Kasimir: approx. 160 m
La Mamma restaurant: approx. 170 m
Apotheke im Spitzholz pharmacy: approx. 160 m
Feldbergstraße daycare center: approx. 220 m
Gymnasium in den Pfarrwiesen: approx. 260 m
Park: approx. 200 m
Sindelfingen Pfarrwiesengymnasium bus stop: approx. 210 m
Maichingen Nord train station: approx. 2,000 m
Highway access: approx. 2,800 m
Stuttgart Airport: approx. 15,600 m
The transport connections are also impressive. The nearby highway access provides quick regional and long-distance connections. Maichingen Nord train station offers access to the S-Bahn line S60. From there, connections run among others toward Sindelfingen and Böblingen as well as toward Renningen. Via Böblingen, there is also access to further rail connections in the Stuttgart region. This makes the location suitable both for everyday life on site and for commuters who want to reach Sindelfingen, Böblingen, Stuttgart, or the surrounding towns regularly.
 790.000 € Family dream in Maichingen – modern end-of-terrace house with garden71063 Sindelfingen
 795.000 € Charmantes Einfamilienhaus mit Gartenidylle in Sindelfingen71065 Sindelfingen
 790.000 € Family dream in Maichingen – modern end-of-terrace house with garden71063 Sindelfingen– Maichingen


