| Type | Mid-terrace house |
|---|---|
| Living area approx. | 154 m² |
| Bedrooms | 4 |
| Rooms | 5 |
|---|---|
| Bathrooms | 2 |
| Plot area | 314 m² |
|---|---|
| Usable floor area | 68 m² |
| Purchase price | 697.000 € |
|---|---|
| Price per m² | 4,523.62 €/m² |
| Commission | 3,57% (3,57 % inkl. 19 % MwSt.) |
Calculate using this listing's purchase price. Every assumption is editable and all figures are non-binding estimates.
The initial payment is estimated as loan amount × (interest + repayment) ÷ 12. Individual lending terms, special repayments and further fees are not included. Tax, notary and agent costs may differ in your case. This is not a financing offer or financial advice.
Your inputs are calculated only in this browser and are not saved or sent to TraumImmo.
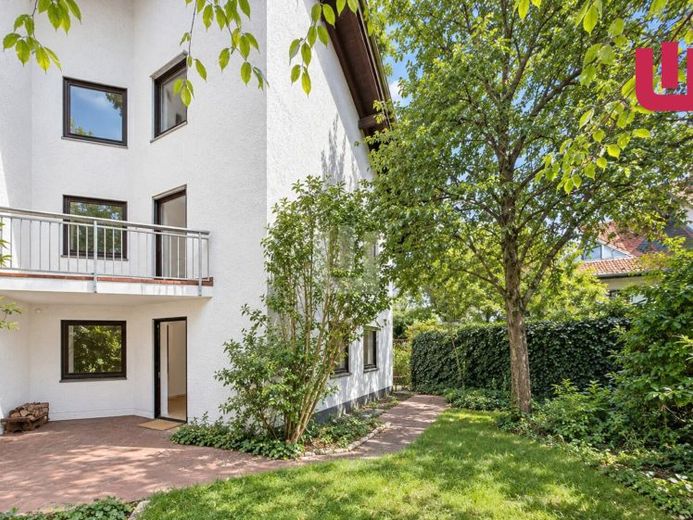
More financing calculators and assumptionsWINDISCH IMMOBILIEN presents this spacious end-of-terrace house from 1983 in an attractive location on the outskirts, offering plenty of space for individual living ideas with approx. 154 m² of living space, a plot of approx. 314 m² and a family-friendly layout. A total of 5 rooms are available across three residential levels.
The ground floor welcomes you with a central entrance area that provides sufficient space for a wardrobe and connects the various areas of the house. The centerpiece of this floor is the spacious and light-filled living and dining area. Large window areas create a pleasant living atmosphere and offer a beautiful view of the private garden. From here, you can access the terrace directly, which extends the living area outdoors during the summer months and provides a lovely setting for shared meals and sociable evenings with family and friends. The ground floor is complemented by the separate kitchen and a guest WC.
The staircase leads to the upper floor, which forms the private retreat area of the house.
Here, 3 well-proportioned rooms are available, which can be used flexibly as bedrooms, children's rooms, guest rooms or offices.
The generous window areas also provide plenty of daylight and a bright atmosphere on this level. A balcony creates additional open space and offers a beautiful view of the green surroundings. The bathroom is equipped with a bathtub; a separate shower is also available.
The converted attic extends the available space with additional valuable living area and opens up further usage possibilities. The studio can be flexibly adapted to personal needs. With manageable effort, there is also the option of creating an additional shower room here and further enhancing living comfort.
The fully basemented house also offers plenty of space with a total of approx. 68 m² of usable floor area. Several rooms can be used as hobby, storage or utility areas and provide sufficient storage space for everyday family life. Technical and utility areas are also housed in the basement, enabling a clear separation between living and functional areas.
Another advantage is the plot measuring approx. 314 m² in total. The garden offers sufficient space for individual design, play areas for children and cosy Seating areas. The direct connection between the living area, terrace and garden creates a beautiful extension of the living space outdoors, particularly during the warmer months.
A single parking space in the underground garage completes the offering.
The property was built in 1983 and has been rented since its construction. Accordingly, the property is in need of renovation or refurbishment and offers new owners the opportunity to modernize the fixtures, fittings and technology according to their own ideas. An individual renovation roadmap is already available for the future energy-efficiency improvements, providing a structured basis for possible measures. We estimate the total renovation costs at a minimum of €170,000.
OUR CONCLUSION:
With approx. 154 m² of living space, five rooms, approx. 68 m² of additional usable space, as well as a terrace, balcony and private garden, this end-of-terrace house offers ideal conditions for families and anyone who appreciates spacious living. The clearly designed floor plan and the available space provide an excellent basis for gradually transforming the property, which is in need of renovation, into a modern home according to your own ideas.
Your destination goes to Google Maps only when you submit the form. TraumImmo neither stores nor logs it.
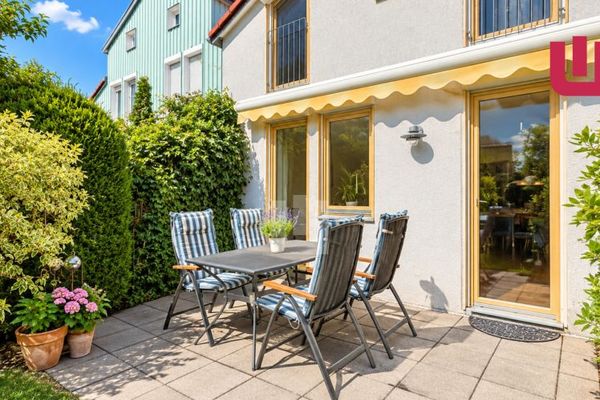 650.000 € WINDISCH - Central yet quiet: Well-maintained townhouse with garden in Gröbenzell’s family-friendly neighborhood82194 Gröbenzell
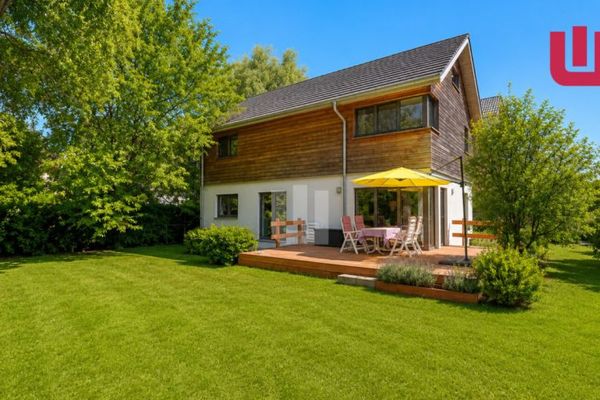 1.390.000 € WINDISCH - Stunning, energy-efficient single-family home on a large plot on the outskirts of town - available from 08/2782194 Gröbenzell
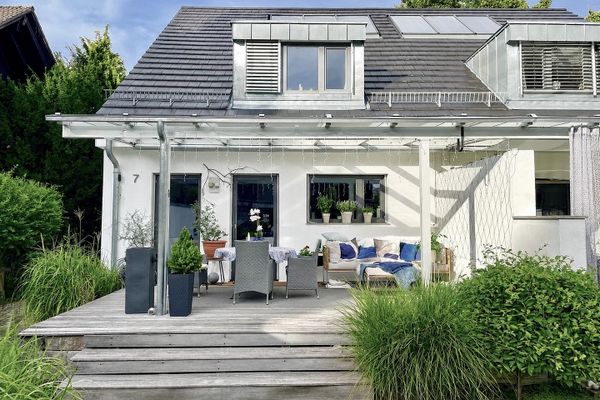 1.149.000 € Chic semi-detached house Gröbenzell—NO COMMISSION, PRIVATE SALE82194 Gröbenzell– Gröbenzell

