| Type | Detached house |
|---|---|
| Living area approx. | 143 m² |
| Bedrooms | 4 |
| Rooms | 6 |
|---|---|
| Bathrooms | 2 |
| Plot area | 878 m² |
|---|
| Purchase price | 399.000 € |
|---|---|
| Price per m² | 2,790.21 €/m² |
| Commission | 3,57% (3,57 % inkl. MwSt vom not. Kaufpreis) |
Calculate using this listing's purchase price. Every assumption is editable and all figures are non-binding estimates.
The initial payment is estimated as loan amount × (interest + repayment) ÷ 12. Individual lending terms, special repayments and further fees are not included. Tax, notary and agent costs may differ in your case. This is not a financing offer or financial advice.
Your inputs are calculated only in this browser and are not saved or sent to TraumImmo.
More financing calculators and assumptionsDetached house with self-contained apartment
Plenty of space, flexible uses and additional rental income
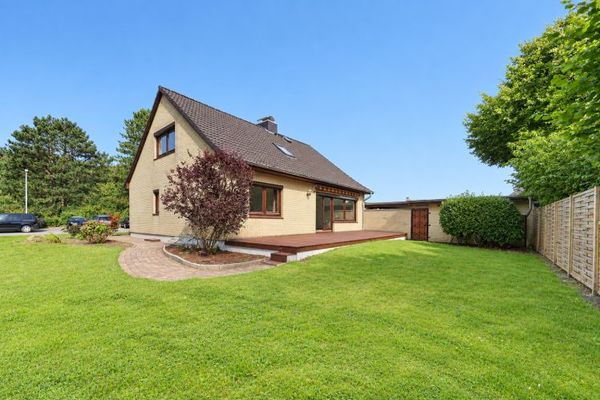
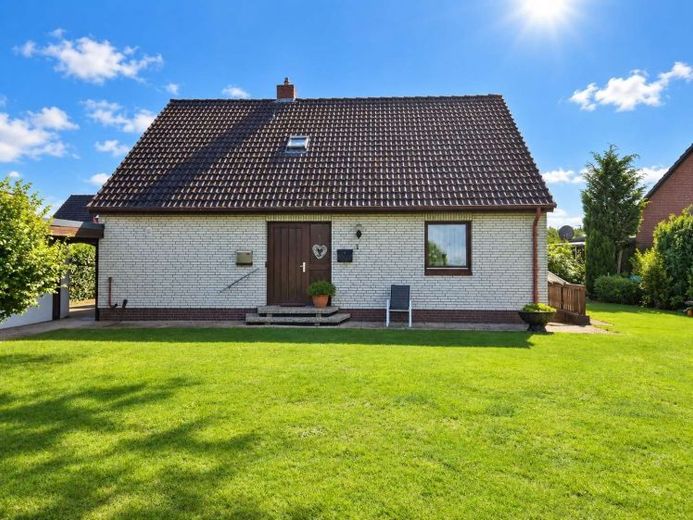
Built in 1978, this detached house with a separate self-contained apartment offers plenty of room for different living arrangements on a spacious plot of approx. 878 m². Whether as a traditional detached house, for multigenerational living or with the self-contained apartment rented out to ease the financial burden – various options are open to you here.
The house has a total of approx. 143 m² of living space, divided between the main apartment of approx. 95 m² on the ground floor and the self-contained apartment of approx. 48 m².
The ground-floor apartment offers a practical, family-friendly layout. It has two bedrooms, a living room, a kitchen and a bathroom.
The living room opens directly onto the terrace, extending the living area into the garden. The large plot offers plenty of space and opens up numerous possibilities for garden enthusiasts, families or anyone wishing for generous outdoor space around their own home.
The separate self-contained apartment has a living room, bedroom, kitchen, bathroom and a small office.
The apartment has been successfully rented out in recent years and thus offers an attractive opportunity to generate additional rental income. This could, for example, help reduce the monthly burden of financing a property.
Alternatively, the layout is ideal for several generations living under one roof. Parents, adult children or relatives can live close by while still having their own living space.
Full basement with additional potential
The building has a full basement with several cellar rooms. In addition to conventional storage, pantry or hobby rooms, further uses are possible here – for example, as a party room, workshop or recreation area.
Depending on the structural requirements, further use or conversion for residential purposes could also be of interest. However, any such change of use must be discussed in advance with the responsible building authority and may require the relevant permit.
The property is heated by an oil-fired heating system dating from 2001. The property also includes a garage.
The house has not been fully modernised. Renovation work is required in various areas orRequires modernization. However, this is also where the opportunity lies: new owners can realize their own ideas here and shape the house step by step according to their personal wishes.
The combination of a large plot, main residence, separate in-law apartment, full basement and garage provides a solid foundation for a home with plenty of potential for development.
AI notice:
This content was created and/or revised with the assistance of artificial intelligence (AI). The content was subsequently reviewed and edited.
Your destination goes to Google Maps only when you submit the form. TraumImmo neither stores nor logs it.