| Living area approx. | 73 m² |
|---|
| Rooms | 5 |
|---|
| Plot area | 746 m² |
|---|---|
| Usable floor area | 98 m² |
| Purchase price | 245.000 € |
|---|---|
| Price per m² | 3,376.98 €/m² |
| Commission | no commission for buyers |
Calculate using this listing's purchase price. Every assumption is editable and all figures are non-binding estimates.
The initial payment is estimated as loan amount × (interest + repayment) ÷ 12. Individual lending terms, special repayments and further fees are not included. Tax, notary and agent costs may differ in your case. This is not a financing offer or financial advice.
Your inputs are calculated only in this browser and are not saved or sent to TraumImmo.
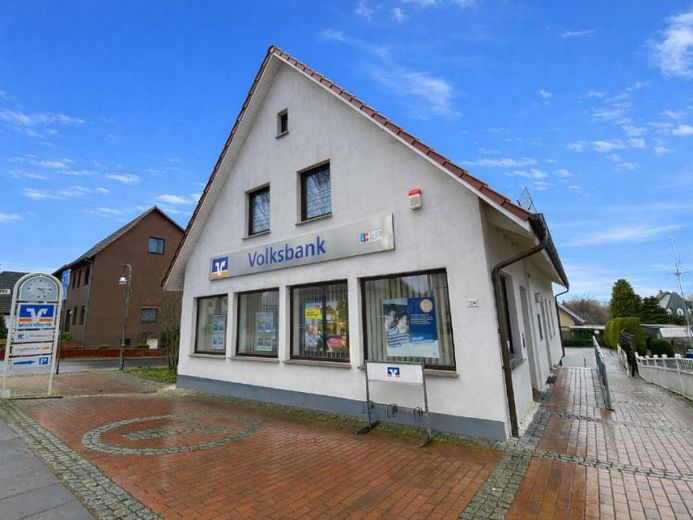
More financing calculators and assumptionsLocation description: The residential/commercial building is situated in a quiet and sought-after residential area in the Rekum district of Bremen. The surroundings are characterized by detached houses and green spaces, ideal for nature lovers and families. Shopping facilities, schools, kindergartens, pharmacies and medical practices can be reached within a few minutes by car. Thanks to the good connections to the A270 and nearby bus routes, Bremen city centre and surrounding districts such as Blumenthal and Vegesack can be reached quickly. The location is perfect for commuters who want to benefit from the quiet surroundings without foregoing proximity to the city. The green surroundings and proximity to the Weser offer numerous leisure opportunities: walks, bike rides and relaxation at the nearby Weser beach create a special living atmosphere and make the Rekum district an ideal place for relaxed living with urban connections. Property description, residential/commercial building: This attractive property offers you the perfect combination of living comfort and versatile usage options. Originally used as a bank branch, the property has spacious rooms and modern amenities that are of interest to both families and investors. The property is located in a quiet and family-friendly residential area of Bremen-Rekum. Here you can enjoy a pleasant neighbourhood with good access to public transport, schools and shopping facilities. The former bank comprises a total of three spacious rooms that can be used in a variety of ways, a practical storage room, a kitchen and a separate toilet. A particular highlight is the foyer, which is equipped with underfloor heating and ensures a pleasant indoor climate. The residential unit on the upper floor consists of two bright rooms, a separate kitchen with space for a dining area and a modern bathroom. Also worth highlighting on this floor is the spacious balcony, which invites you to linger and relax. Outside, you will find a practical garage that can be used as additional storage space or for your vehicle, as well as sufficient parking spaces on the property for residents and guests. Special feature: The residential units and the garage are currently rented, providing the new owner with an immediate source of income. Conclusion: The building offers plenty of space, versatile usage options and an excellent location in Bremen. Ideal for families looking for an additional source of income, or for investors seeking a high-yield property. Don’t miss this opportunity and arrange a viewing appointment today! Description of the serviced plot without a developer: In a quiet, nature-oriented location in Bremen-Rekum, this 281?m² plot offers an excellent opportunity to realize your individual dream home. Set in an established residential area predominantly characterized by detached single-family homes, the plot impresses with its pleasant neighborhood, proximity to nature, and simultaneously good infrastructure connections. Development is governed by the legally binding development plan BP?960. This provides for a GRZ of 0.4 and a GFZ of 0.8. One full storey is permitted—ideal for a generously proportioned single-family home with a potentially converted attic, provided it is not classified as a full storey. The open construction method allows for a detached building design and emphasizes the individual creative scope available to builders. The plot is partially serviced and already offers planning and investment security through the existing development plan. The surrounding area is characterized by abundant greenery, short routes to the surrounding countryside, and family-friendly infrastructure: schools, kindergartens, shopping facilities and connections to local public transport are conveniently accessible.The proximity to the Weser and local recreational areas also makes this location particularly attractive. Whether for owner-occupation or as an investment, this building plot combines peaceful living with good connections and a high quality of life.
Your destination goes to Google Maps only when you submit the form. TraumImmo neither stores nor logs it.
 650.000 € PERFECT OPPORTUNITY FOR YOUR INVESTMENT28239 Bremen
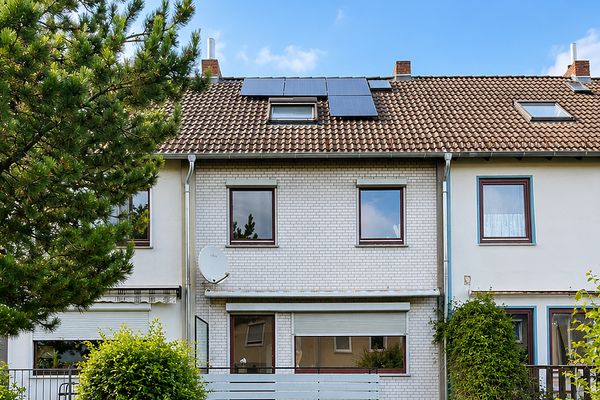 299.950 € Investment property with approximately 8% return, new heating system, balcony solar power system, commission-free28277 Bremen– Obervieland
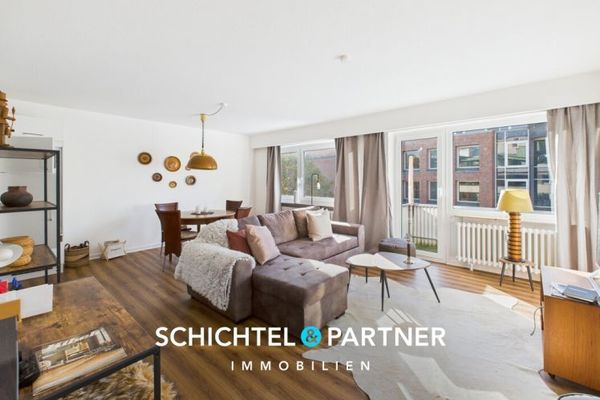 6.669.000 € Bahnhofsvorstadt | High-yield residential/commercial building with 54 units28195 Bremen

