Calculate using this listing's purchase price. Every assumption is editable and all figures are non-binding estimates.
The initial payment is estimated as loan amount × (interest + repayment) ÷ 12. Individual lending terms, special repayments and further fees are not included. Tax, notary and agent costs may differ in your case. This is not a financing offer or financial advice.
Your inputs are calculated only in this browser and are not saved or sent to TraumImmo.
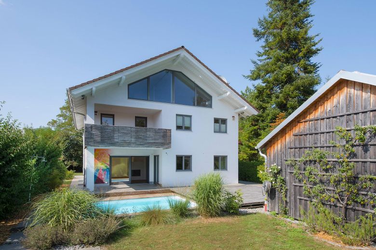
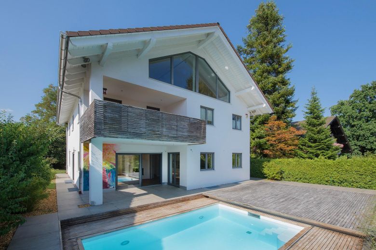
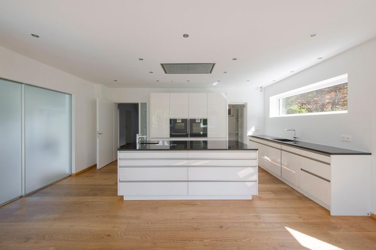
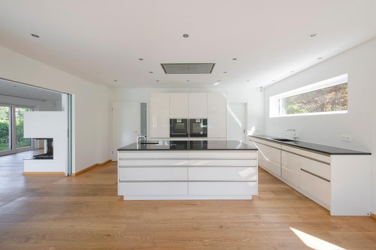
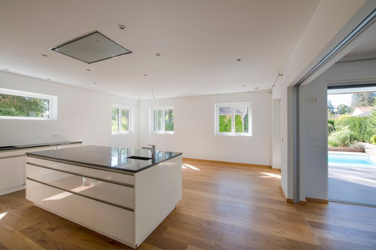
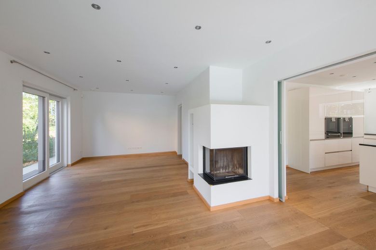
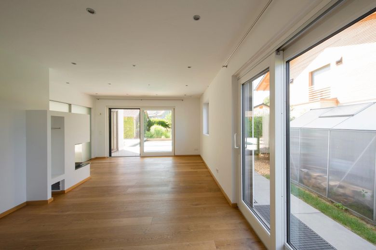
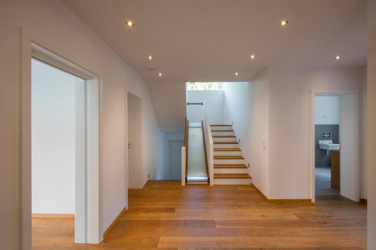
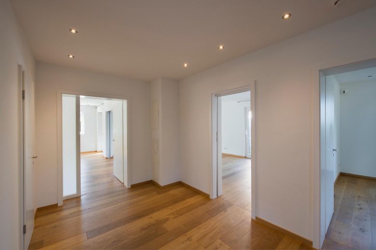
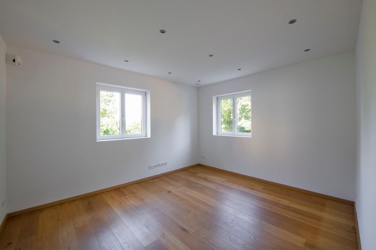
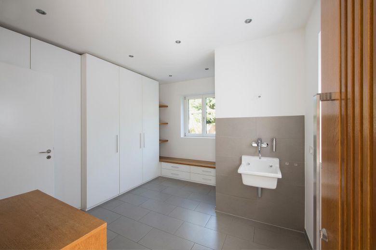
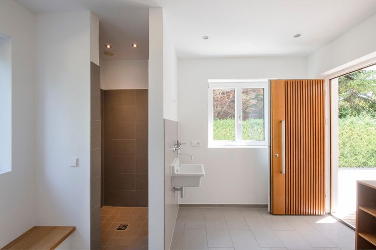
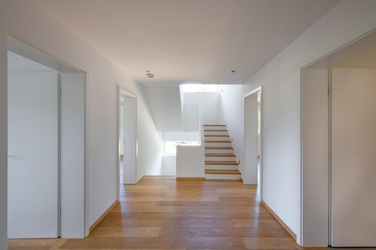
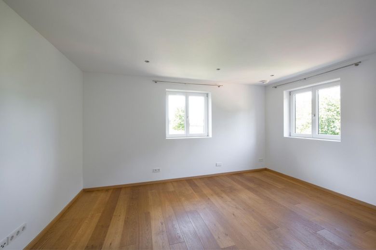
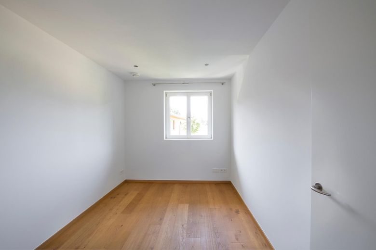
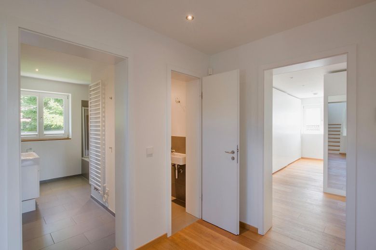
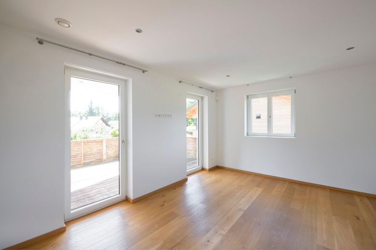
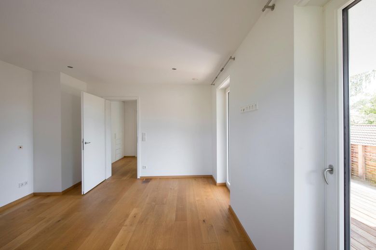
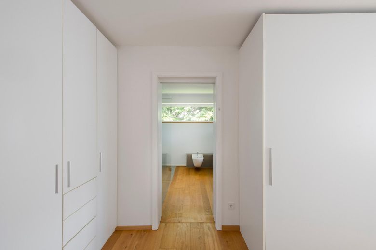
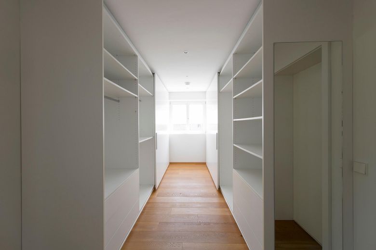
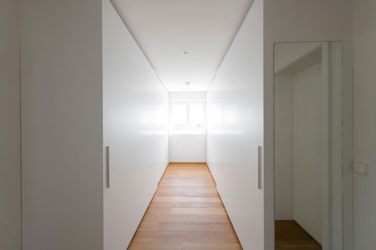
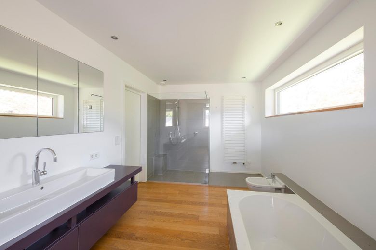
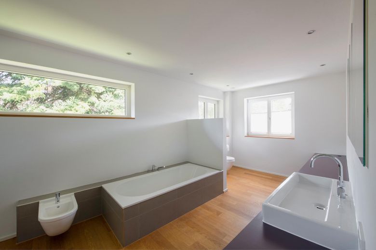
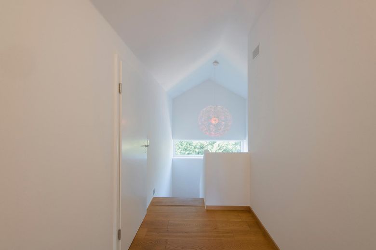
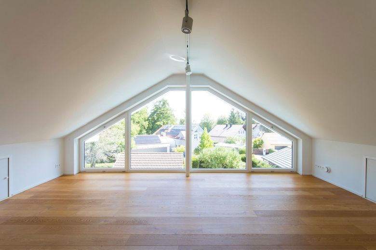
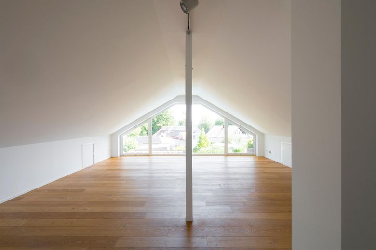
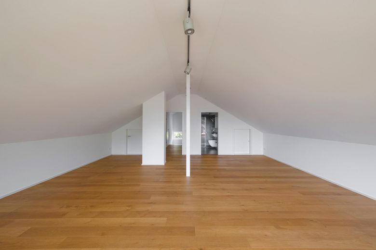
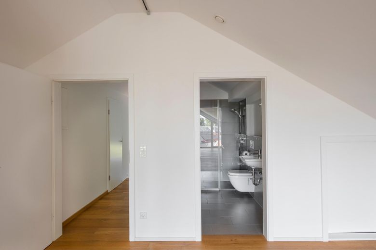
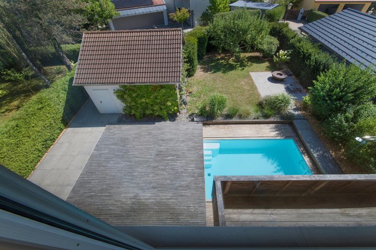
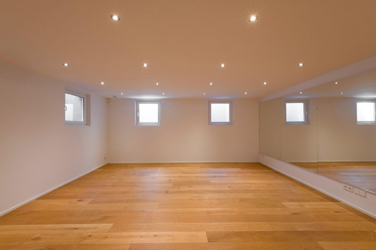
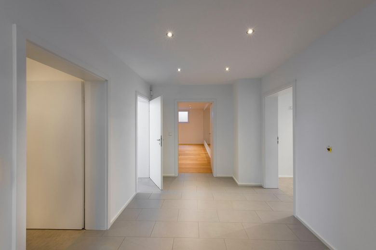
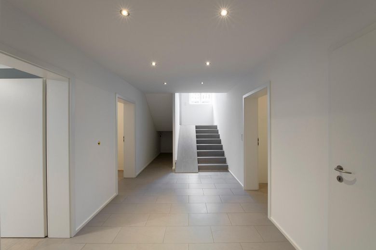
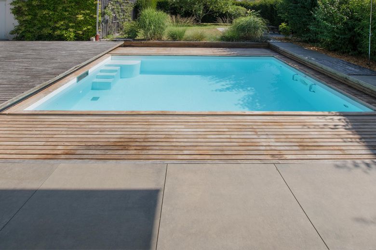
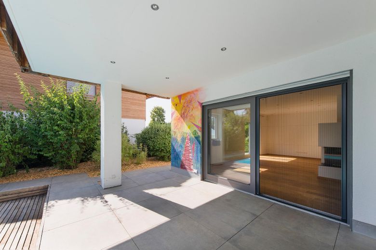
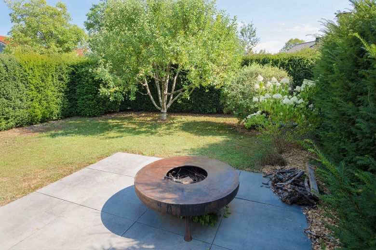
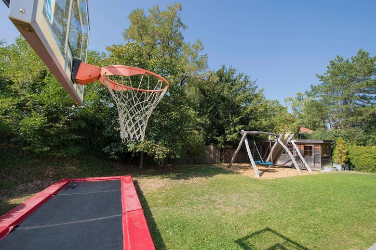
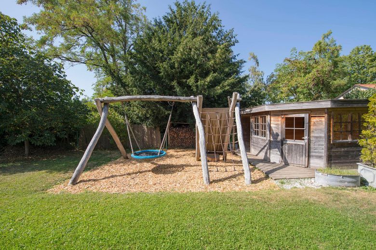
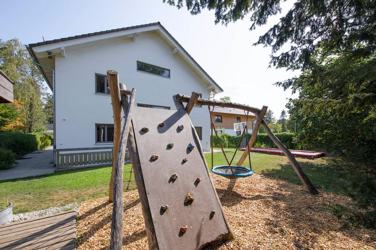
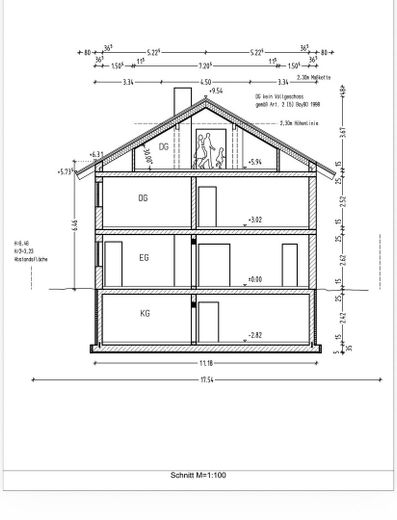
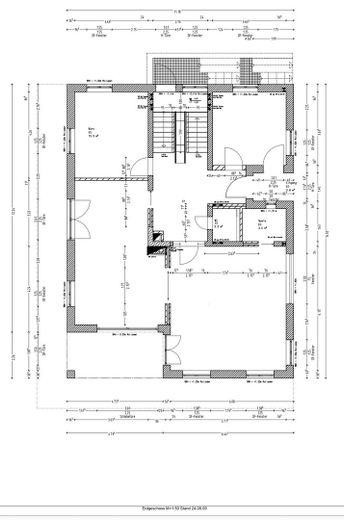
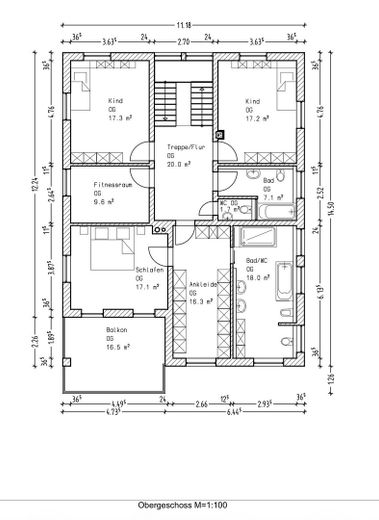
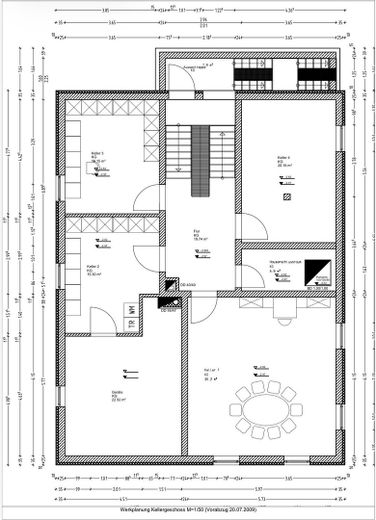
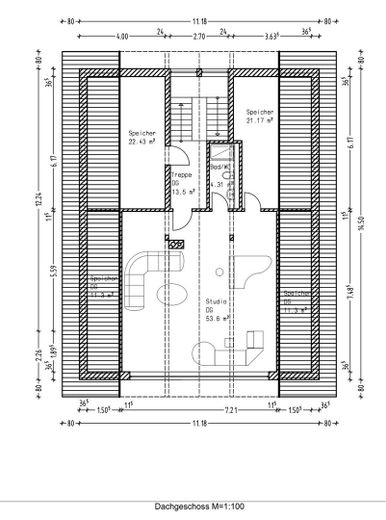
In the second row from the Osterseen lakes and only a few minutes from Lake Starnberg, this spacious detached house is located in a quiet, family-friendly residential area of Seeshaupt. The house is in very good, well-maintained condition and can be occupied immediately without renovation. With approximately 290 m² of living space (450 m² of living/usable space), the house, built in 2010, combines generous rooms, high-quality materials and well-considered details with a garden that offers children and adults alike space to live, play and relax. An additional office room on the ground floor and a bright room in the attic also provide plenty of flexibility for a home office. The approximately 942 m², beautifully established garden offers complete privacy – no visibility from outside – and is characterised by a solar-heated pool with a movable safety cover (also usable as a terrace), an in-ground trampoline and a high-quality play tower with a bird’s nest swing. A property for families who value privacy, quality and time together. The house is spread over nine rooms and, with three bathrooms and two additional guest WCs, offers plenty of space for the whole family and guests. Oak parquet runs throughout the entire house, giving the rooms a warm, high-quality feel. A spacious kitchen area with adjoining dining room and separate pantry forms the heart of family life, while the living room with fireplace provides a cosy setting. The ground floor also offers a beautiful room previously used as an office – ideal for a home office or a small practice. Continuous underfloor heating – extending into the modern tiled basement – ensures comfort all year round. The spacious master suite offers a large bedroom with its own large balcony, a dressing room and a large private bathroom with a walk-in shower, bathtub and bidet – a private retreat within the house. A separate family entrance with a large cloakroom and walk-in shower (also ideal for dogs) provides short routes outside without street shoes or wet paws reaching the living area. The 942 m² garden is the heart of the property: beautifully established, hidden from view from the street and designed with great attention to detail. A large terrace adjoins the living and dining rooms directly and offers a beautiful view of the pool – complemented by a separate barbecue area for sociable summer evenings. The solar-heated pool with movable safety cover can be used as additional terrace space both when open and closed. An in-ground trampoline and a high-quality play tower with a bird’s nest swing at the rear of the house make the garden the children’s favorite place – and a private summer retreat for the whole family.
Fittings and features, as described
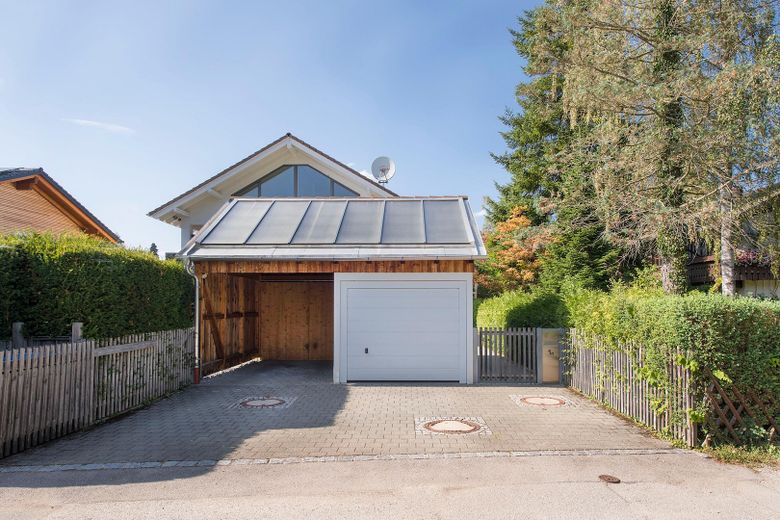
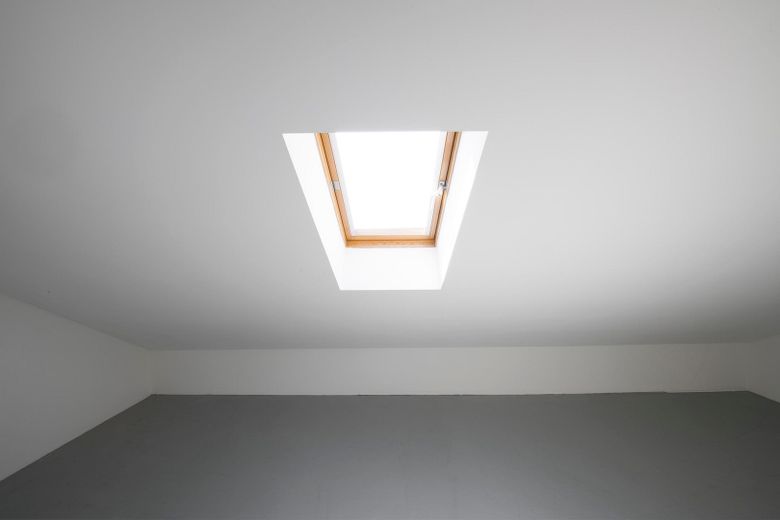
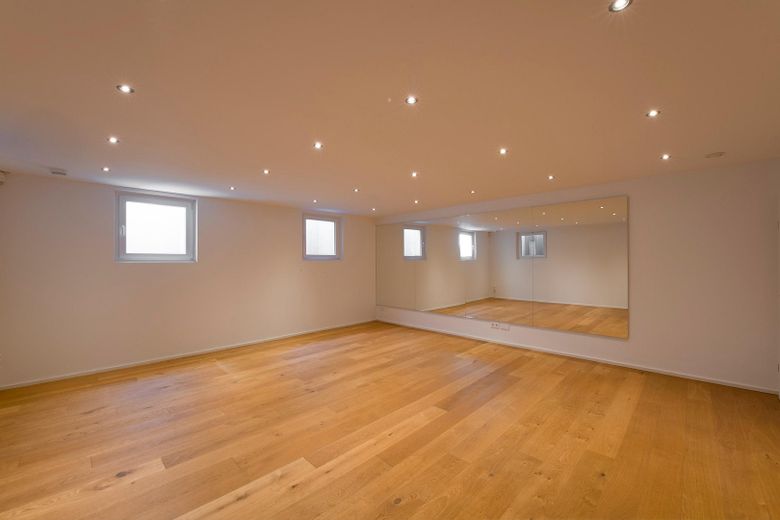
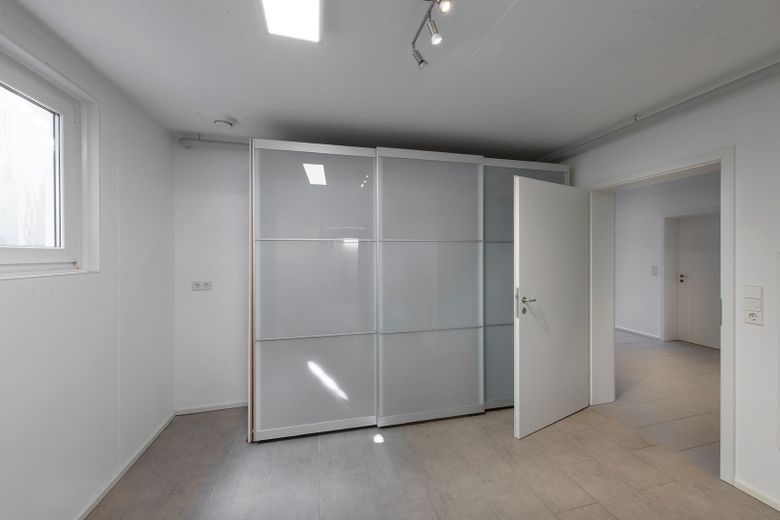
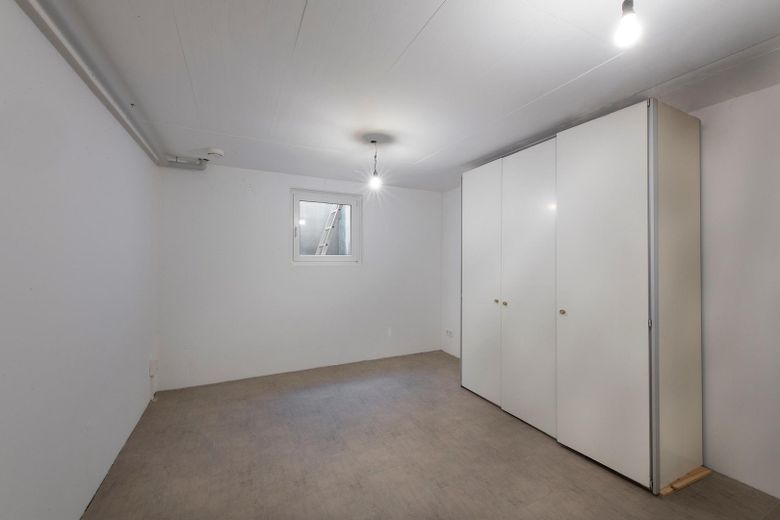
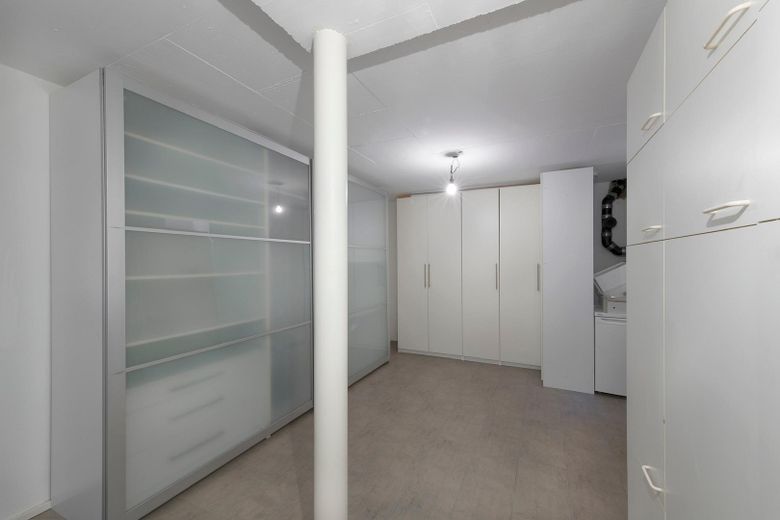
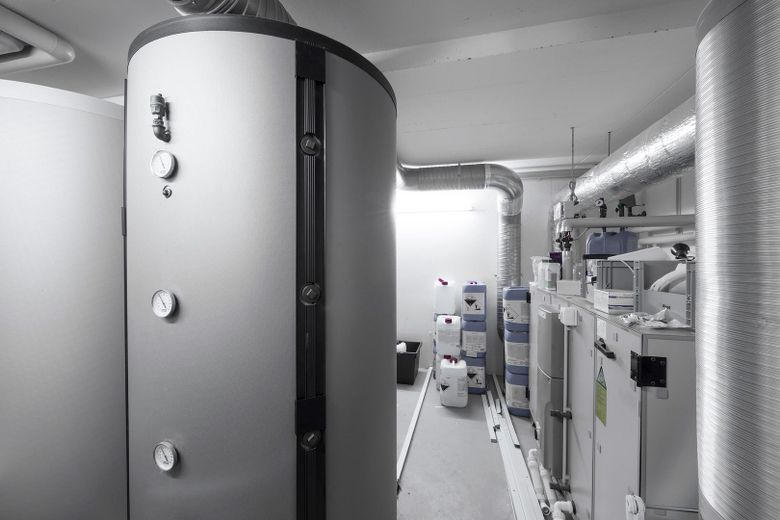
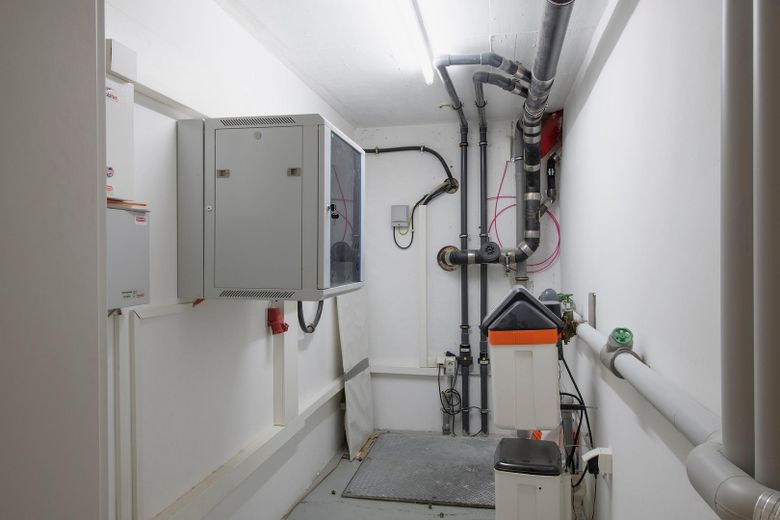
— Spacious kitchen-diner with dining room and separate pantry — Bright living room with fireplace — Additional ground-floor room, previously used as an office – ideal for working from home or a small practice — Playful touch in the stairwell thanks to built-in slide — Parents’ suite with large bedroom, large balcony, dressing room and private bathroom (walk-in shower, bathtub, bidet) — Beautiful children’s bedrooms with their own shared bathroom (shower/bathtub) and an additional separate WC — Large, converted attic: bright room with views of the Osterseen lakes and private bathroom – ideal as a retreat, guest area or home office — Separate family entrance with large cloakroom, washbasin and walk-in shower – also ideal for dog owners — Practical laundry chute from the ground floor and first floor directly to the laundry cellar — Large hobby room in the cellar with parquet flooring, plus modern tiled cellar rooms with underfloor heating — Pool with child-safe cover, which can also be used as a terrace — Garage plus carport for several vehicles — Modern building technology: solar thermal system supporting heating and hot-water supply, controlled residential ventilation with heat recovery, and a water-softening system — Alarm system, BUS system, network
Location
Area and routes
Plan a route
Your destination goes to Google Maps only when you submit the form. TraumImmo neither stores nor logs it.
Location details
Seeshaupt is picturesquely situated on the southern shore of Lake Starnberg, not far from the Osterseen lakes, and is considered one of the most sought-after residential locations in the Five Lakes Region. The house is situated in the second row from the Osterseen lakes in a quiet, family-friendly residential area – yet everything important for everyday life is within walking distance or reachable within a few minutes. — Kindergarten and primary school directly in the town — Shops, restaurants and an ice-cream parlour in the town — Access to Lake Starnberg and proximity to the Osterseen lakes — A wide range of local sports clubs This combination of tranquillity, nature and good infrastructure makes Seeshaupt one of the most sought-after locations on Lake Starnberg for families seeking quality of life without sacrificing short distances.