Modernized single-family house + separate residential unit | 195 m² | Edge of forest | Luxembourg 20 min | No commission – Terrasse
Modernized single-family house + separate residential unit | 195 m² | Edge of forest | Luxembourg 20 min | No commission – Garten
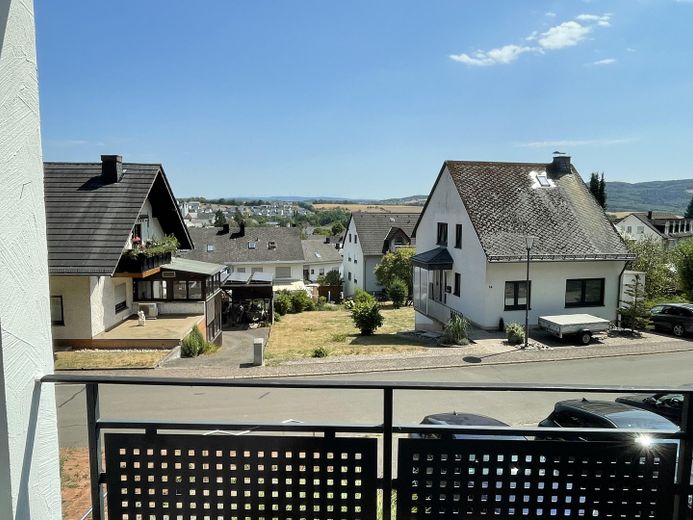
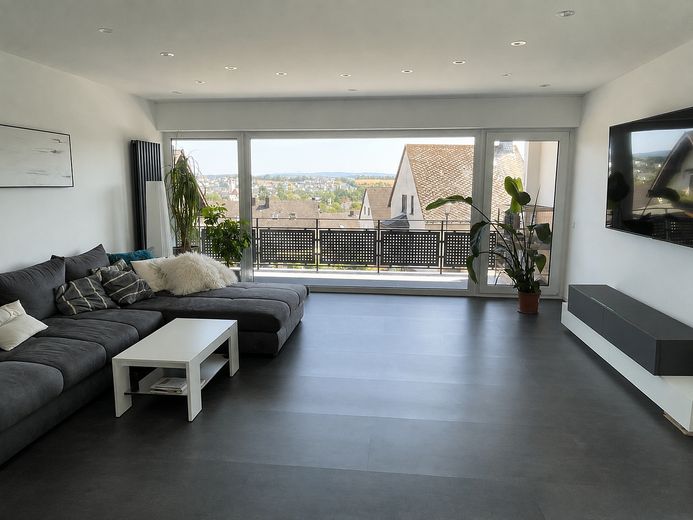
Modernized single-family house + separate residential unit | 195 m² | Edge of forest | Luxembourg 20 min | No commission – Blick vom Balkon
Modernized single-family house + separate residential unit | 195 m² | Edge of forest | Luxembourg 20 min | No commission – Garten
Modernized single-family house + separate residential unit | 195 m² | Edge of forest | Luxembourg 20 min | No commission – Balkon
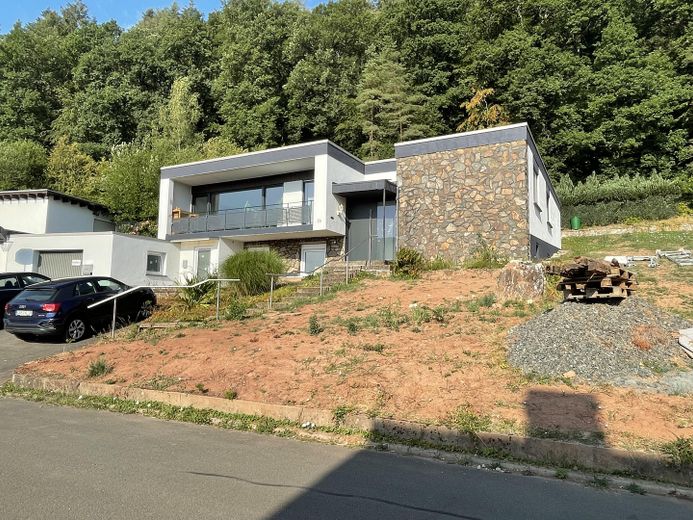
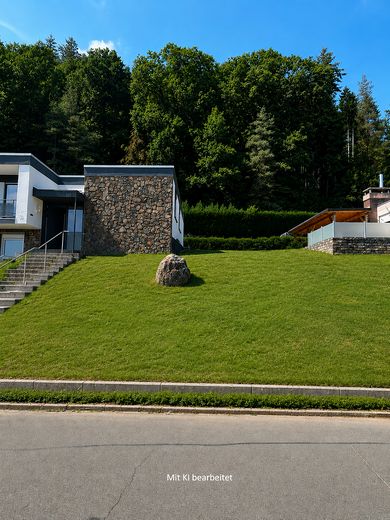
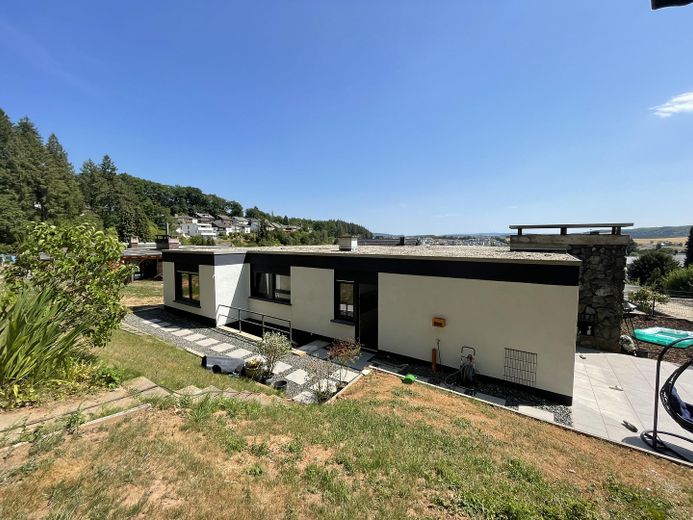
Modernized single-family house + separate residential unit | 195 m² | Edge of forest | Luxembourg 20 min | No commission – Straßenansicht
Modernized single-family house + separate residential unit | 195 m² | Edge of forest | Luxembourg 20 min | No commission – Straßenansicht mit KI
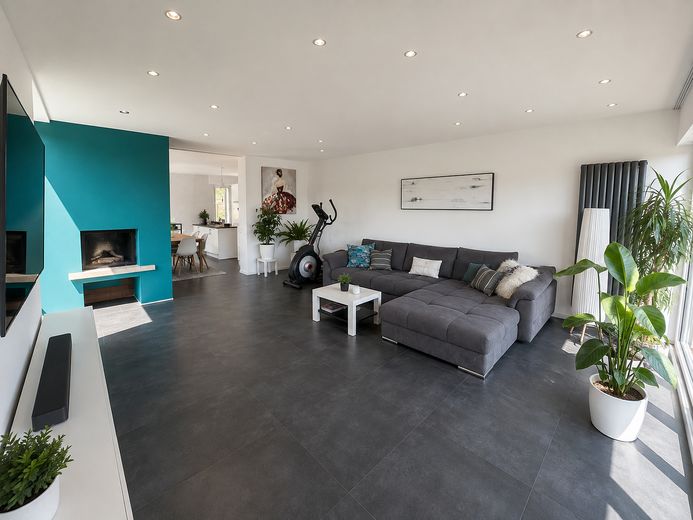
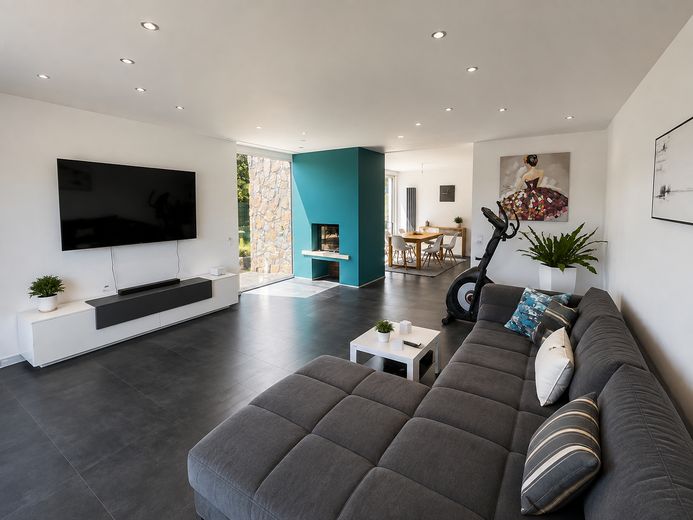
Modernized single-family house + separate residential unit | 195 m² | Edge of forest | Luxembourg 20 min | No commission – Wohnzimmer
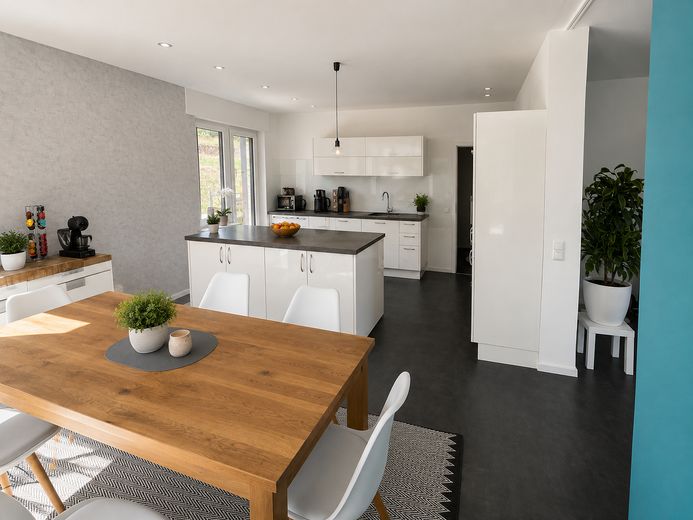
Modernized single-family house + separate residential unit | 195 m² | Edge of forest | Luxembourg 20 min | No commission – Küche
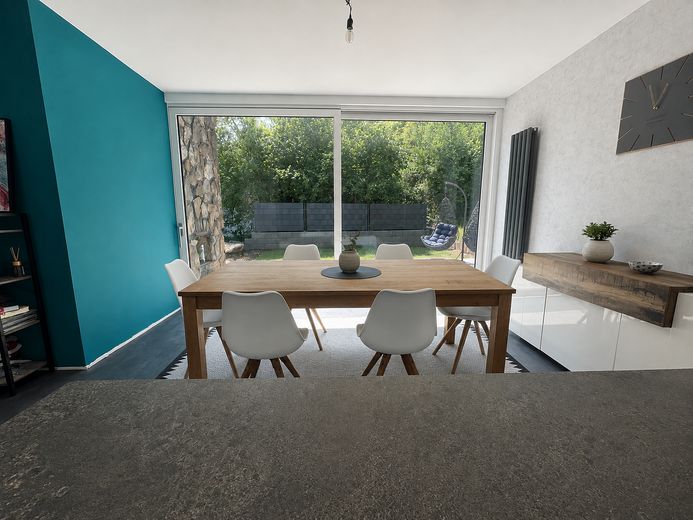
Modernized single-family house + separate residential unit | 195 m² | Edge of forest | Luxembourg 20 min | No commission – Esszimmer
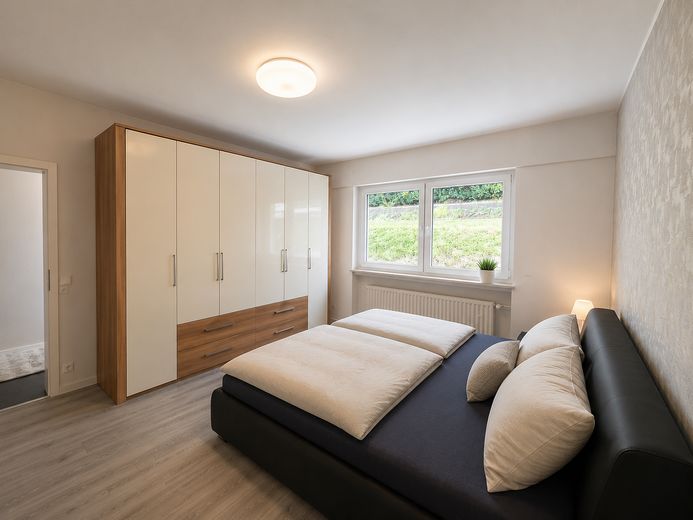
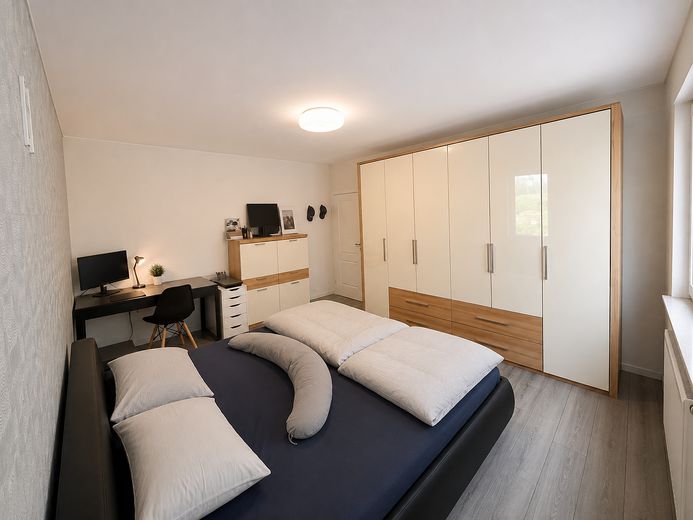
Modernized single-family house + separate residential unit | 195 m² | Edge of forest | Luxembourg 20 min | No commission – Schlafzimmer
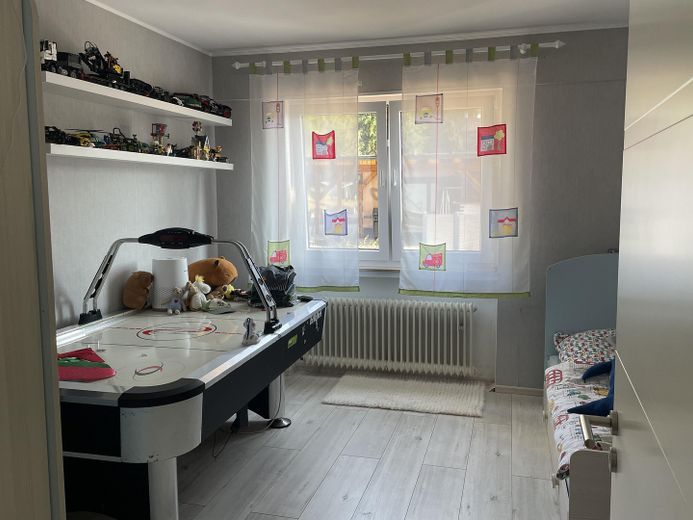
Modernized single-family house + separate residential unit | 195 m² | Edge of forest | Luxembourg 20 min | No commission – Kind 1
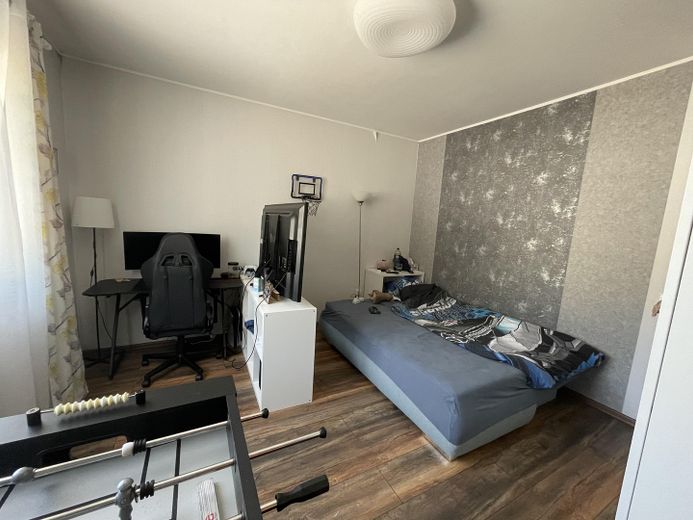
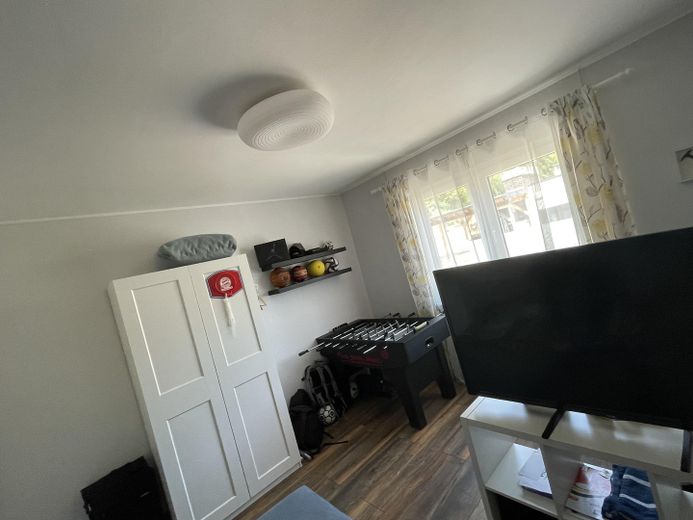
Modernized single-family house + separate residential unit | 195 m² | Edge of forest | Luxembourg 20 min | No commission – Kind 2
Modernized single-family house + separate residential unit | 195 m² | Edge of forest | Luxembourg 20 min | No commission – Gästezimmer
Modernized single-family house + separate residential unit | 195 m² | Edge of forest | Luxembourg 20 min | No commission – Ankleide 1
Modernized single-family house + separate residential unit | 195 m² | Edge of forest | Luxembourg 20 min | No commission – kleiner Arbeitsbereich
Modernized single-family house + separate residential unit | 195 m² | Edge of forest | Luxembourg 20 min | No commission – Bad
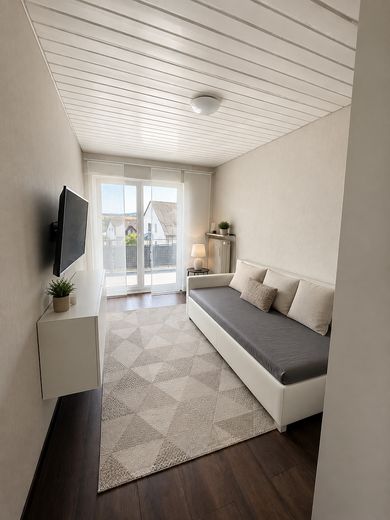
Modernized single-family house + separate residential unit | 195 m² | Edge of forest | Luxembourg 20 min | No commission – Einliegerwohnung

Modernized single-family house + separate residential unit | 195 m² | Edge of forest | Luxembourg 20 min | No commission

Commission-freePrivate listingohne-makler.net
The advertiser will give you the exact address on request.54343 Föhren – FöhrenRheinland-Pfalz
Purchase price
595.000 €
Living area
195 m²
Rooms
5
TraumImmo ID: JGRG6ST
Partner ID: 486522

Published on 18/08/2026 · Last checked on 25/08/2026

Advertiser:
Privat vom Eigentümer

Key facts

TypeDetached house
Living area approx.195 m²
Year built1971
Bedrooms4
Available fromsofort
Rooms5
Bathrooms3
HeatingCentral heating
Fuel typeOil
CellarParkingFitted kitchenBalconyShowerTerraceFireplaceGarden

Plot area1080 m²
Parking spaces4
ConditionModernised
Floors in the building2

Energy certificate

F
173,39 kWh/(m²·a) Energy requirement

Purchase price & costs

Purchase price595.000 €
Price per m²3,051.28 €/m²
Commissionno commission for buyers

Estimate financing and purchase costs

Calculate using this listing's purchase price. Every assumption is editable and all figures are non-binding estimates.

The initial payment is estimated as loan amount × (interest + repayment) ÷ 12. Individual lending terms, special repayments and further fees are not included. Tax, notary and agent costs may differ in your case. This is not a financing offer or financial advice.

Your inputs are calculated only in this browser and are not saved or sent to TraumImmo.

More financing calculators and assumptions

About this house

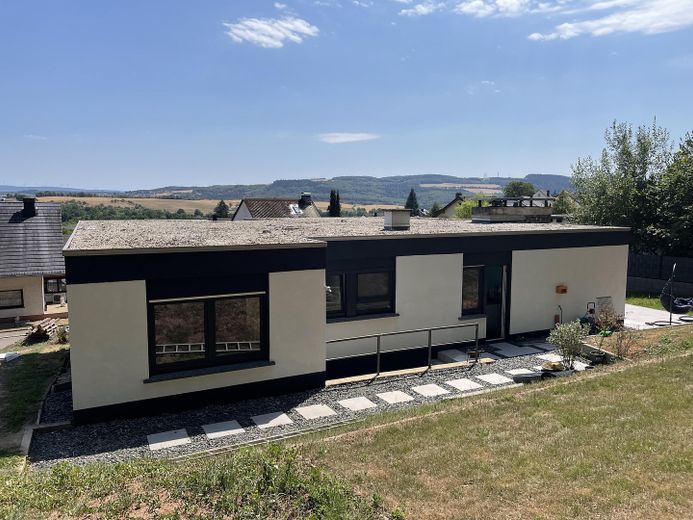
This modernized detached house with a separate secondary apartment offers 195 m² of living space on a 1,080 m² plot in a quiet location on the edge of the forest in Föhren.

The main house comprises 160 m², while the secondary apartment comprises 35 m² and was completely gutted and renovated in 2026. The property has been extensively modernized since 2015 and is in very well-maintained condition.

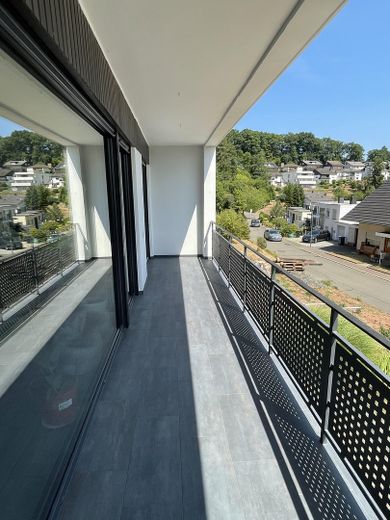
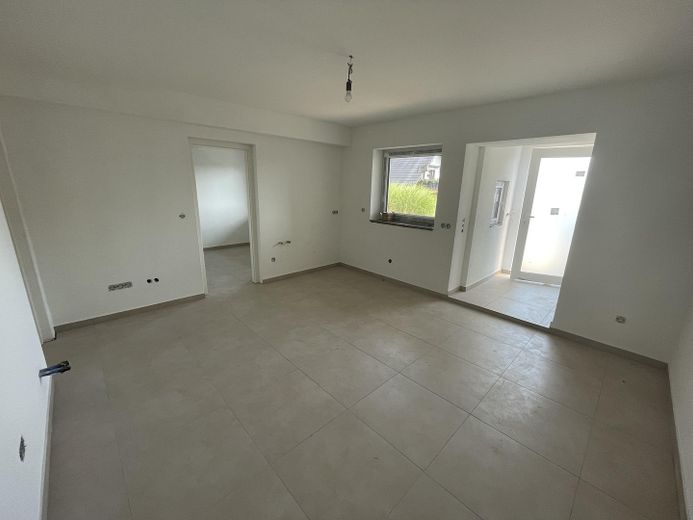
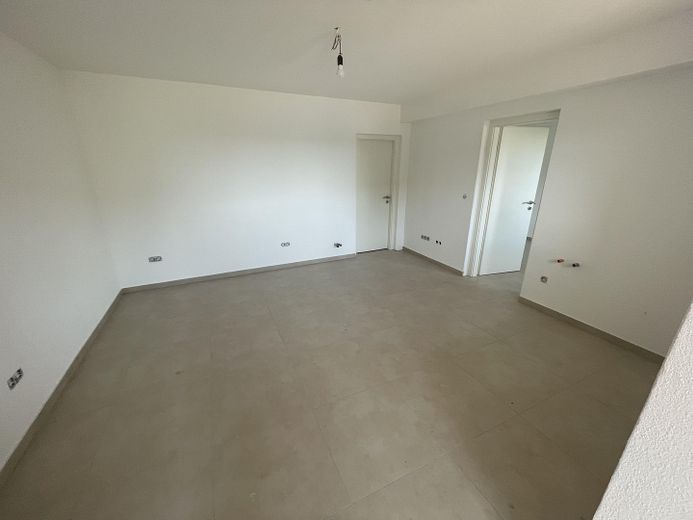
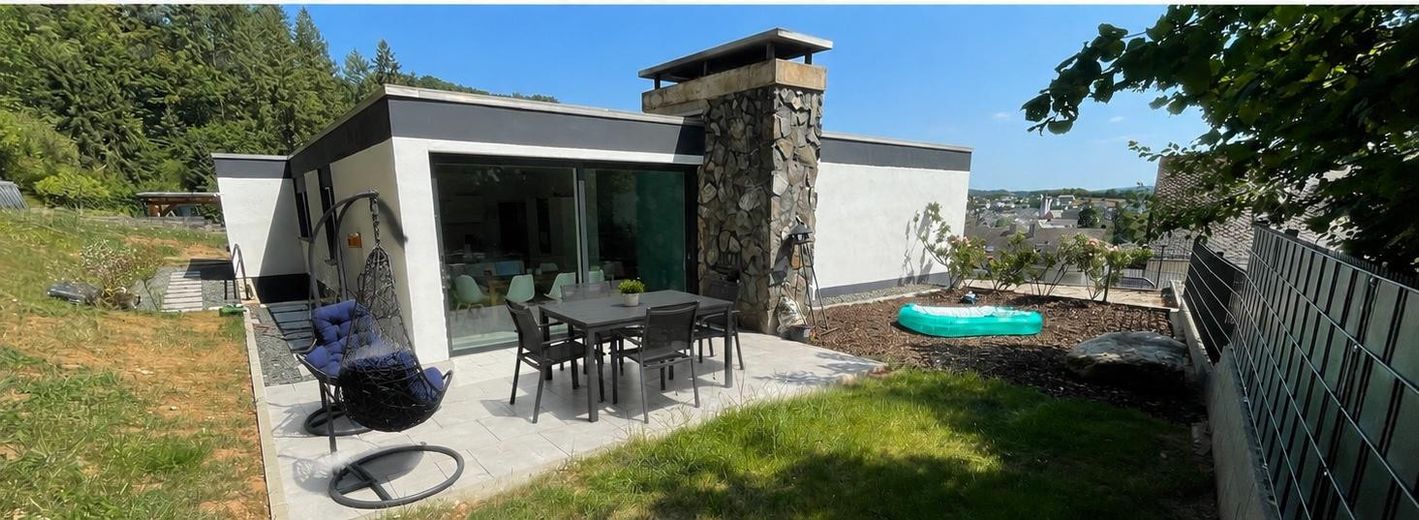
The spacious living area with an open fireplace and a large lift-and-slide door system leading to the terrace creates a bright and inviting living atmosphere. The modern kitchen from 2018 (included in the purchase price), renewed flooring, new interior doors and triple-glazed windows underscore the high-quality condition of the house. The renovated balcony provides an additional outdoor area with views of the greenery.

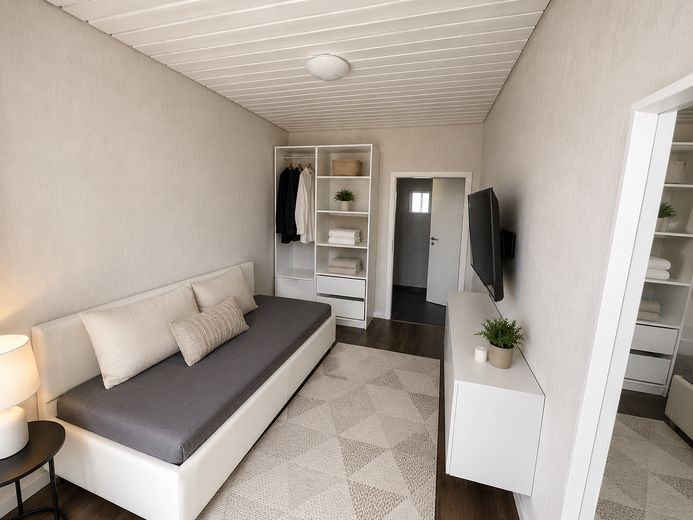
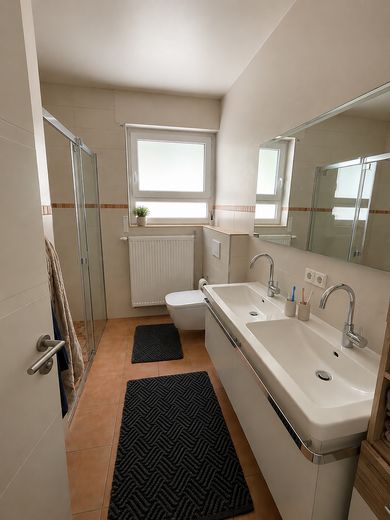
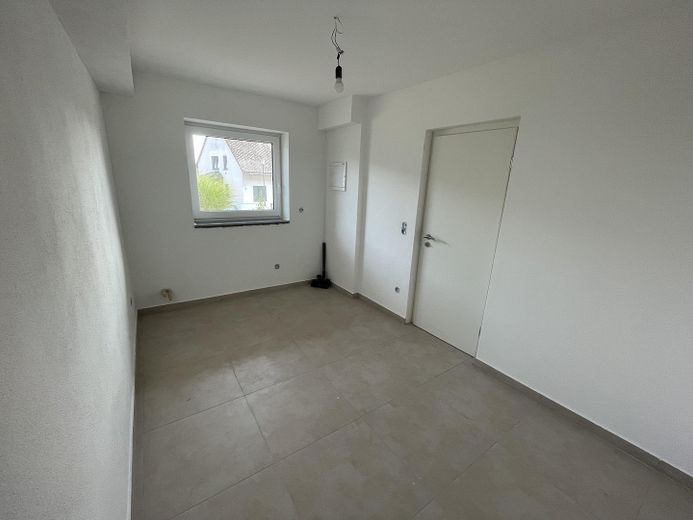
The secondary apartment comprises a living/dining room, a bedroom and a modern bathroom with connections for a washing machine and dryer. Due to its modern features and complete gut renovation, the unit can be rented at the market rate for approx. €400–450 cold rent – ideal for additional income, reducing financing costs, as a separate living unit for relatives or for a home office.

The large plot offers plenty of space for a garden, leisure activities and family. A garage, three outdoor parking spaces, a garden shed and separate basement rooms complete the offering. The location is particularly attractive for commuters to Luxembourg: Luxembourg can be reached in approx. 20 minutes, and Trier in around 15 minutes.

Available by arrangement.


Fittings and features, as described

- Modernized detached house with a completely gutted and renovated secondary apartment
- Triple-glazed windows (2019 & 2025)
- Renewed flooring and interior doors (2025)
- Open fireplace
- Large lift-and-slide door system leading to the terrace
- High-quality kitchen (2018) - including high-quality electrical appliances (including a steam oven)
- Balcony completely renovated (2026)
- Electric roller shutters
- Main electrical distribution renewed (2026)
- Full basement, connections for an additional bathroom available
- Garage, three outdoor parking spaces, garden shed
- Secondary apartment rentable for €400–450 cold rent


Other

No commission.
Viewings by appointment.
Ideal for families, commuters to Luxembourg, multigenerational living or investors.


Location

Area and routes

Plan a route

Your destination goes to Google Maps only when you submit the form. TraumImmo neither stores nor logs it.

Location details

Quiet residential location directly on the edge of the forest in Föhren. Shopping facilities, doctors, kindergarten and school can be reached quickly. The railway station and public transport are a short distance away, and the A1 can be reached within a few minutes. Trier can be reached in approx. 15 minutes, and the Luxembourg border in around 20 minutes – ideal for commuters.
ohne-makler.net
Interested in this property?
Contact the advertiser
Advertiser:
Privat vom Eigentümer
Partner listing by: ohne-makler.net
Calculate financing