Calculate using this listing's purchase price. Every assumption is editable and all figures are non-binding estimates.
The initial payment is estimated as loan amount × (interest + repayment) ÷ 12. Individual lending terms, special repayments and further fees are not included. Tax, notary and agent costs may differ in your case. This is not a financing offer or financial advice.
Your inputs are calculated only in this browser and are not saved or sent to TraumImmo.
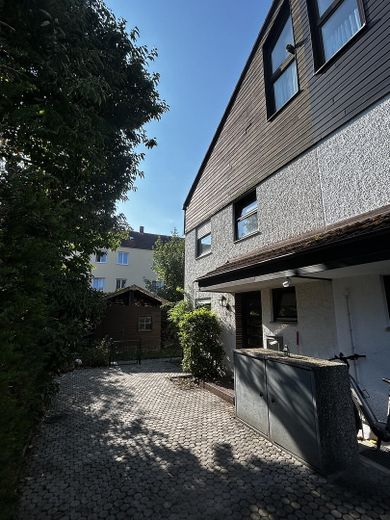
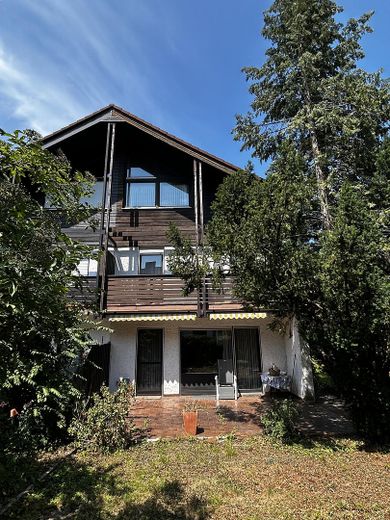
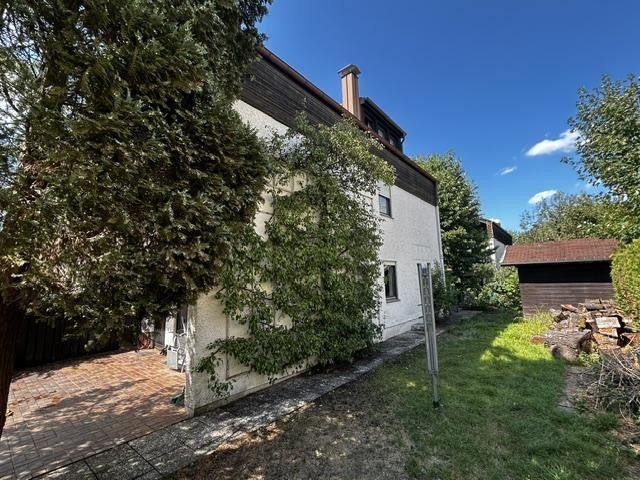
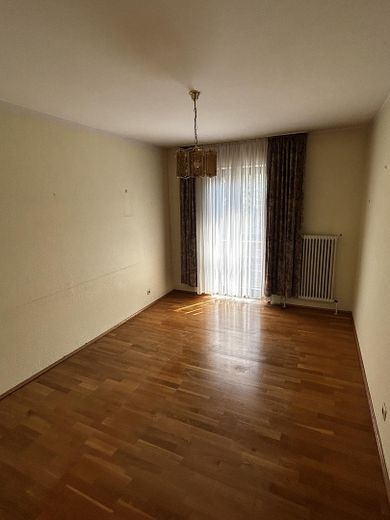
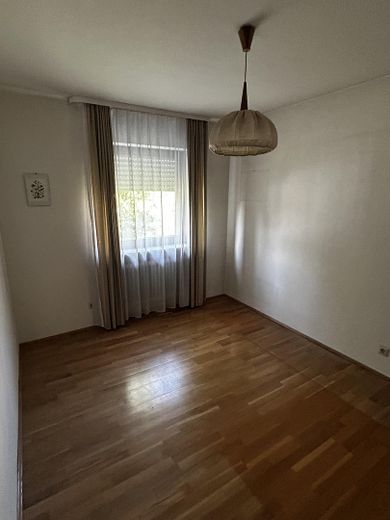
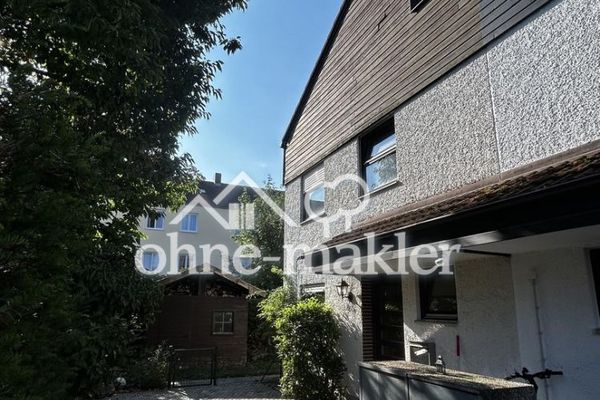
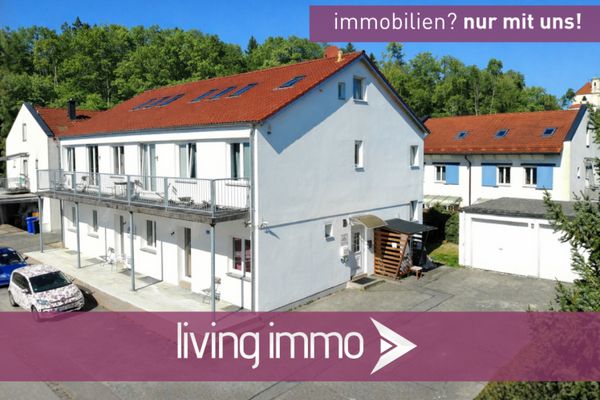
Charming end-of-terrace house in a quiet residential location close to the centre of Burghausen
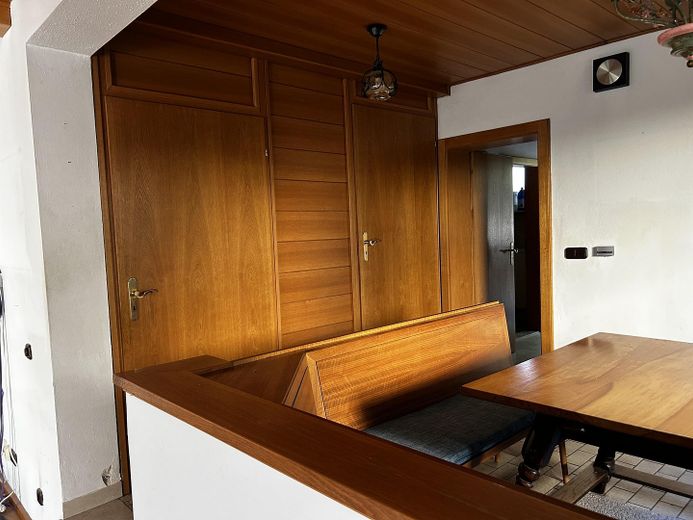
This attractive end-of-terrace house with versatile usage options awaits you in a well-maintained and quiet residential area of Burghausen. The combination of a pleasant residential location, good infrastructure and a well-designed layout makes this property particularly attractive for both families and investors.
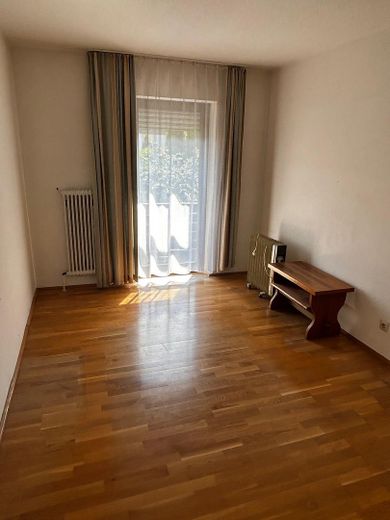
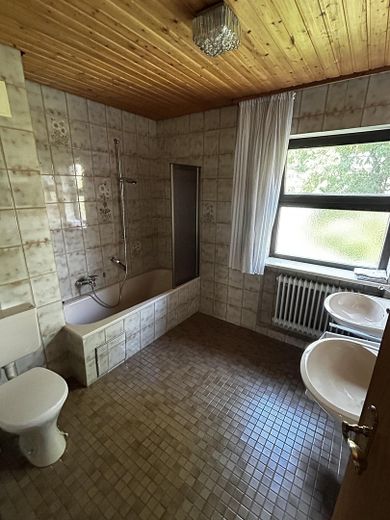
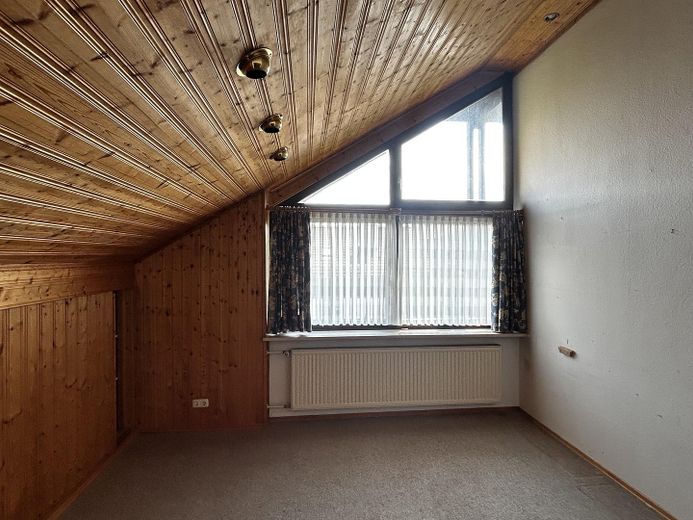
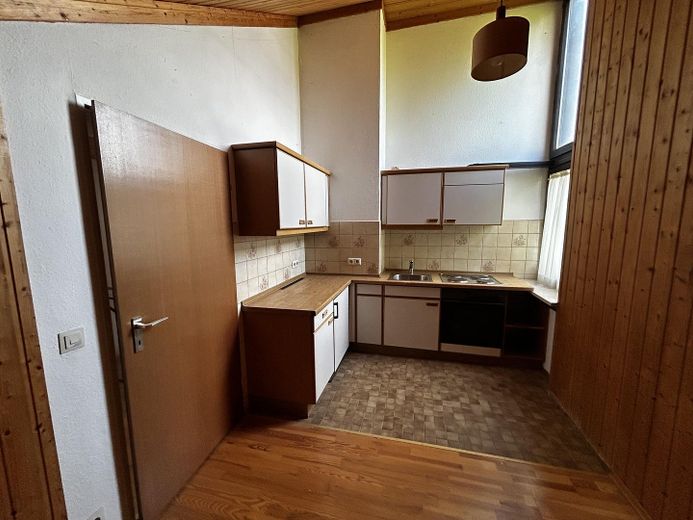
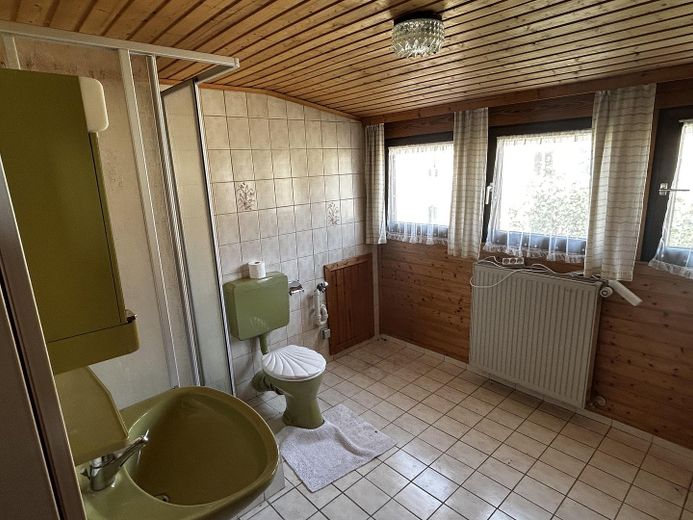
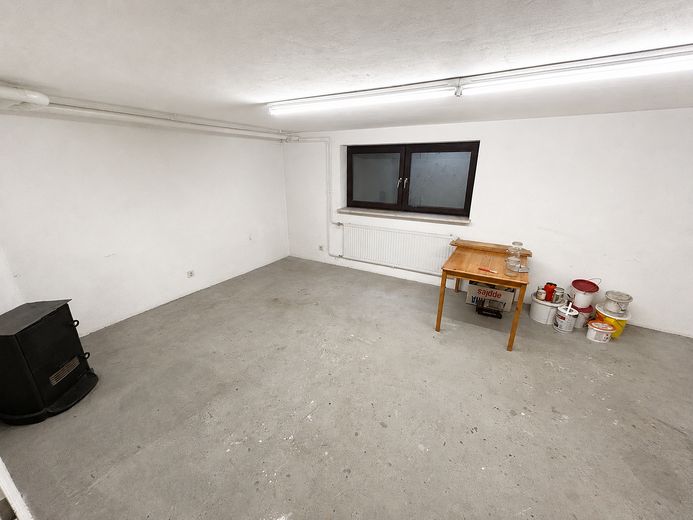
The house has a basement and a fully converted attic with its own kitchen and bathroom. This makes the property ideal for larger families, multigenerational living or as an additional, flexibly usable living area.
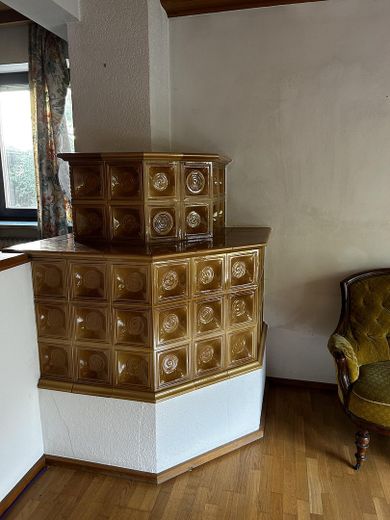
A particular highlight is the cosy wood-fired tiled stove in the living area on the ground floor. It not only creates a comfortable living atmosphere, but also provides pleasant warmth, especially during the winter months, and gives the house a very special charm.
For future heating supply, connection to the planned local heating network in expansion stage 2 is intended. At the same time, the house is in a well-maintained condition and can – depending on the new owner’s wishes – be occupied or rented out promptly without major renovation work. Modernisations can of course be carried out according to individual wishes and requirements.
The quiet location in an established residential area and the short distance to Burghausen town centre offer a high quality of life. Shops, schools, kindergartens as well as leisure and sports facilities are conveniently accessible.
This end-of-terrace house combines solid construction, versatile usage options and a sought-after residential location. A property with potential – ideally suited both as a long-term home and as an attractive investment property for rental.
Fittings and features, as described
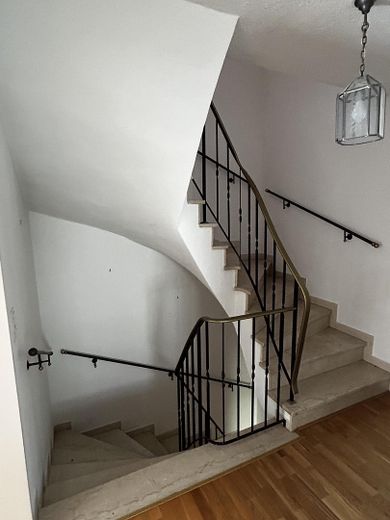
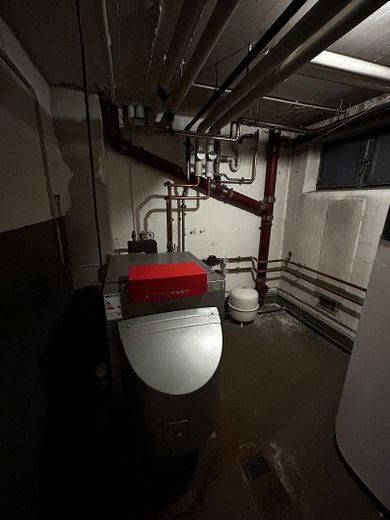
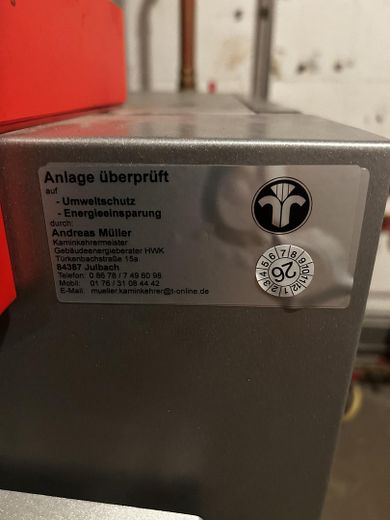
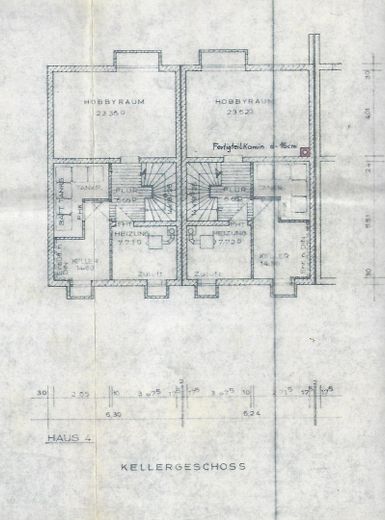
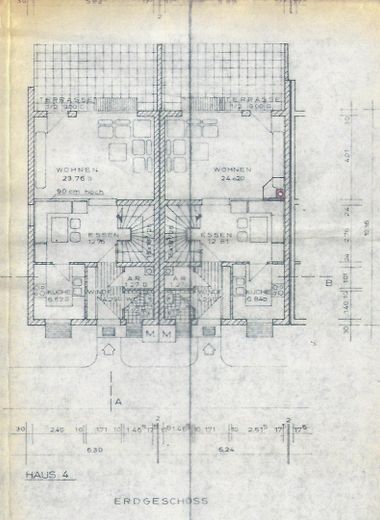
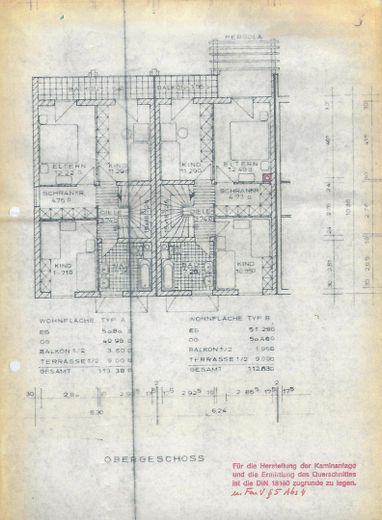
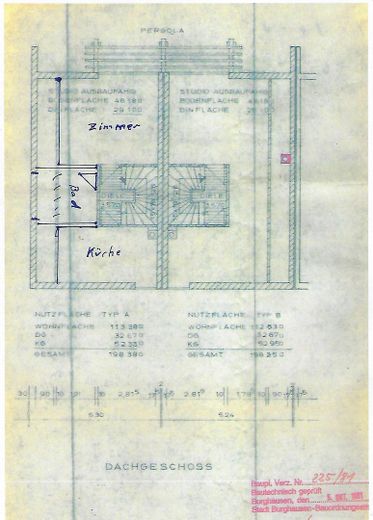
Floor plans: The attached floor plan drawings show the room layout of the house (Type A, House 4) and provide a good overview of the layout of the individual four floors starting from the basement. Addendum on 28.7. The wood and oil heating has been inspected by the chimney sweep and re-approved very well.
Other
The house includes a garage, which provides a protected parking space for your vehicle. Additional parking spaces are located directly on the street in front of the house and are available for further vehicles or visitors.
Location
Area and routes
Plan a route
Your destination goes to Google Maps only when you submit the form. TraumImmo neither stores nor logs it.