| Type | Block of flats |
|---|---|
| Living area approx. | 352 m² |
| Bedrooms | 15 |
| Rooms | 15 |
|---|
| Plot area | 629 m² |
|---|---|
| Usable floor area | 473 m² |
| Purchase price | 890.000 € |
|---|---|
| Price per m² | 2,528.41 €/m² |
| Commission | 3,57% (3,57 % inkl. MwSt. vom beurkundeten Kaufpreis - Käuferprovision) |
Calculate using this listing's purchase price. Every assumption is editable and all figures are non-binding estimates.
The initial payment is estimated as loan amount × (interest + repayment) ÷ 12. Individual lending terms, special repayments and further fees are not included. Tax, notary and agent costs may differ in your case. This is not a financing offer or financial advice.
Your inputs are calculated only in this browser and are not saved or sent to TraumImmo.
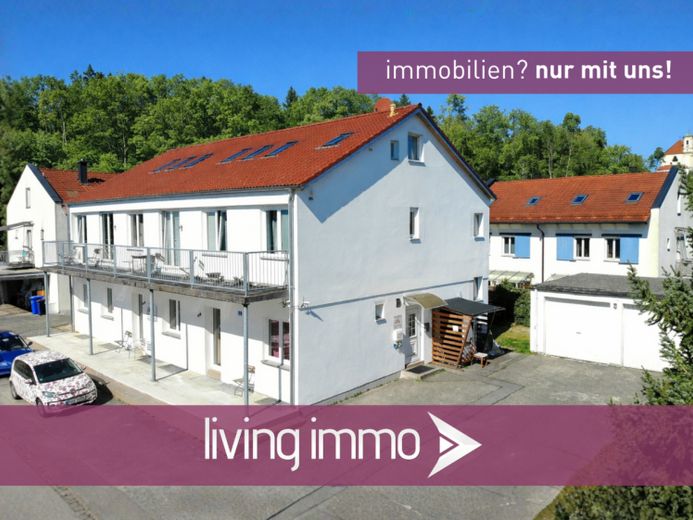
More financing calculators and assumptionsFor sale is a high-yielding and attractive multi-family house in Burghausen-Scheuerhof. The building was constructed in 1962 and underwent a comprehensive renovation in 2014. During the modernization, the heating, windows, floor coverings, bathrooms, the roof, and in part the room layout were renewed, so the property can score with a solid basic substance.
The property comprises 15 tradesmen’s apartments with a total of 31 single beds, which are currently rented out on a short-term basis with high occupancy by workers and tradesmen. Thanks to the high demand in the region and the flexible rental structure, the property generates stable and good income.
Particularly attractive for investors: approved conversion plans are in place to transform the house into 5 spacious apartments, offering further potential for value appreciation and long-term rental.
KEY PROPERTY DATA:
- Year built: 1962
- Plot size: 629 m²
- Rentable area: approx. 352 m²
- Current use: 15 tradesmen’s apartments with approx. 31 single beds
- Conversion option: approved building plans for conversion into 5 residential units
- Parking spaces: 5 outdoor parking spaces, 2 garage spaces
COMMUNALLY USABLE AREAS FOR TENANTS:
In the basement area of the house there are several practical common rooms specially tailored to the needs of the tenants. A large common and lounge room is available to all residents and offers ample space for social interaction and relaxation after work. In addition, there are two fully equipped communal kitchens that can be used by the tenants.
In addition, washing machines and dryers are available in the basement, which can be used for a small fee. This makes everyday life much easier for the tenants and makes the accommodation particularly attractive for skilled workers and tradesmen who appreciate a practical and well thought-out living solution.
RENOVATIONS 2014:
+ Renewal of the heating system
+ Replacement of all windows
+ New floor coverings
+ Modernization of the bathrooms
+ New roof covering
+ Replacement of electrical and water lines
+ Optimization of the room layout
NOTE ON FINANCING:
The existing financing can be assumed by the buyer upon request. The prerequisite for this is appropriate proof of equity, as an equity share is required. Further details about financing and the conditions are available on request.
VIRTUAL TOUR, BREAKDOWN OF RENTAL INCOME AND FURTHER IMAGES
You will receive the virtual tour, the breakdown of the exact rental income, as well as further images after your inquiry.
ENERGY CERTIFICATE:
Certificate type: Consumption certificate
Heating type: oil central heating
Main energy source: oil
Final energy demand: 91.6 kWh/(sqm*a)
Energy scale: C
Year of construction: 1962
Year of heat generator: 2014
Energy certificate valid until: 19.06.2034
Your destination goes to Google Maps only when you submit the form. TraumImmo neither stores nor logs it.


