| Type | Detached house |
|---|---|
| Living area approx. | 156 m² |
| Rooms | 6 |
|---|---|
| Bathrooms | 2 |
| Usable floor area | 107 m² |
|---|
| Purchase price | 219.000 € |
|---|---|
| Price per m² | 1,407.91 €/m² |
| Commission | 0 |
Calculate using this listing's purchase price. Every assumption is editable and all figures are non-binding estimates.
The initial payment is estimated as loan amount × (interest + repayment) ÷ 12. Individual lending terms, special repayments and further fees are not included. Tax, notary and agent costs may differ in your case. This is not a financing offer or financial advice.
Your inputs are calculated only in this browser and are not saved or sent to TraumImmo.
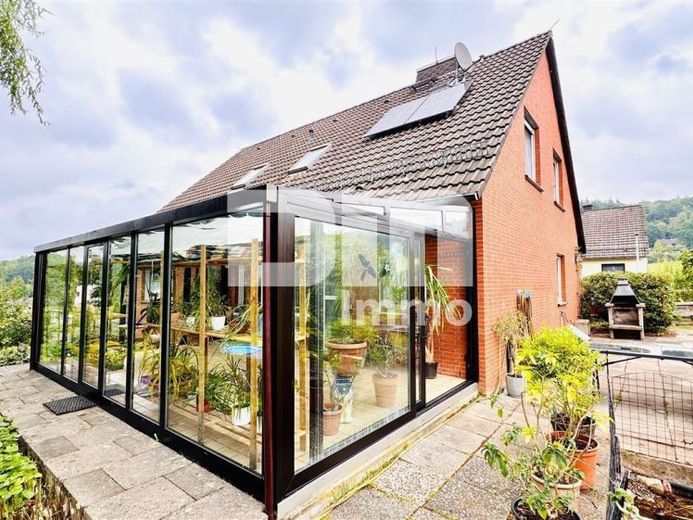
More financing calculators and assumptionsFor sale is a modernized detached single-family house built in 1981 with a granny flat in the attic on a dream 842 m² plot in an idyllic location on the outskirts of Bad Karlshafen/Helmarshausen district.
Even at first glance from outside, the well-maintained character of this high-quality property is immediately apparent.
The detached house is also impressive in terms of energy efficiency, with 45 cm exterior walls, an insulated intermediate ceiling, double-glazed uPVC windows, and an installed balcony power plant (395 Wp/ built 2023).
The property is heated (underfloor heating on the ground floor, upper floor + hobby basement) by an efficient low-temperature oil heating system, supplemented by a wood-burning stove built in 2005.
You enter the house on the ground floor, which welcomes you with an inviting entrance hall/stairwell equipped with high-quality natural stone/marble tiles.
The entrance hall leads to the central hallway of Unit 1 (85.61 m²), from which you enter the generously proportioned separate kitchen.
The fully equipped fitted kitchen, built in 2016, is included in the purchase price.
The centerpiece of the unit is the light-filled tiled living/dining room with an installed wood-burning stove built in 2005 and access to the 22 m² conservatory (usable area).
The ground-floor rooms are completed by a tiled daylight bathroom in a timeless design with shower, bathtub and bidet, two bright bedrooms/children’s rooms, and a dressing room.
The staircase in the entrance area leads to the hallway of the granny flat (69.94 m²) on the upper floor.
This unit impresses with a generously proportioned living/dining room, separate kitchenette with a practical storage room, tiled daylight bathroom with shower, and two comfortable bedrooms/children’s rooms.
Practical storage space can be found in the attic (cold attic/storage area) and in the basement (fully tiled), with hallway, workshop, laundry room and pantry cellar.
The highlight of the basement is the heated hobby room, which could become your personal wellness retreat thanks to the sauna installed in 2018.
The single garage with separate access is also located in the basement.
The large driveway provides two additional parking spaces.
The lovingly landscaped garden (partly fenced, partly enclosed by a hedge) impresses with extensive lawns and attractive shrubs and trees.
Two terraces/seating areas guarantee relaxing hours overlooking the surrounding garden idyll.
The harmonious overall impression of this high-quality property is rounded off by a practical garden shed/storage building and a Garden cistern.
In addition, the garden area has a convenient irrigation system.
Another prefabricated garage with a bicycle shelter between them is located on the property.
Have we sparked your interest in this modernized detached house with a separate apartment in a sought-after location on the outskirts?
Then arrange your personal on-site viewing appointment today.
Your destination goes to Google Maps only when you submit the form. TraumImmo neither stores nor logs it.
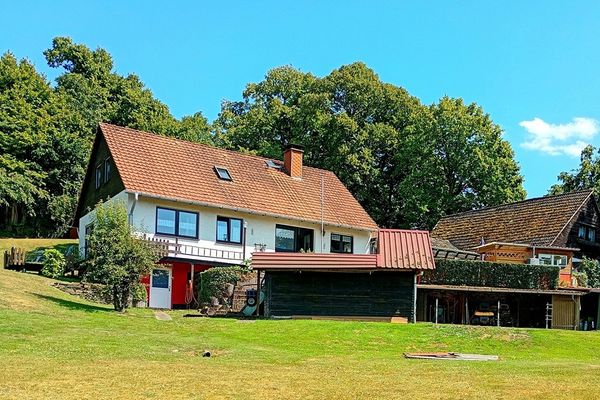 285.000 € Prov.-fr. | House + Old Building | 5000m² near Krukenburg34385 Bad Karlshafen-Helmarshausen– Helmarshausen
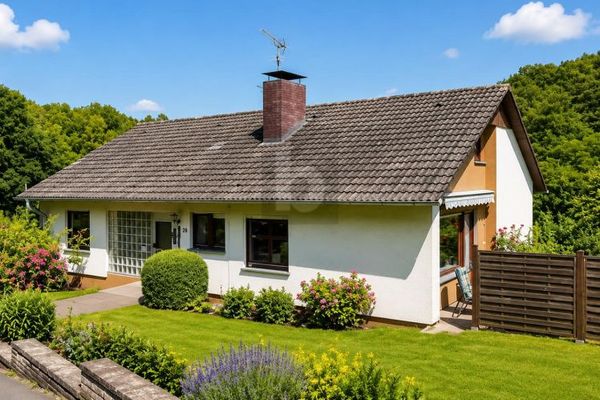 228.000 € FAMILY-FRIENDLY DOUBLE GARAGE GARDEN34385 Bad Karlshafen
 228.000 € FAMILY-FRIENDLY DOUBLE GARAGE GARDEN34385 Bad Karlshafen

