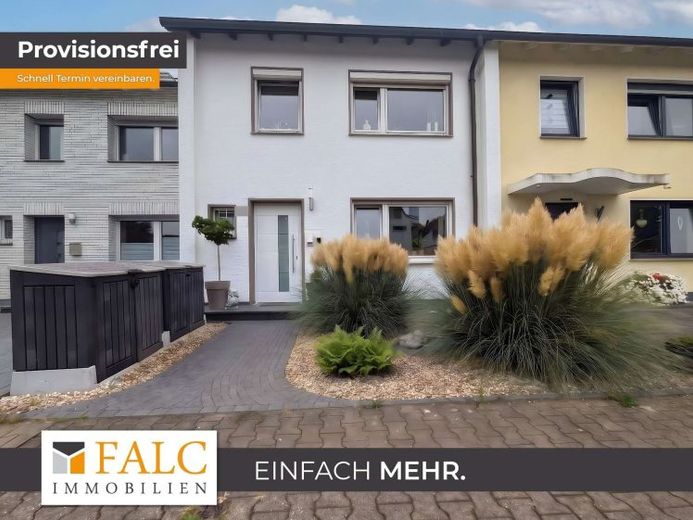
| Type | Detached house |
|---|---|
| Living area approx. | 78 m² |
| Bedrooms | 2 |
| Rooms | 4 |
|---|---|
| Bathrooms | 2 |
| Plot area | 211 m² |
|---|---|
| Usable floor area | 154 m² |
| Purchase price | 289.000 € |
|---|---|
| Price per m² | 3,718.00 €/m² |
| Commission | no commission for buyers |
Calculate using this listing's purchase price. Every assumption is editable and all figures are non-binding estimates.
The initial payment is estimated as loan amount × (interest + repayment) ÷ 12. Individual lending terms, special repayments and further fees are not included. Tax, notary and agent costs may differ in your case. This is not a financing offer or financial advice.
Your inputs are calculated only in this browser and are not saved or sent to TraumImmo.
More financing calculators and assumptionsA Home That Feels Right from the Start
Some houses tell a story of growth, care and loving attention. This classic mid-terrace house is one such home. Over the years, it has been brought into impeccable condition step by step, with great care. When you cross the threshold here, you are not entering a renovation project, but a finished home – one where you immediately get that wonderful feeling: this could be where our life unfolds. You can move in straight away. Unpack boxes, hang pictures, settle in – that’s all.
With approximately 78 square metres of living space spread across four rooms, the thoughtfully designed layout offers families exactly what they need: space for evenings together around the dining table as well as quiet corners for some time alone. The 1959 construction date is just a historical footnote – the house itself is presented in a condition that truly brings the term “comprehensively renovated” to life.
A Renovation History That Inspires Confidence
The modernisation work carried out in recent years paints an impressive picture of consistent maintenance. In 2007, granite flooring was laid on the ground floor. The upstairs bathroom followed in 2012, then a new fitted kitchen and partially renewed electrical wiring in 2017. New flooring was also installed in 2017. In 2018, the roof received new insulation and a new covering – an investment that will last for decades. The terrace was redesigned in 2019, followed in 2020 by a new front door and new flooring in the attic. In 2021, the guest WC and some of the windows were renewed. The façade received a fresh coat of paint in 2022, and in 2025 a new garden fence will complete the well-kept exterior appearance.
This succession of improvements is no coincidence, but a reflection of an attitude: this house has been cared for over the years with foresight and a palpable amount of dedication. For the new family, that means: move in, unpack, feel at home – without a list of tradespeople in mind.
Rooms That Support Family Life
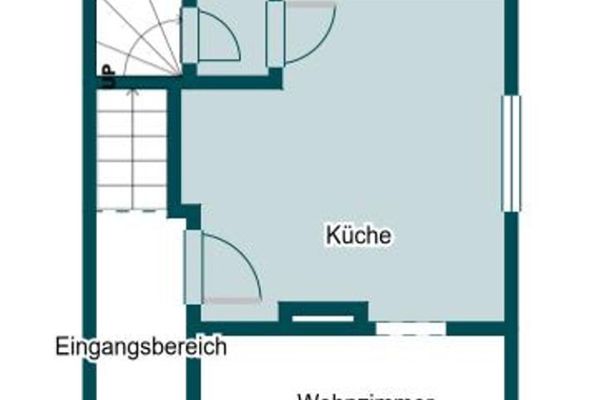
The four rooms in the house provide space for the various chapters of family life. The existing fitted kitchen invites you to cook together and enjoy the little everyday rituals, the upstairs bathroom with a bathtub offers moments of tranquillity after a long day, and the separate guest WC provides the everyday separation that is so useful in a family householdwhich is so valuable. Electric roller shutters give the house a comfortable, effortless rhythm to everyday life.
The basement also opens up uses that go far beyond simple storage space: a fitness room, a utility room and a laundry room are available, making the lower level a fully functional part of the house.
A special bonus that only becomes apparent at second glance, but makes a noticeable difference in everyday life: directly beneath the roof, you will find a spacious, fully finished level with around 27 square metres of floor area – bright, with several skylights, high-quality flooring and a pleasant ceiling height. Finished to a standard comparable to living space, but officially not included in the living area, this space is a real wildcard: a retreat, home office, guest area, dressing room, hobby room – here you can create the space that is simply missing in many homes. When you consider the compact living area on the ground and upper floors together with this additional level, it quickly becomes clear: this house offers noticeably more room to live than the bare square-metre figures might suggest at first glance.
An outdoor area to enjoy
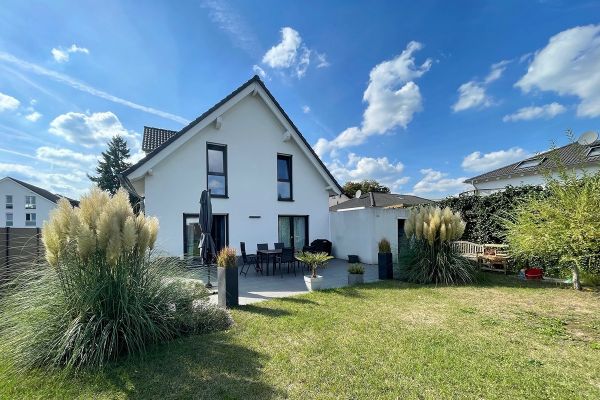
The 211-square-metre plot offers a little world outdoors that will delight families and children. The terrace invites you to linger during the warmer months, while the southwest-facing garden offers space for play, relaxation and enjoying the changing seasons together. A brick-built garden shed and tool shed ensure practical order outdoors. The fenced plot creates a protected setting – a reassuring detail that immediately proves its worth in everyday life, especially for families with small children.
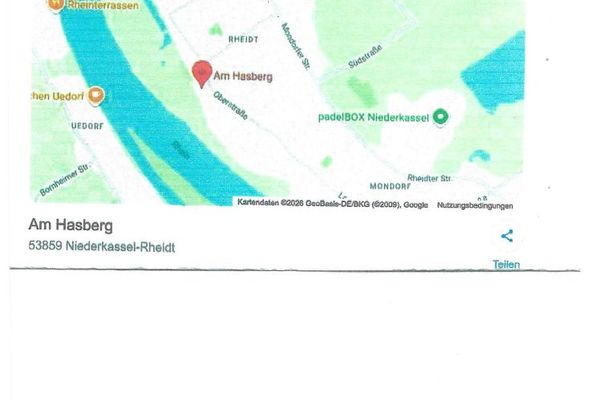
The location of the house is exceptionally family- and child-friendly. Here, family life can unfold with short journeys and a familiar neighbourhood – an environment where children thrive and parents feel secure.
A house that is waiting – for you
This mid-terrace house is not a promise that still needs to be fulfilled. It is a house that has already proved its worth – through decades of care, a comprehensive history of modernisation and the condition in which it presents itself today. For families looking for a reliable, move-in-ready setting for their life together – with more space than the stated living area might initially suggest – this house offersexactly that: substance, comfort, and the reassuring feeling of having truly arrived.
Your destination goes to Google Maps only when you submit the form. TraumImmo neither stores nor logs it.
 195.000 € Characterful house with large garden & garage - with plenty of scope for customization45968 Gladbeck
 228.000 € Building plot–single-family house–semi-detached house–Rhine location53859 Gladbeck
 779.000 € Modern detached single-family house from 2019 with a large garden, central45964 Gladbeck– Gladbeck-Mitte

