| Type | Detached house |
|---|---|
| Living area approx. | 148 m² |
| Year built | 2019 |
| Available from | 01.08.2026 |
|---|---|
| Rooms | 6 |
| Plot area | 739 m² |
|---|
| Purchase price | 779.000 € |
|---|---|
| Price per m² | 5,263.51 €/m² |
| Commission | no commission for buyers |
Calculate using this listing's purchase price. Every assumption is editable and all figures are non-binding estimates.
The initial payment is estimated as loan amount × (interest + repayment) ÷ 12. Individual lending terms, special repayments and further fees are not included. Tax, notary and agent costs may differ in your case. This is not a financing offer or financial advice.
Your inputs are calculated only in this browser and are not saved or sent to TraumImmo.
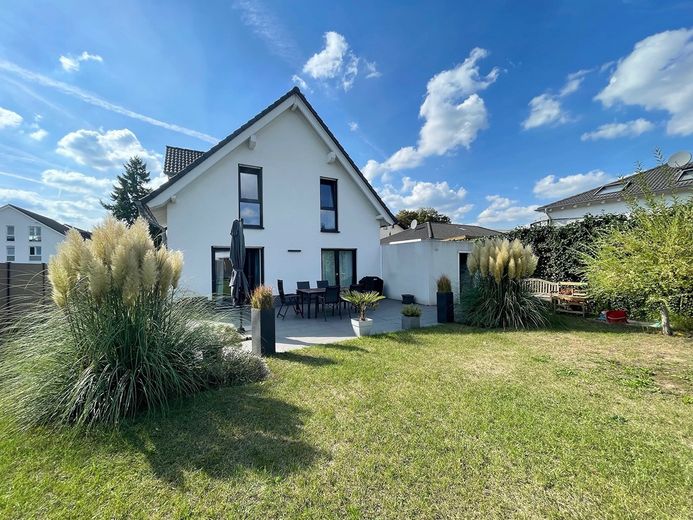
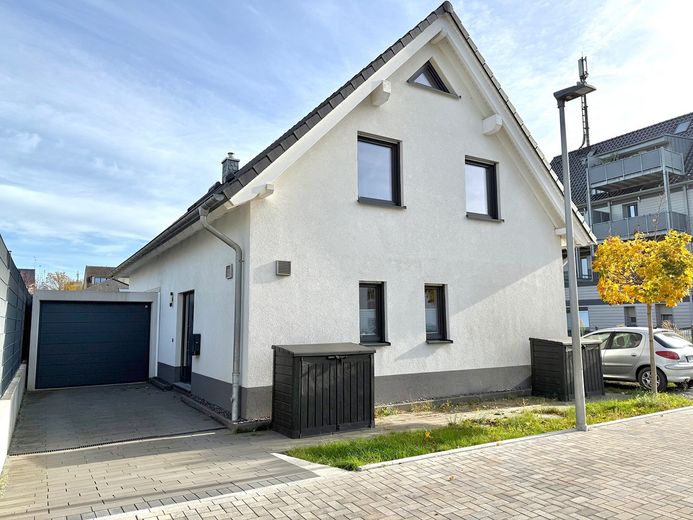
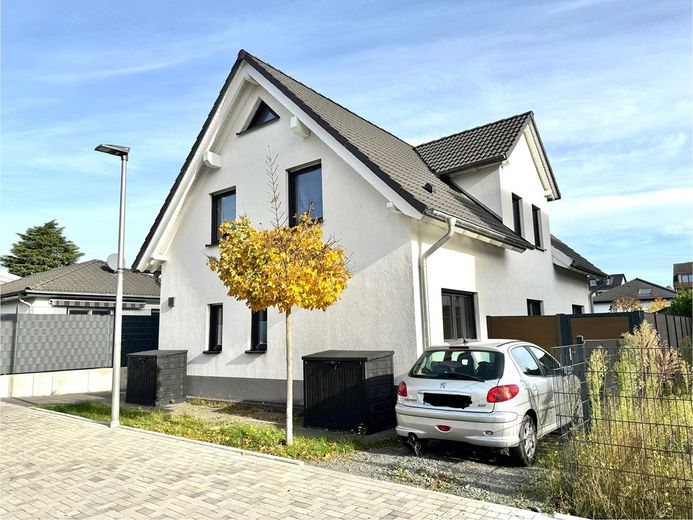
More financing calculators and assumptionsA detached, solidly built single-family house with approx. 148 sqm of living space, a spacious garden, modern architecture and high-quality fittings is for sale. The property offers a well-thought-out layout, high energy efficiency and a quiet, family-friendly residential environment.
Location
The house is located in one of the most sought-after residential areas of Gladbeck, quietly situated in a traffic-calmed, newly developed play street with high-quality buildings and a well-kept neighborhood. The town center, Wittringer Forest and Nordpark as well as kindergartens and schools are within walking distance. Shops, doctors and a pharmacy are only about a one-minute walk away.
Transport links are very good: the A2 and A52 highways provide quick access to Essen, Gelsenkirchen, Bottrop and Düsseldorf. Public transport is also well developed.
Living quality & fittings
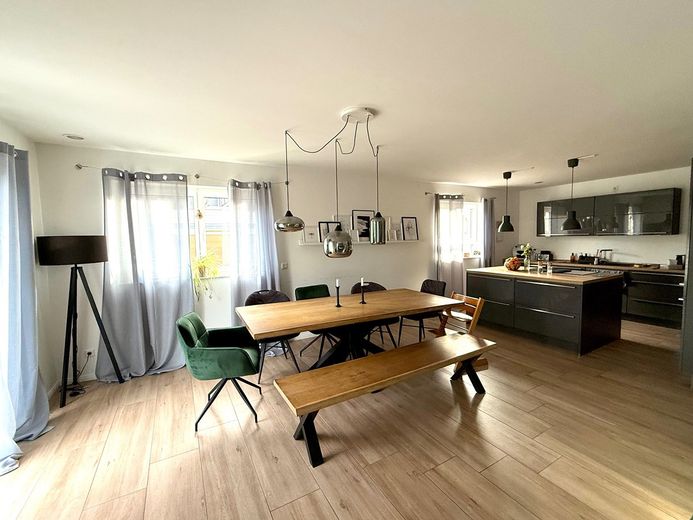
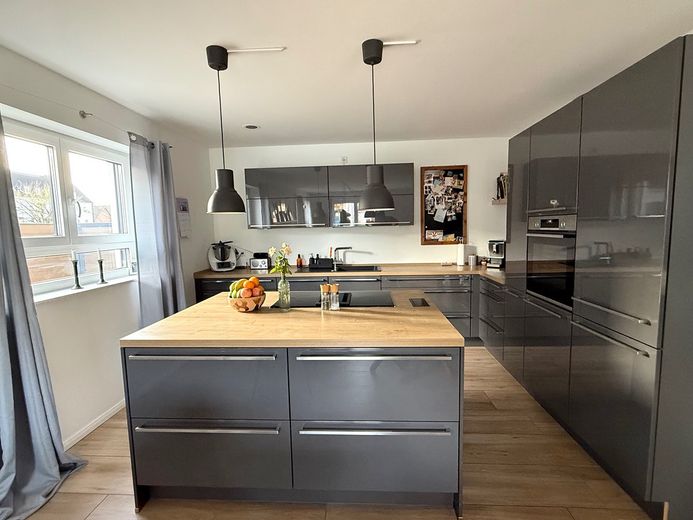
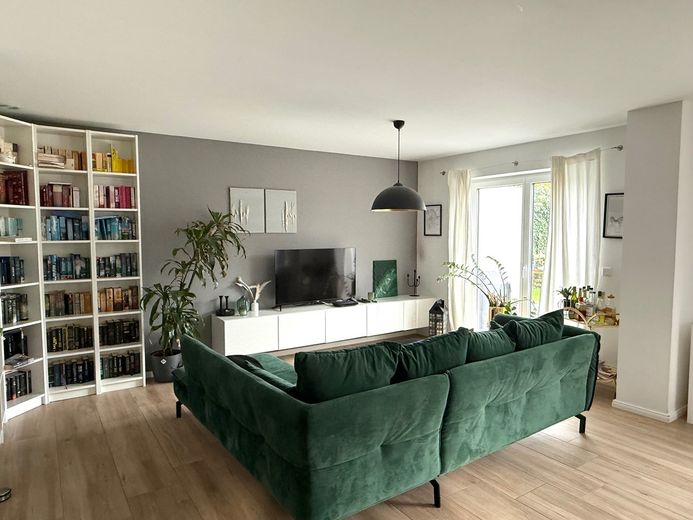
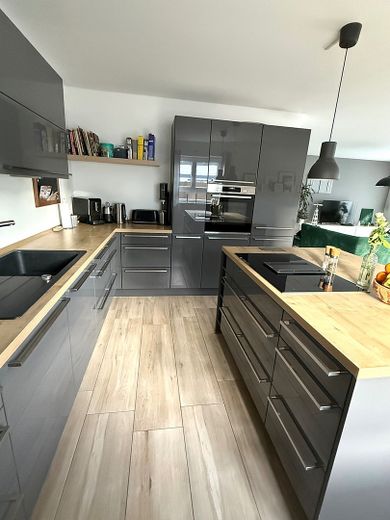
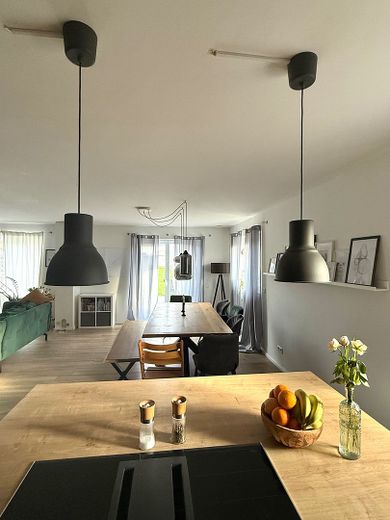
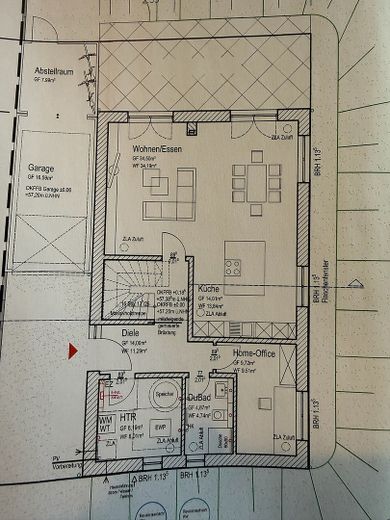
The spacious living and dining area with open kitchen forms the central living space of the house. Large, triple-glazed windows provide plenty of daylight. The underfloor heating can be separately controlled in all rooms. Electric shutters are installed on the ground floor, manually operated shutters on the upper floor.
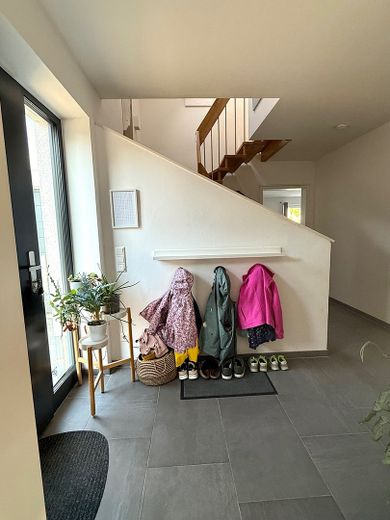
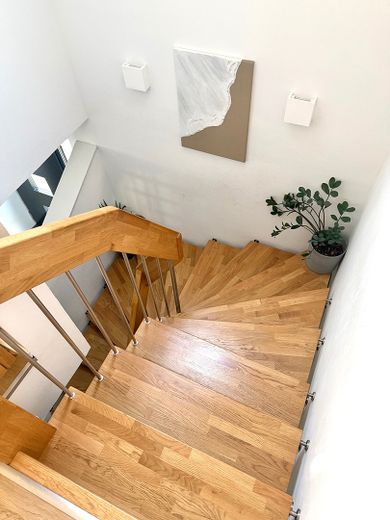
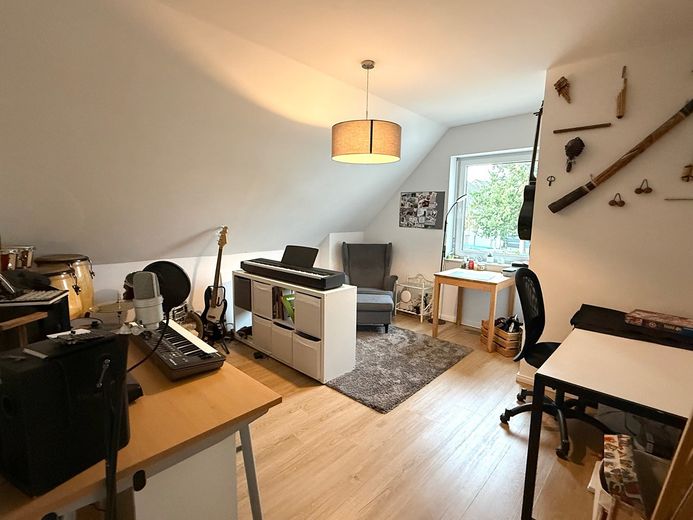
A solid wood staircase connects the floors. In addition, there is a fully usable attic over the entire house area with a window.
Bathrooms & layout
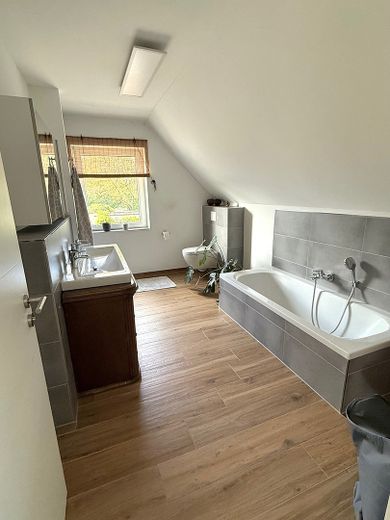
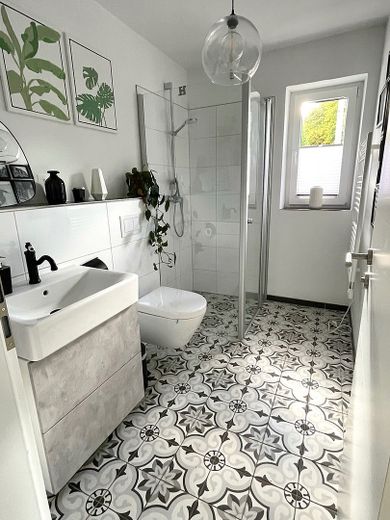
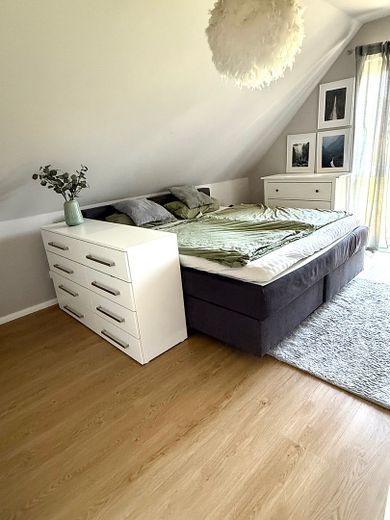
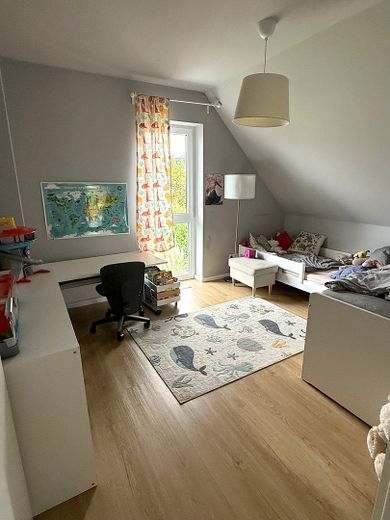
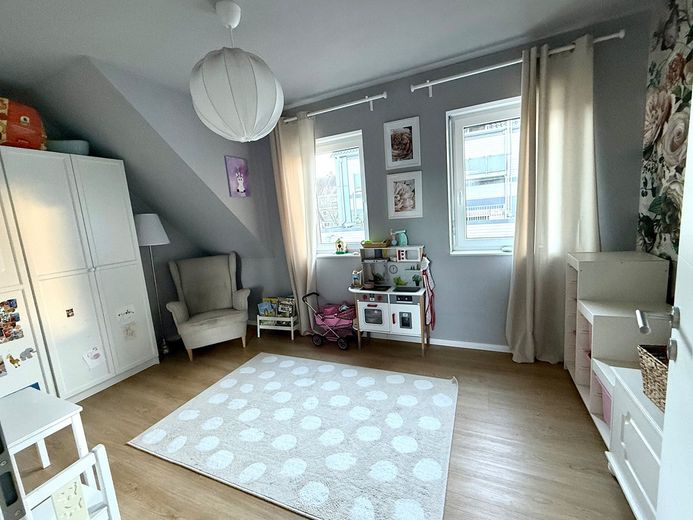
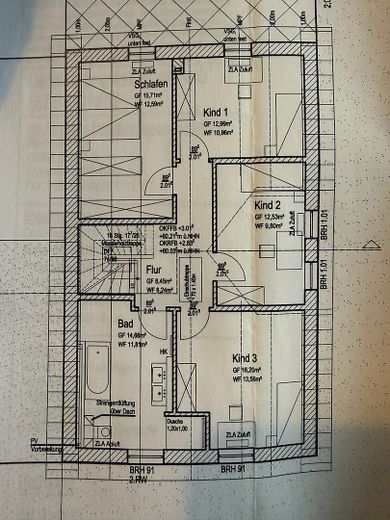
Two modern bathrooms offer a high level of comfort. On the ground floor there is a bathroom with shower. The bathroom on the upper floor has a floor-level rain shower, double washbasin and bathtub. Four bedrooms on the upper floor as well as an additional room on the ground floor (ideal as an office or guest room) offer flexible usage options.
Energy efficiency & technology
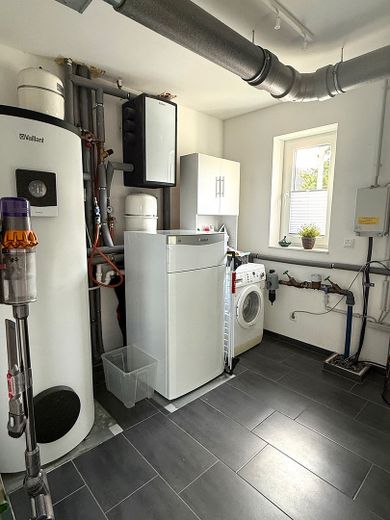
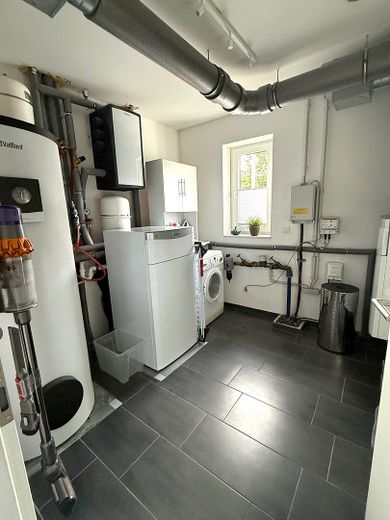
The solidly built house meets the KfW-55 standard (Efficiency House 55 Plus). It is heated via a ground-source heat pump with collectors in the garden. A controlled supply and exhaust air system with heat recovery ensures a sustainable energy concept with very low heating costs. A solid chimney and backflow prevention complete the high-quality fittings.
Outdoor area & parking spaces
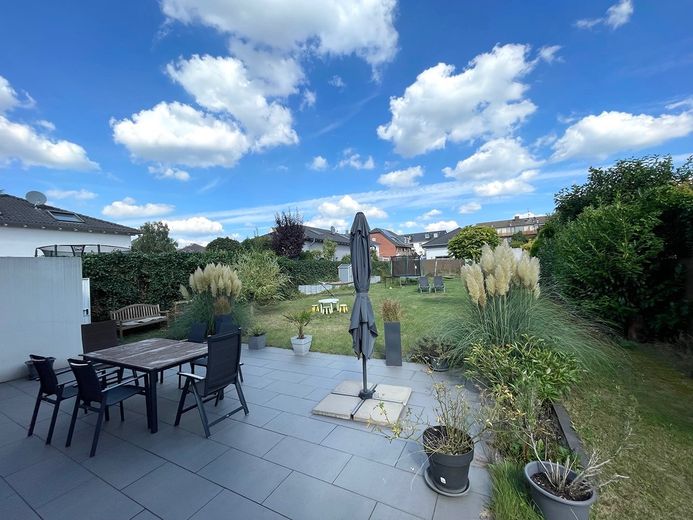
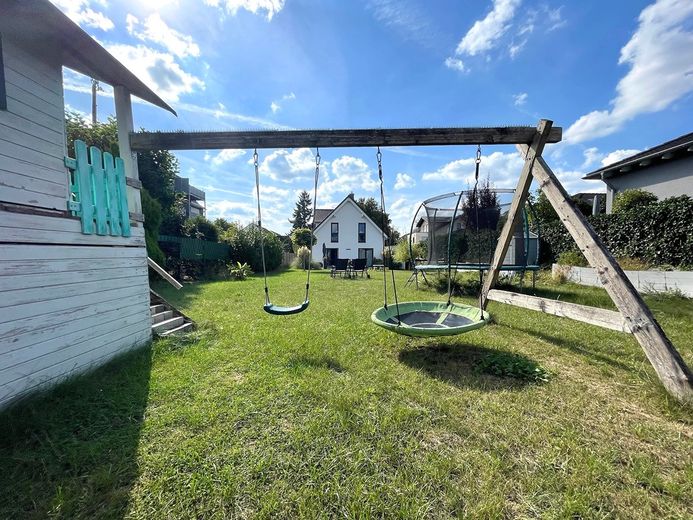
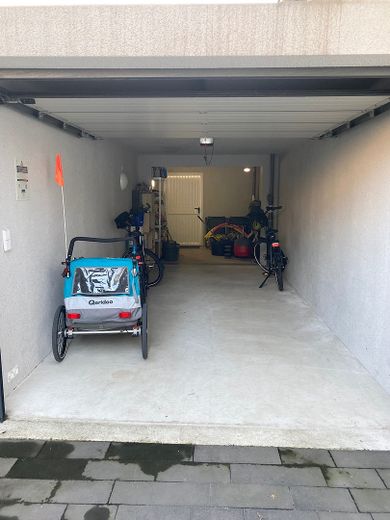
The 739 m² plot offers plenty of space for relaxation. The approx. 43 m² terrace and high-quality fencing from 2021 provide privacy. A garage with storage room and two additional parking spaces are available.
—> Here once again at a glance:
Plot & outdoor area
Plot size: 739 m²
Spacious garden
Terrace approx. 43 m²
High-quality fences (built in 2021)
Garage with storage room
2 additional parking spaces
Living space & layout
Living space: approx. 155 m² (incl. utility room)
Ground floor:
Spacious living and dining area with open kitchen
Additional room, ideal as an office or guest room
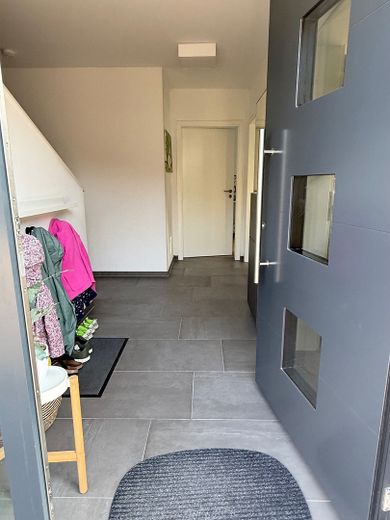
Utility room
Bathroom with shower
Upper floor:
4 bedrooms
Large bathroom with walk-in rain shower, double washbasin and bathtub
Attic:
Across the entire house area
With window, versatile use
Features & highlights
Underfloor heating in all rooms, individually controllable
Solid wood staircase
Electric roller shutters on the ground floor, manual crank on the upper floor
Electric skylight with blind
Triple-glazed windows
Solid chimney
Backflow prevention
Energy & technology
Geothermal energy with heat pump (in the garden) – extremely energy-efficient and sustainable
Ventilation and air extraction system with heat recovery
KfW-55 standard (Efficiency House 55 Plus)
Very low heating costs
Transfer of the high-quality fitted kitchen desired
Your destination goes to Google Maps only when you submit the form. TraumImmo neither stores nor logs it.
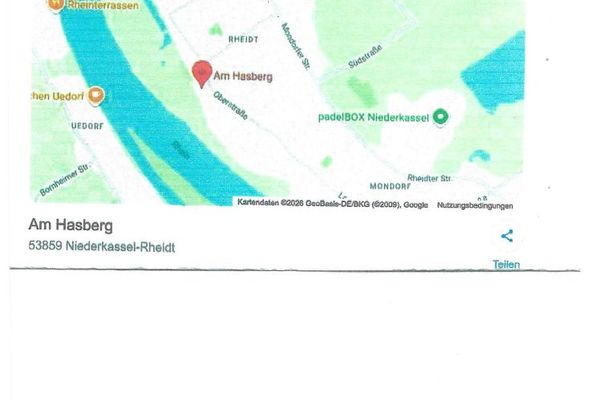 228.000 € Building plot–single-family house–semi-detached house–Rhine location53859 Gladbeck
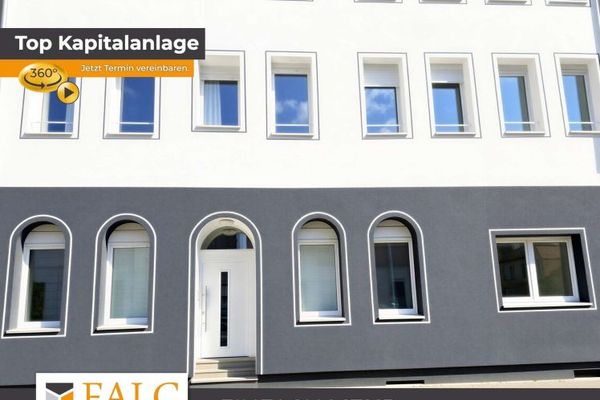 1.249.000 € Apartment building – 12 apartments – energy class A45968 Gladbeck


