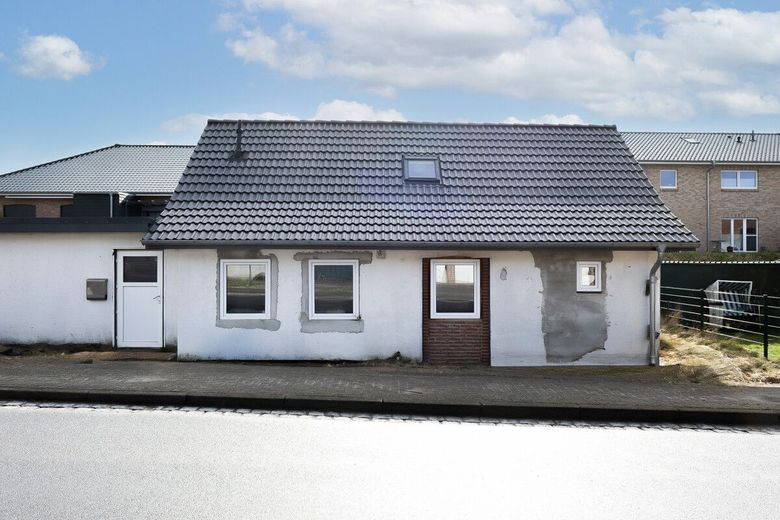
Straßenansicht
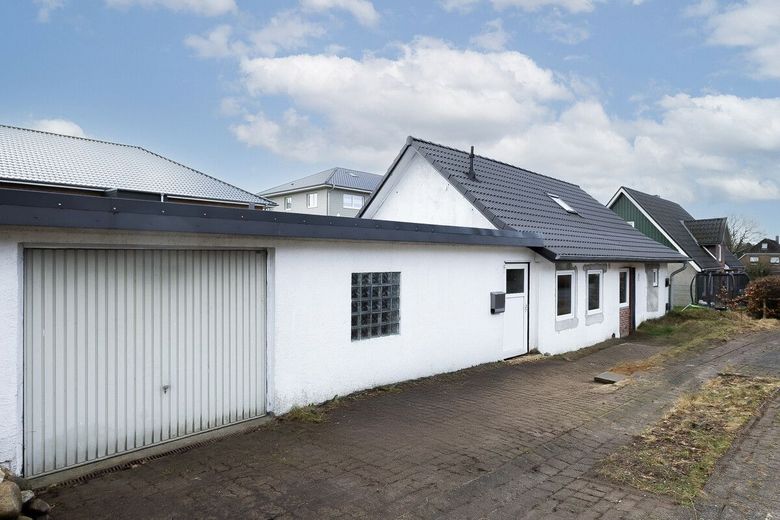
Straßenansicht
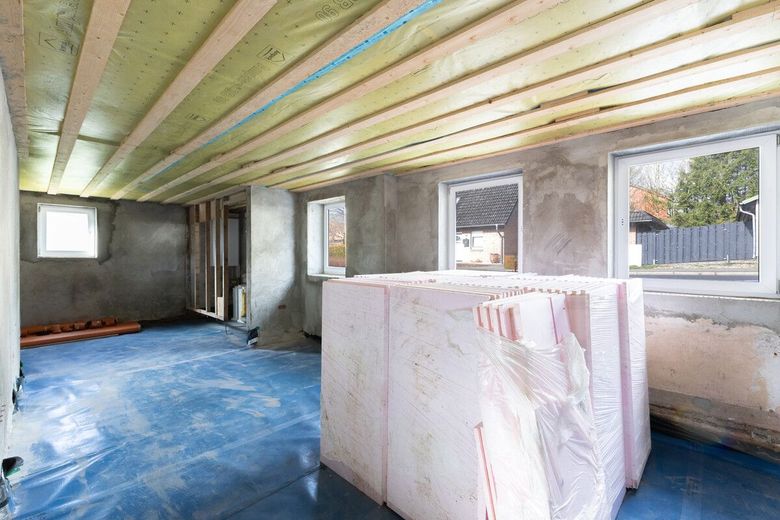
Raum 5
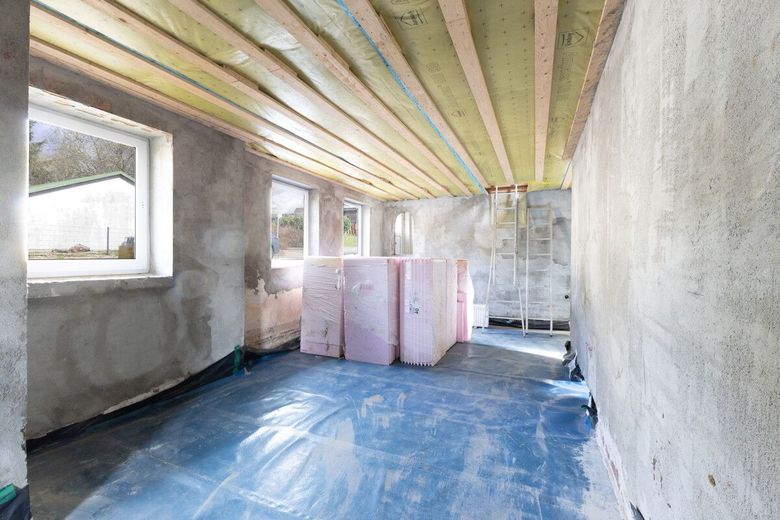
Raum 5
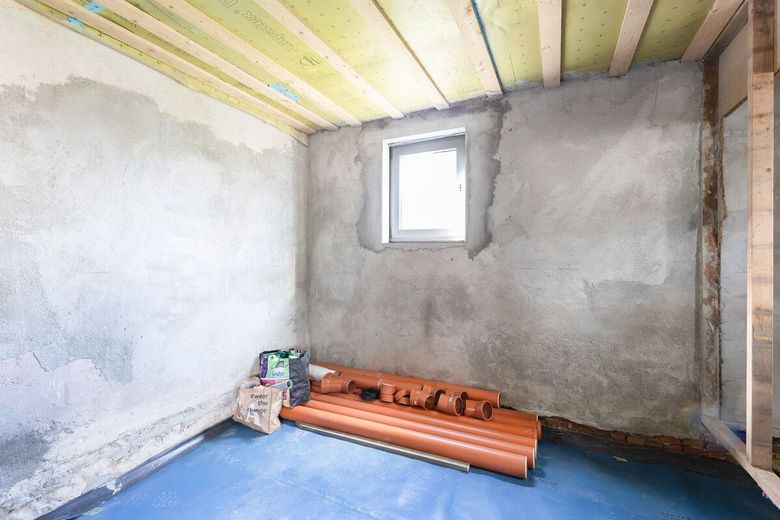
Raum 5
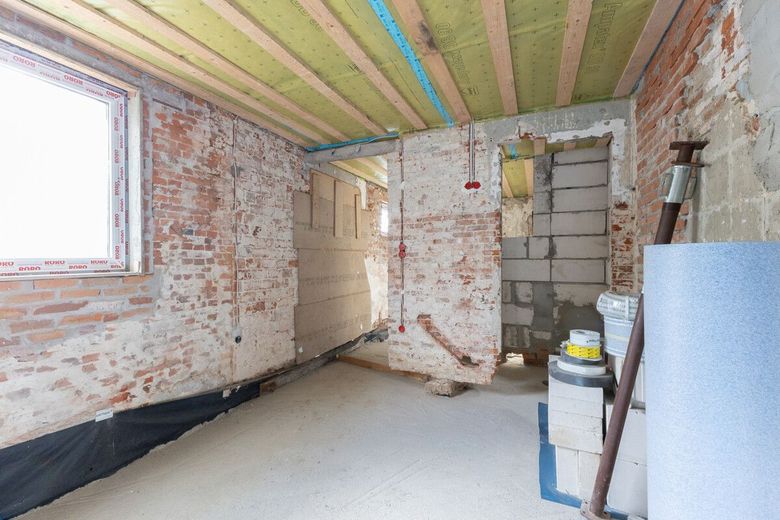
Raum 3
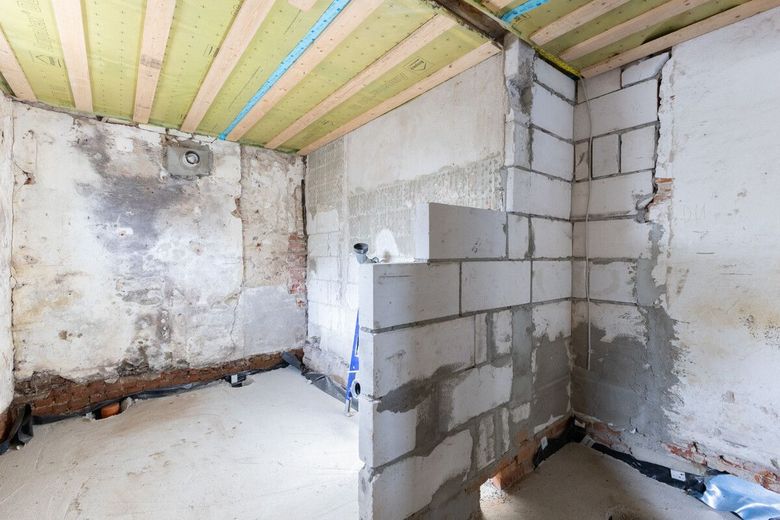
Vollbad En-Suite
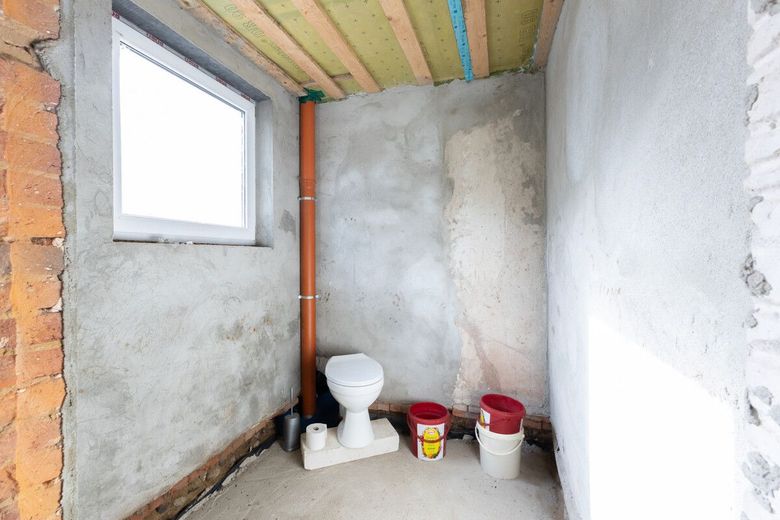
Duschbad
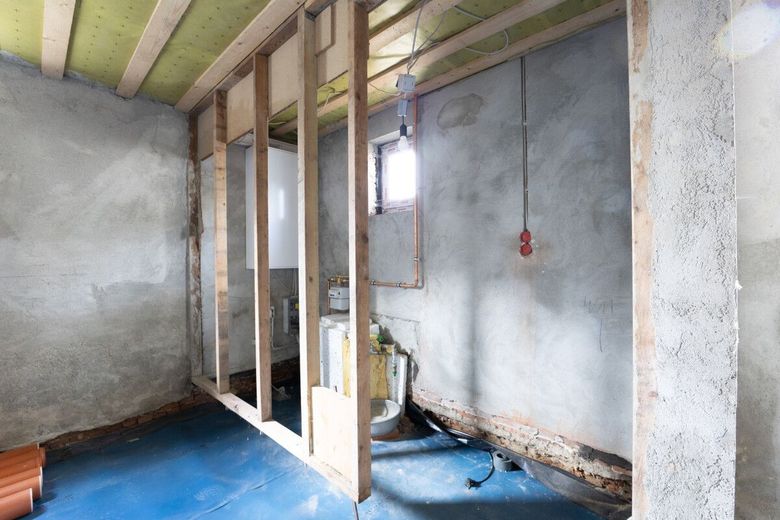
Raum 6
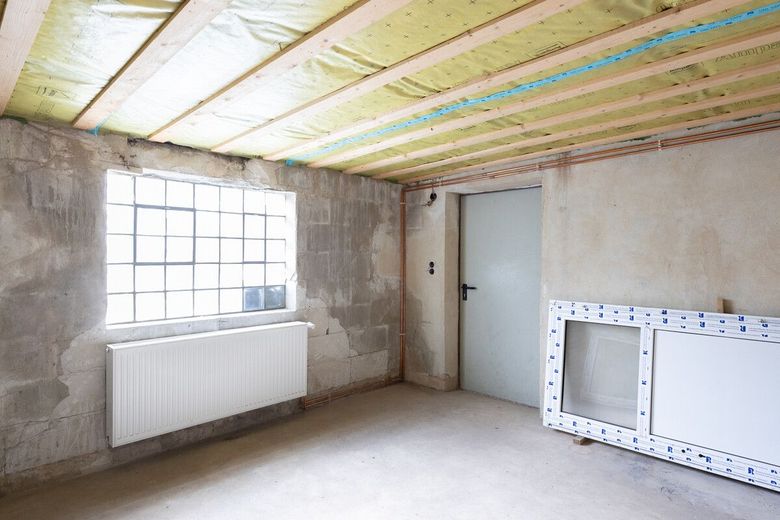
Raum 2
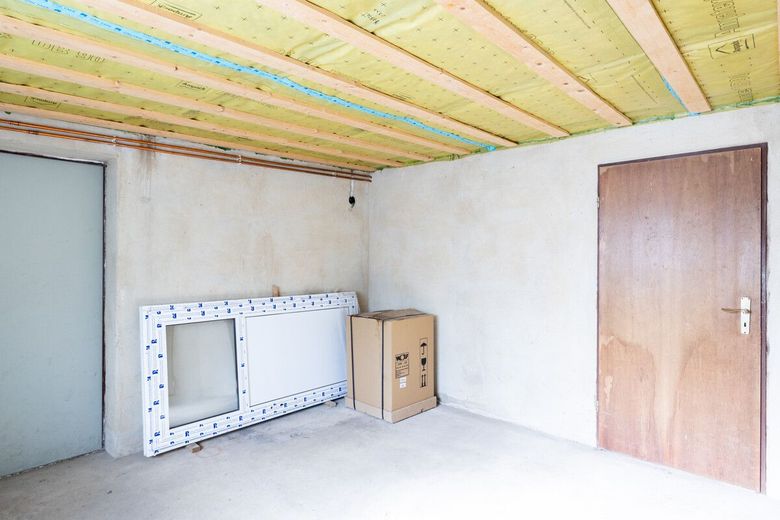
Raum 2
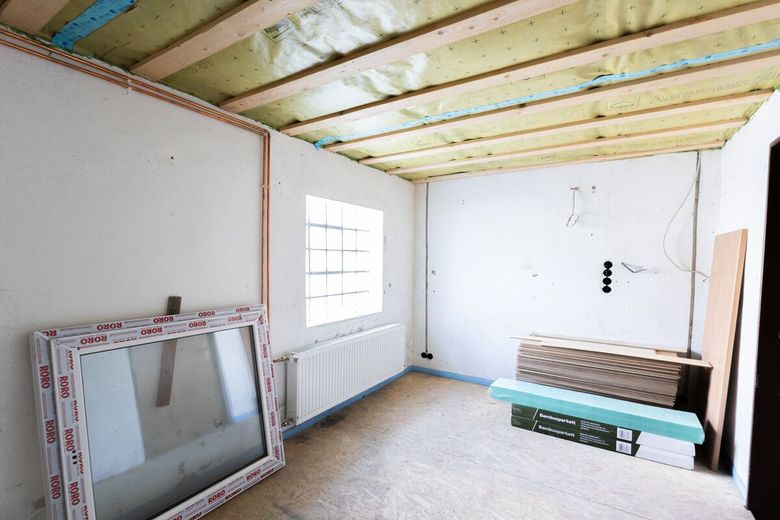
Raum 1
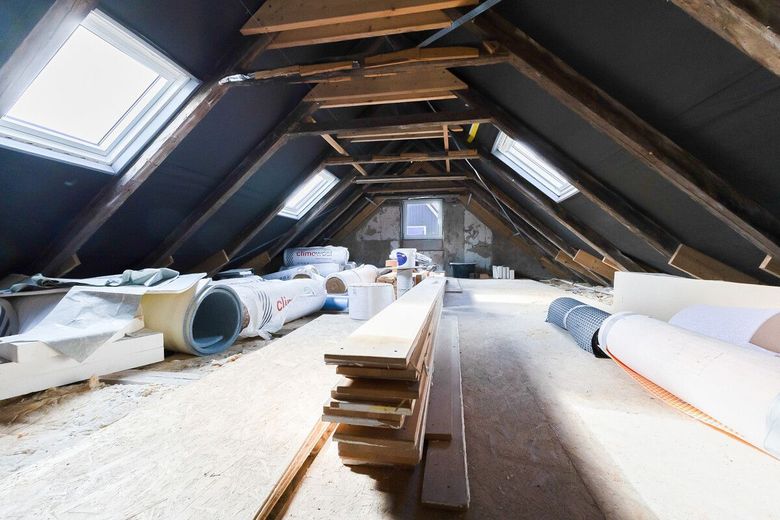
Ausbaureserve Dachboden
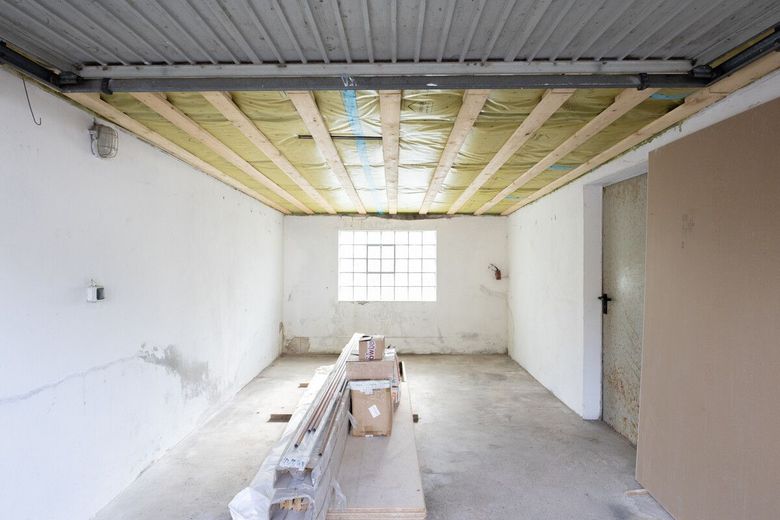
Garage
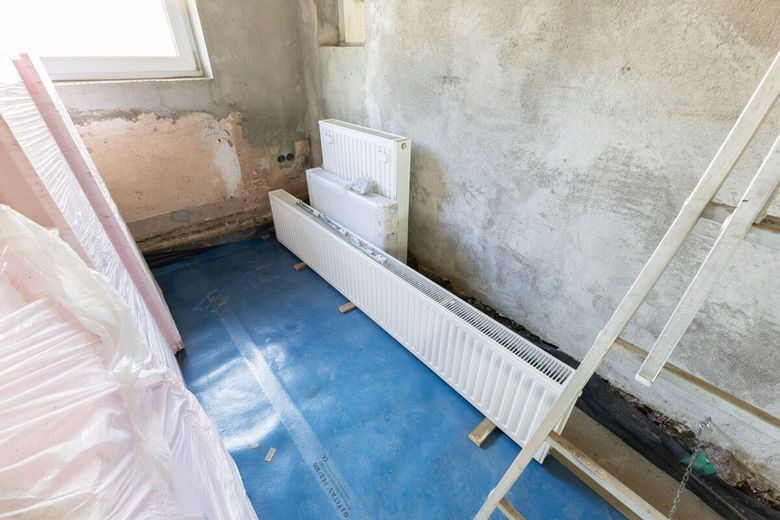
Material 1
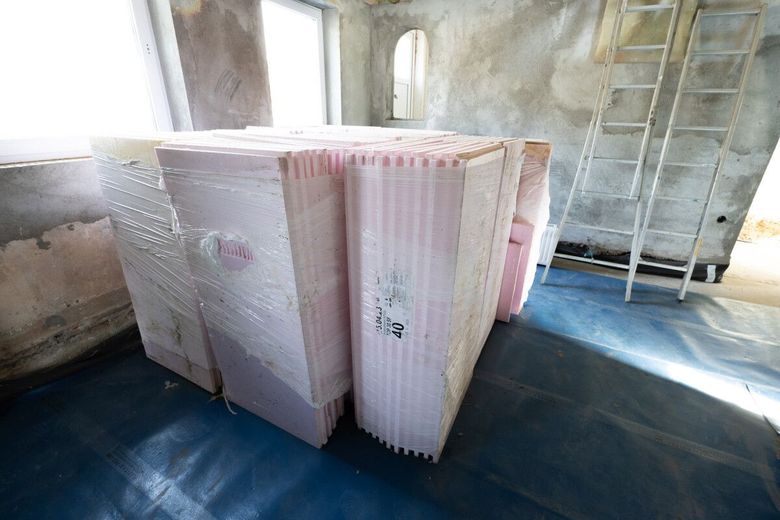
Material 2
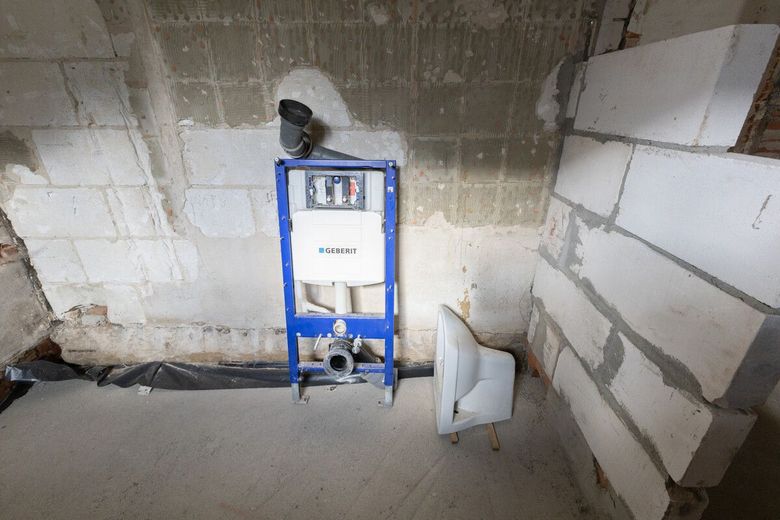
Material 3
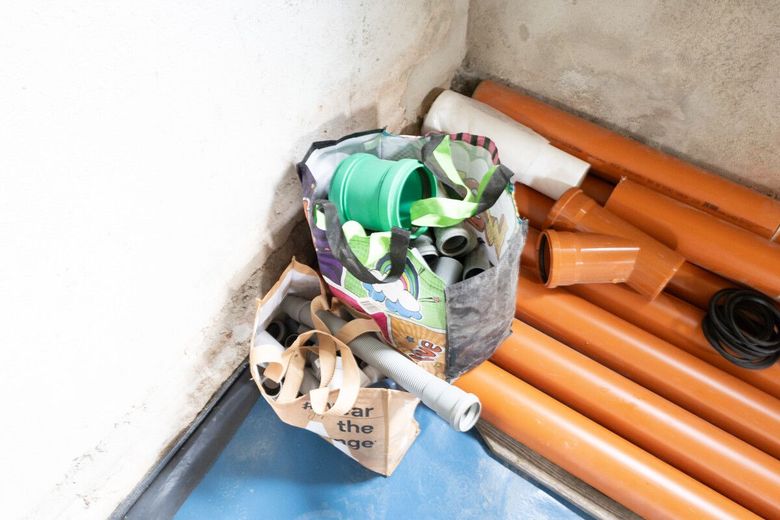
Material
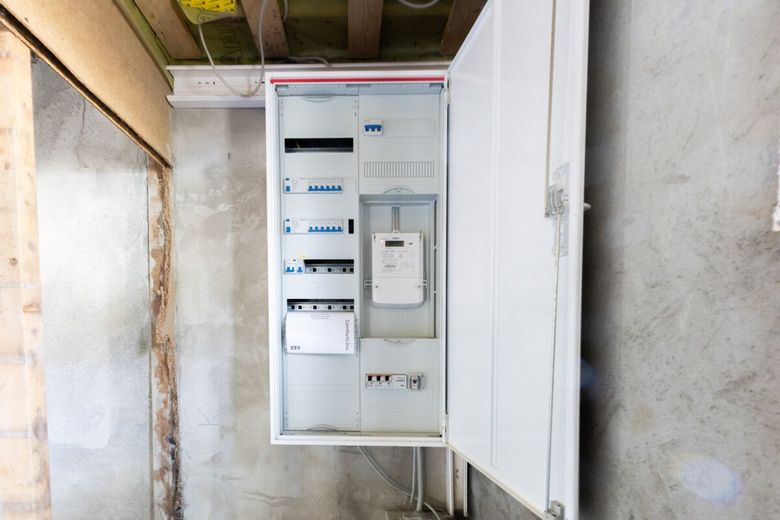
Sicherungskasten
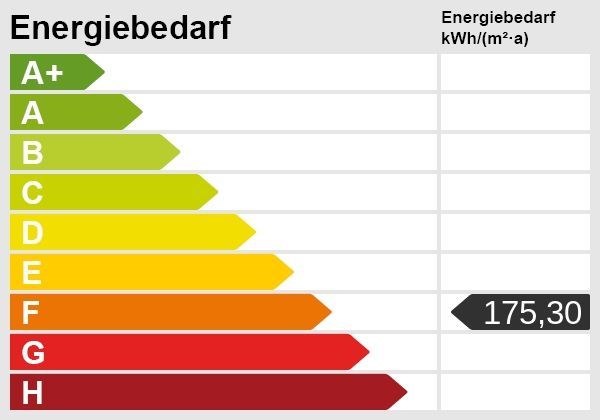
Energieskala
| Type | Detached house |
|---|---|
| Living area approx. | 92 m² |
| Year built | 1930 |
| Rooms | 4 |
|---|---|
| Bathrooms | 2 |
| Plot area | 273 m² |
|---|
| Purchase price | 155.000 € |
|---|---|
| Price per m² | 1,689.74 €/m² |
Calculate using this listing's purchase price. Every assumption is editable and all figures are non-binding estimates.
The initial payment is estimated as loan amount × (interest + repayment) ÷ 12. Individual lending terms, special repayments and further fees are not included. Tax, notary and agent costs may differ in your case. This is not a financing offer or financial advice.
Your inputs are calculated only in this browser and are not saved or sent to TraumImmo.
More financing calculators and assumptionsImagine a charming old building from 1930, completely stripped down in 2022-2025 and thus raw and open for your complete redesign - a blank canvas full of potential, waiting only for craftsmanship. Located in a central position, the property offers 4 rooms spread over an area of 91.73 m² plus an expansion reserve of approx. 58.99 m² attic floor area and invites you to create your cozy dream home with plenty of your own work.
An inviting hallway connects everything: here doors open to two practical rooms and a shower room that still needs to be fitted out. Seamlessly, the path leads into a well-proportioned larger room (possibly the living room) with kitchen connections - a place with the option for shared moments with the family, complemented by a small utility room/HWR. Another room (possibly the bedroom) with an en-suite full bathroom rounds off the level.
The attic with 58 m² of floor space whispers of unfulfilled dreams: the expansion reserve of approx. 22 m² is waiting for completion with insulation, drywall installation, and plastering work. The ceiling between floors is already insulated, but the rest is open for your creative implementation.
The complete gutting carried out in 2022 creates maximum freedom: new electrics, utility and wastewater pipes, a newly re-roofed roof, as well as mostly renewed windows form the basis. A horizontal damp-proof course will still be carried out in June 2026. The garage offers additional storage space and parking options, supplemented by the free parking space directly in front of it. Still outstanding, however, are fittings in the bathroom, fitted kitchen, installation of heating coils (underfloor heating), floor coverings, interior doors, plaster, masonry and tiling work as well as roof insulation and drywall installation - ideal for you, who can acquire a home affordably with a love of craftsmanship. The materials left in the house make getting started easier.
Location description: The property is centrally located in the heart of this charming air spa in the district of Dithmarschen, Schleswig-Holstein - a place that is ideal for families and commuters with its idyllic location on the hilly geest. Supermarkets, doctors, pharmacies and banks are within walking distance, as are shopping facilities and service providers. Kindergarten and primary school are only a few hundred meters away, buses stop right there. The A23 motorway (Albersdorf exit) is also reachable in approx. 4 km, and Heide long-distance train station is about 14 km away. Hamburg is around 90 km to the southeast - perfect for commuters.
Albersdorf with approx. 3,500 inhabitants offers high-quality infrastructure including a community school, while the nature of the region promises leisure and relaxation.
- 2022-2025 gutted
- horizontal barrier to be carried out June 2026
- roof 2021
- electrical system 2022
- windows 2022 (partly not yet installed)
- utility waste water pipes 2021
- ceiling already insulated
- gas boiler 2022
- DHW tank 2022 (not yet installed)
- garage (roof insulated)
- 2 additional rooms (workshop or similar)
- fiber optic connection
Your destination goes to Google Maps only when you submit the form. TraumImmo neither stores nor logs it.
 449.900 € COMPACT HOUSE - WELL THOUGHT OUT DOWN TO THE LAST CORNER25767 Bunsoh
 589.000 € Apartment building with 6 residential units & lots of potential for sale in 25767 Bunsoh (up to €57,000 rent)25767 Bunsoh

