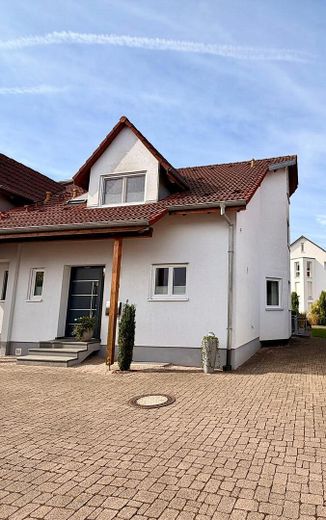
Doppelhaushälfte vorne
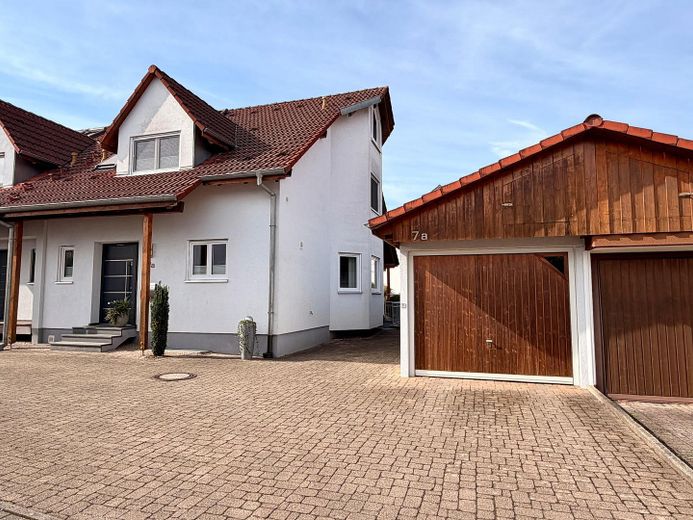
DHH mit Stellplatz und Garage
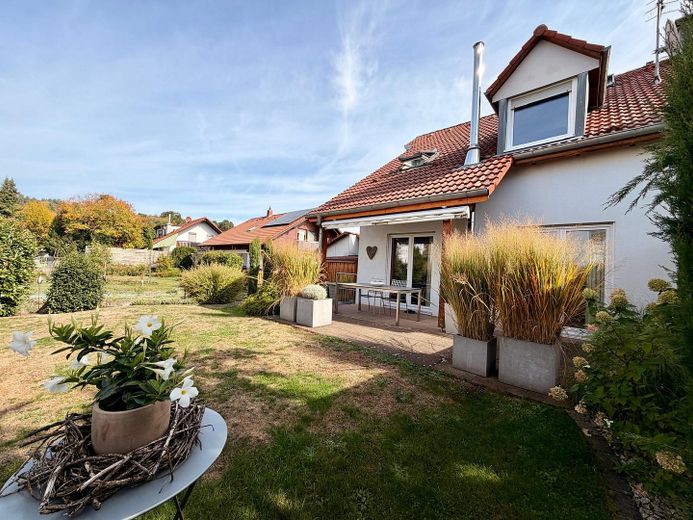
Außenansicht hinten
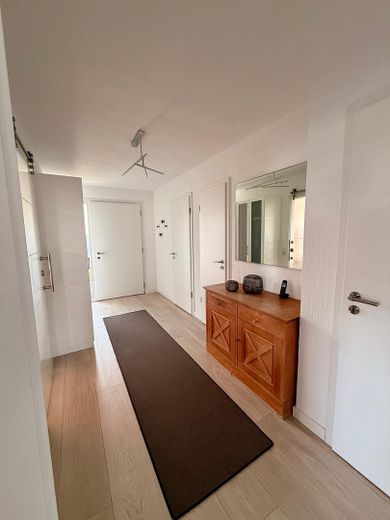
Flur Erdgeschoss
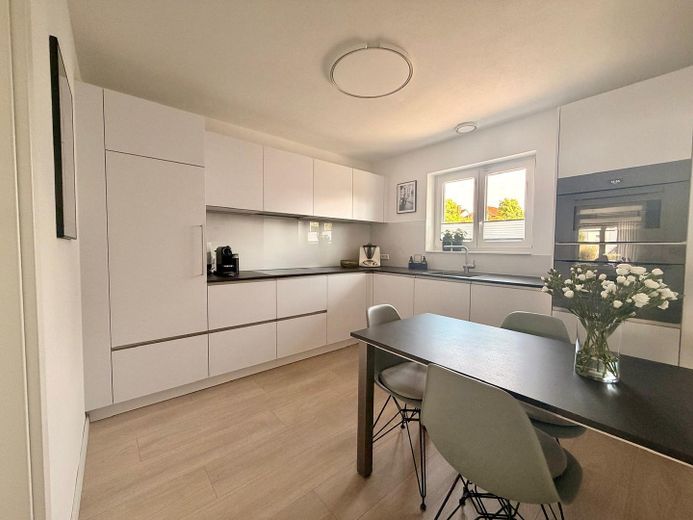
Küche
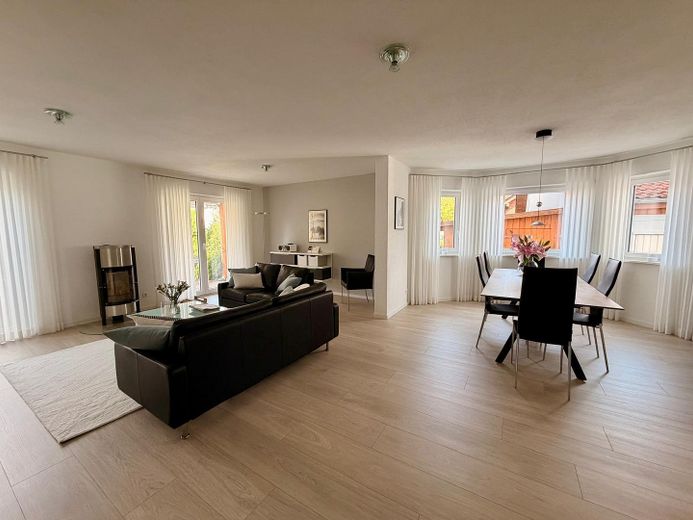
Wohn- und Essbereich
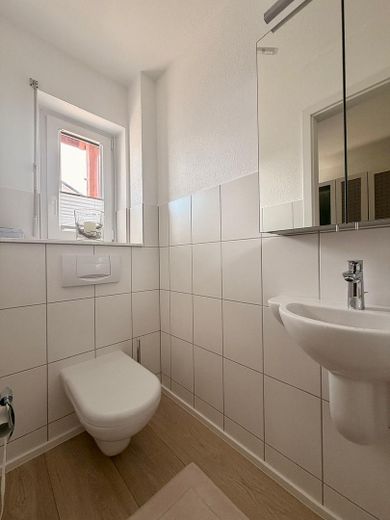
Gäste WC
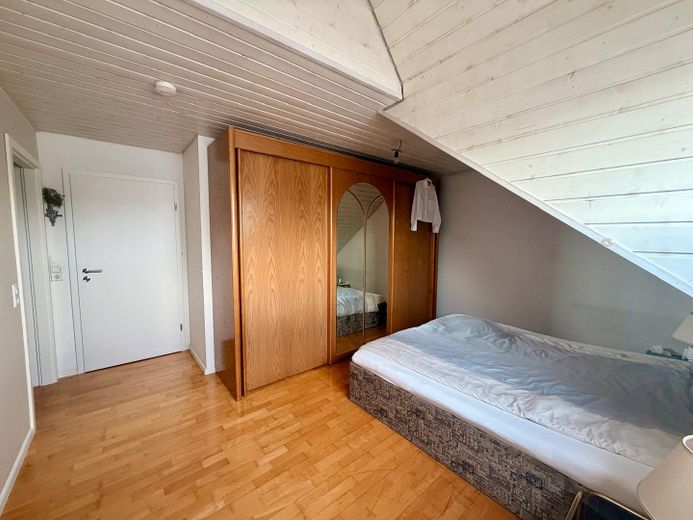
Schlafzimmer
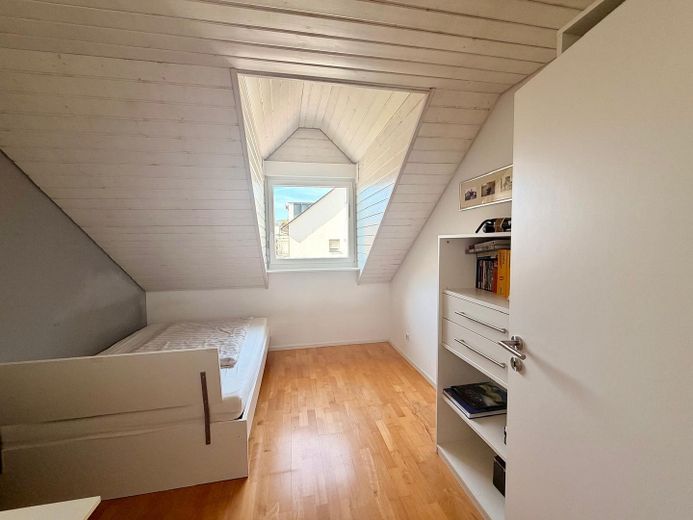
Zimmer 1
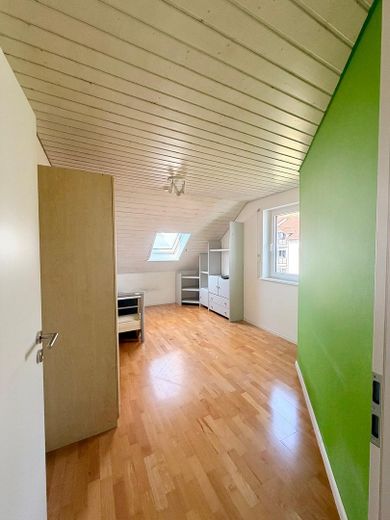
Zimmer 2
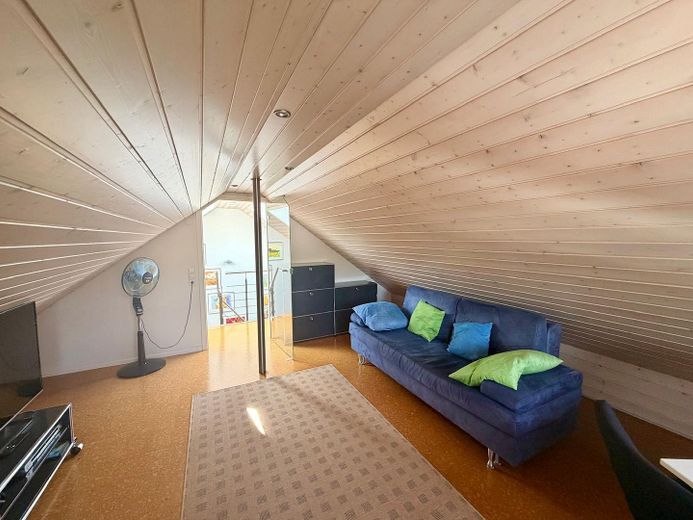
ausgebautes Dachgeschoss
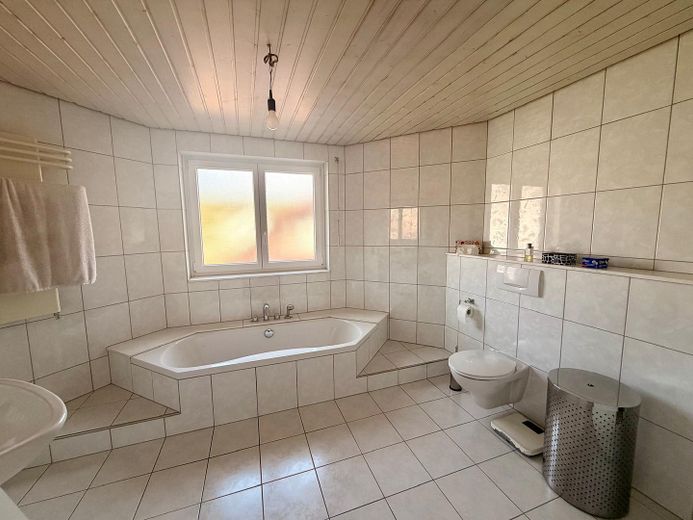
Badezimmer
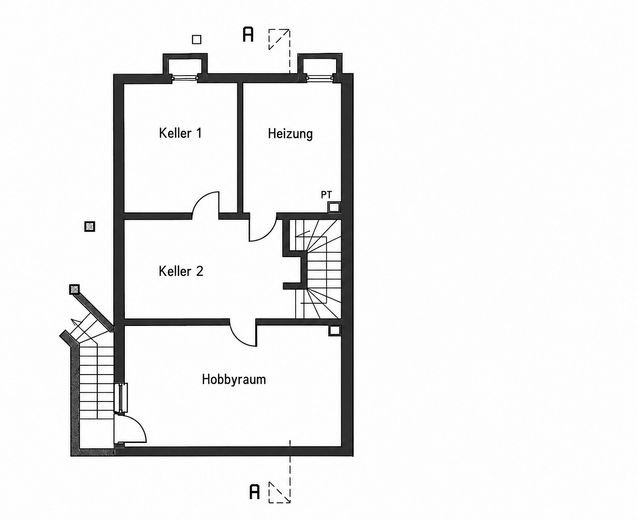
Grundriss UG
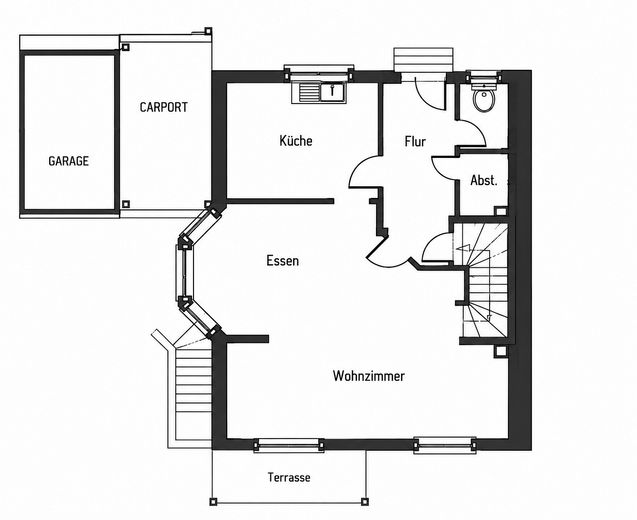
Grundriss EG
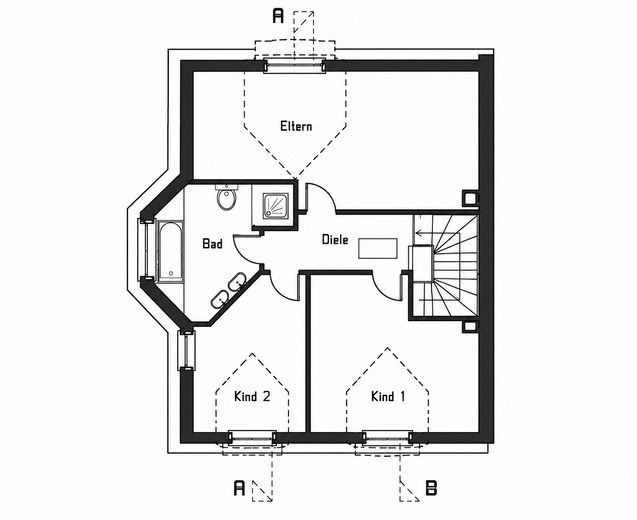
Grundriss OG
| Type | Semi-detached house |
|---|---|
| Living area approx. | 130 m² |
| Year built | 1995 |
| Bedrooms | 3 |
| Available from | Nach Vereinbarung |
|---|---|
| Rooms | 4 |
| Bathrooms | 2 |
| Heating | Underfloor heating |
| Fuel type | Gas |
| Plot area | 369 m² |
|---|---|
| Parking spaces | 2 |
| Condition | Refurbished |
| Floors in the building | 2 |
| Purchase price | 620.000 € |
|---|---|
| Price per m² | 4,769.23 €/m² |
| Commission | no commission for buyers |
Calculate using this listing's purchase price. Every assumption is editable and all figures are non-binding estimates.
The initial payment is estimated as loan amount × (interest + repayment) ÷ 12. Individual lending terms, special repayments and further fees are not included. Tax, notary and agent costs may differ in your case. This is not a financing offer or financial advice.
Your inputs are calculated only in this browser and are not saved or sent to TraumImmo.
More financing calculators and assumptionsA well-maintained and extensively modernized semi-detached house built in 1995 is offered for sale. The house offers approx. 130 m² of living space as well as numerous additional utility areas. With its thoughtfully designed layout, spacious garden and quiet location, it is particularly suitable for families.
The ground floor features a spacious living and dining area with a wood-burning stove, as well as a kitchen completely renovated in autumn 2024 and fitted with high-quality Miele and Liebherr appliances. The upper floor comprises the master bedroom with a practical adjoining room, two further rooms and a bathroom with a shower and bathtub.
The converted attic, with its gallery, provides additional space. Due to its lower ceiling height, this area is not included in the official living space, but is ideal for use as an office, guest room or playroom.
The large garden, with a covered seating area and awning, offers plenty of space to relax and unwind. The property also includes a garage with one parking space and an additional uncovered outdoor parking space.
The basement also provides plenty of storage and versatile options for use, with a large hobby room, two further cellar rooms and a separate outside entrance.
Key details:
• Sale price: 620’000 €
• Year built: 1995
• approx. 130 m² of living space
• approx. 116,75 m² of additional ancillary space
• 4 rooms
• converted attic with additional room and gallery
• large garden with covered seating area
• Garage + uncovered outdoor parking space
• New kitchen with Miele and Liebherr appliances (2024)
• Triple-glazed windows (2024)
• Gas heating (2020)
• Underfloor heating on the ground and upper floors
• Wood-burning stove in the living room
• Fiber-optic connection planned for winter 2026
• Quiet cul-de-sac location with no through traffic
• Kindergarten and primary school reachable in approx. 5 minutes on foot
• Good connections towards Rheinfelden, Lörrach and Basel
Further information:
A detailed sales brochure with floor plans, an area schedule, numerous photos and detailed information about the features, modernizations and location is available to download as a PDF file.
The property is being sold directly by the owner, without an estate agent.
We look forward to hearing from you if you would like further information or to arrange a viewing.
Your destination goes to Google Maps only when you submit the form. TraumImmo neither stores nor logs it.
The location near the border combines a quiet, family-friendly residential setting with good transport links. The A98 and the Rheinfelden border crossing are quickly accessible; Basel is around 20 minutes away by car. Shopping, schools, and leisure activities are also located nearby.
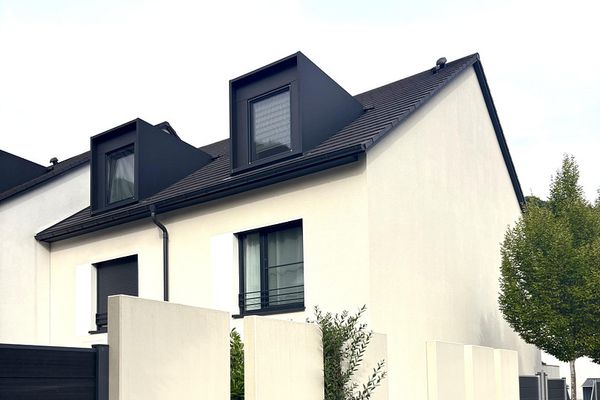 575.000 € Mid-terrace house for sale79618 Rheinfelden– Degerfelden
 575.000 € Price negotiable!!! Detached single-family house with farm building in Rheinfelden-Nollingen79618 Rheinfelden
 575.000 € Price negotiable!!! Detached single-family house with farm building in Rheinfelden-Nollingen79618 Rheinfelden– Nollingen


