Calculate using this listing's purchase price. Every assumption is editable and all figures are non-binding estimates.
The initial payment is estimated as loan amount × (interest + repayment) ÷ 12. Individual lending terms, special repayments and further fees are not included. Tax, notary and agent costs may differ in your case. This is not a financing offer or financial advice.
Your inputs are calculated only in this browser and are not saved or sent to TraumImmo.
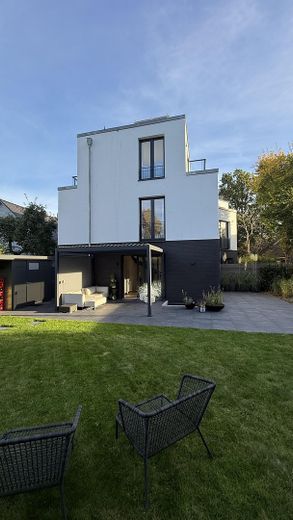
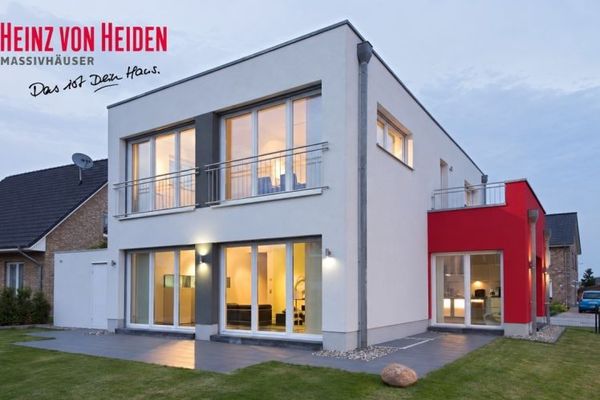
This exceptional end-of-terrace house combines an open, bright and welcoming layout with a large, fully private garden and high energy efficiency.
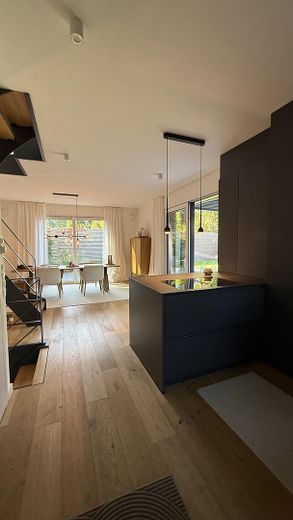
The end house is part of a small ensemble of four houses. High ceilings, floor-to-ceiling windows and openly interconnected levels create a bright and welcoming living atmosphere. Oiled oak parquet flooring, large-format natural stone tiles and a continuous oak staircase in industrial style define the modern design.
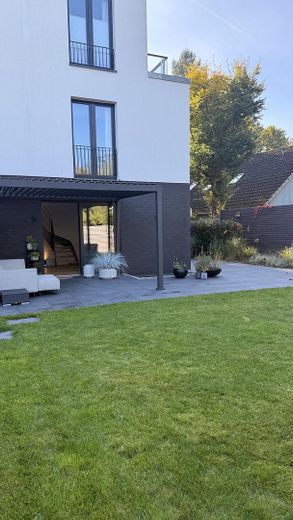
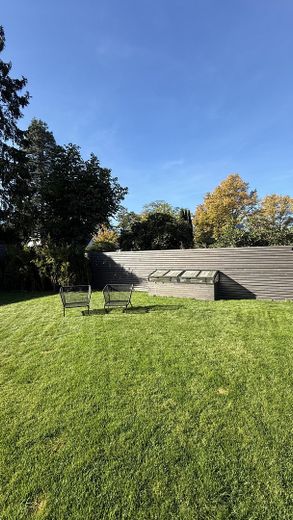
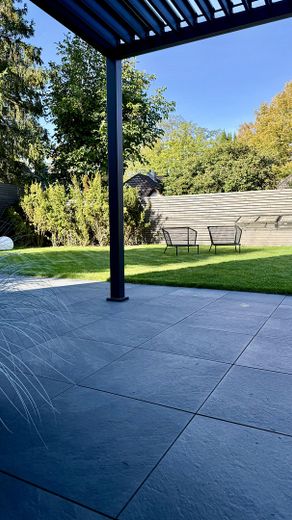
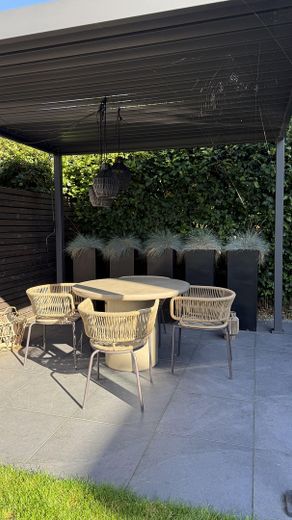
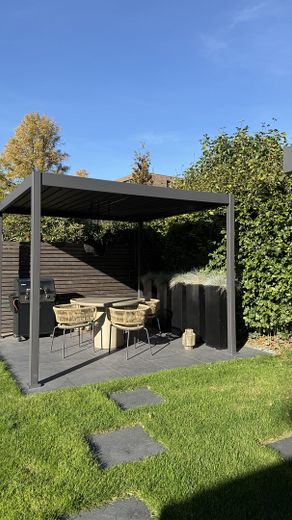
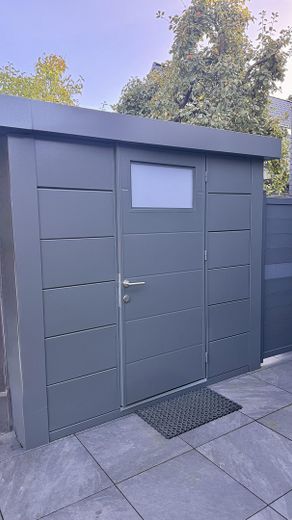
A particular focal point is the large, low-maintenance and completely secluded garden. The terrace directly connects the living area with the outdoor space. A covered seating area, a separate barbecue area and a garden shed with additional covered space provide various sheltered places to spend time.
The open-plan concept is particularly suitable for two to three people who appreciate bright, interconnected living areas and a large garden.
Fittings and features, as described
Energy efficiency: The energy demand is only 24 kWh/(m²a), underscoring the high efficiency of the construction method (energy class A+).
Ground floor
The open-plan living and dining area forms the centre of the house. Floor-to-ceiling windows provide plenty of natural light and lead directly onto the terrace and into the garden.
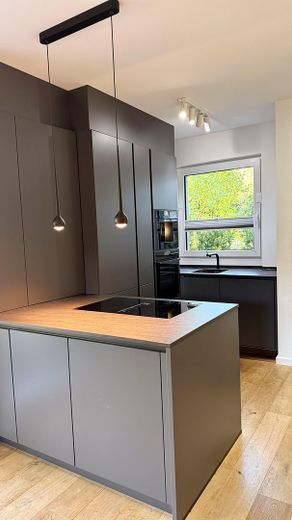
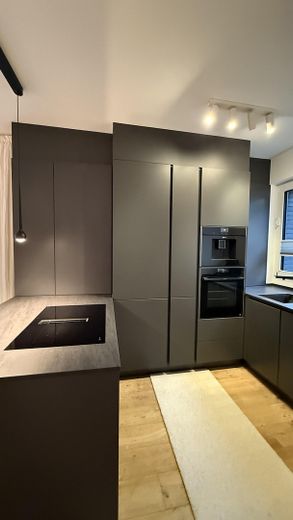
The custom-fitted kitchen in matt anthracite blends harmoniously into the living area. It is equipped with high-quality built-in appliances.
This level also includes a guest WC and a separate cloakroom.
1st floor
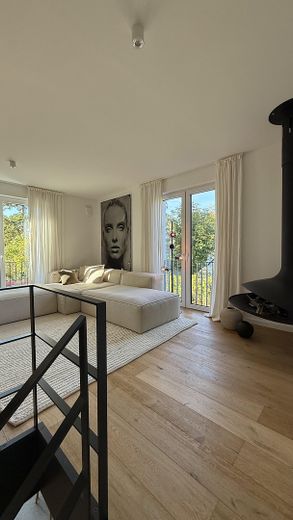
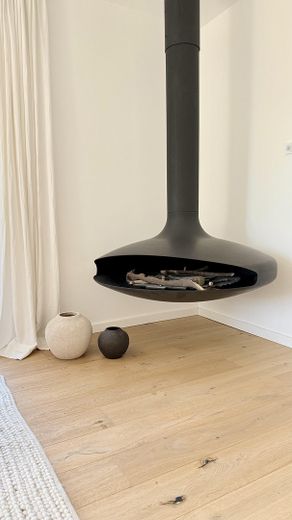
This level features a bright living area with a fireplace and views of the greenery.
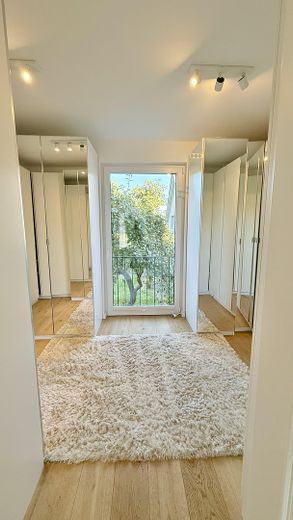
Directly adjacent is an enclosed room currently used as a dressing room. It is equally suitable as a study, guest room or children’s room.
2nd floor
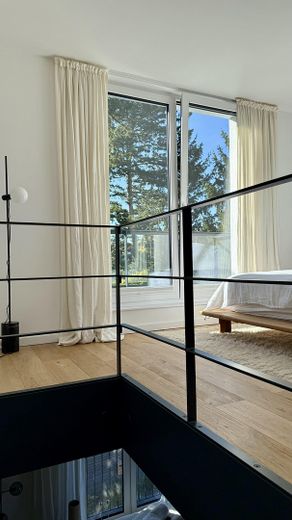
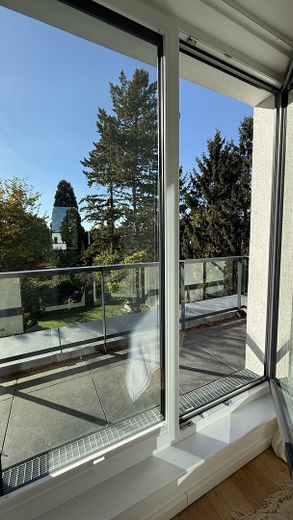
The bright sleeping area has direct access to the roof terrace. On the same level there is a modern shower room with a floor-to-ceiling window and WC.
The sleeping area, bathroom and roof terrace form a private and peaceful retreat level.
Basement
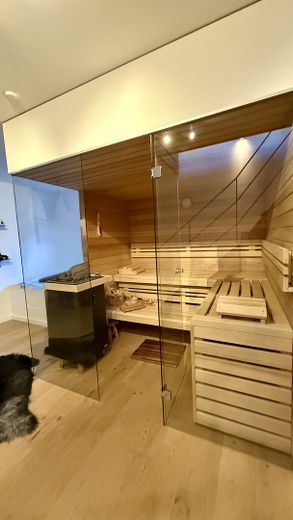
The private wellness area with sauna and large bathtub is located in the basement.
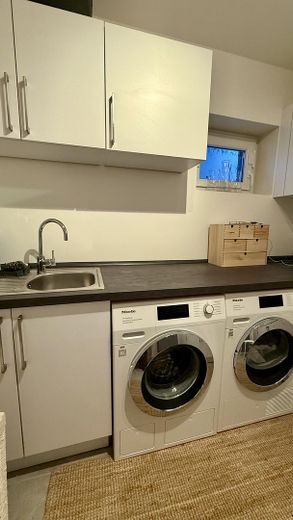
Two further rooms offer additional possible uses. One is currently used as a laundry and storage room. Thanks to the existing natural-light areas, the rooms can be used in a variety of ways.
• Handover with modern heat pump • low final energy demand of 24 kWh/(m²·a) • energy efficiency class A+ • underfloor heating in all living areas • oiled oak parquet flooring • large-format natural stone tiles • continuous oak staircase in industrial style • custom-fitted kitchen in matt anthracite • high-quality built-in appliances • floor-to-ceiling windows on several levels • fireplace in the living area on the 1st floor • modern shower room with floor-to-ceiling window • private wellness area with sauna and large bathtub • guest WC • separate cloakroom • central vacuum system with connections on the floors • roof terrace • large, fully screened private garden • terrace with direct access to the living area • covered seating area • separate barbecue area • garden house with additional roofed area • own plot • own utility connections • separate entrance to the house • commission-free sale directly from the owners
Other
The house is being sold directly by the owners without commission.
The conversion to a modern heat pump will be carried out by the sellers. The house will be handed over with an operational heat pump system. Details regarding the installation and the handover date will be bindingly agreed as part of the sale.
The fitted kitchen and the permanently installed fixtures and fittings are included in the offer. Handover will take place by agreement.
Viewings are possible by prior arrangement.
Inquiries from estate agents are not welcome.
Location
Area and routes
Plan a route
Your destination goes to Google Maps only when you submit the form. TraumImmo neither stores nor logs it.
Location details
The house is located directly on the Brabandkanal in Hamburg-Alsterdorf. The established residential area is characterized by townhouses, detached houses, water and green spaces.
The Brabandkanal and the surrounding paths and green areas offer attractive opportunities for walking, jogging and cycling.
Shopping facilities, schools, daycare centers, medical care and public transportation are easily accessible. The location combines a green residential setting with good connections to Hamburg Airport and Hamburg city center.