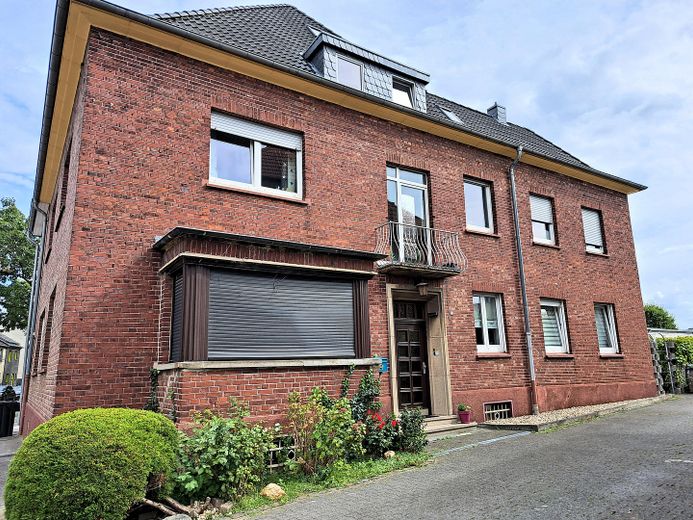
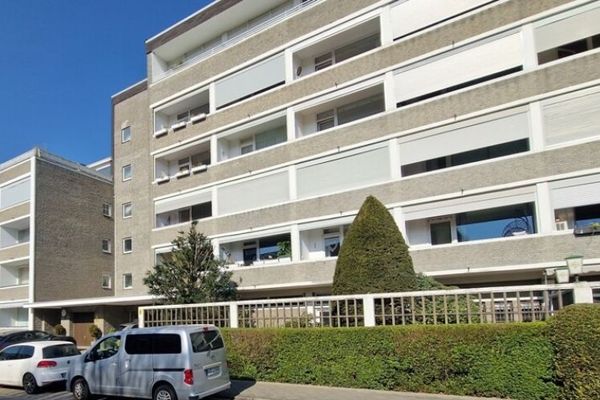
Ansicht
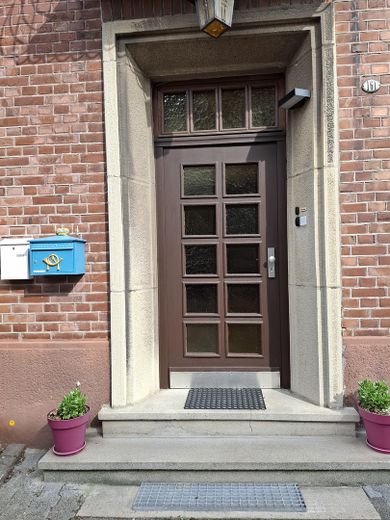
Eingang
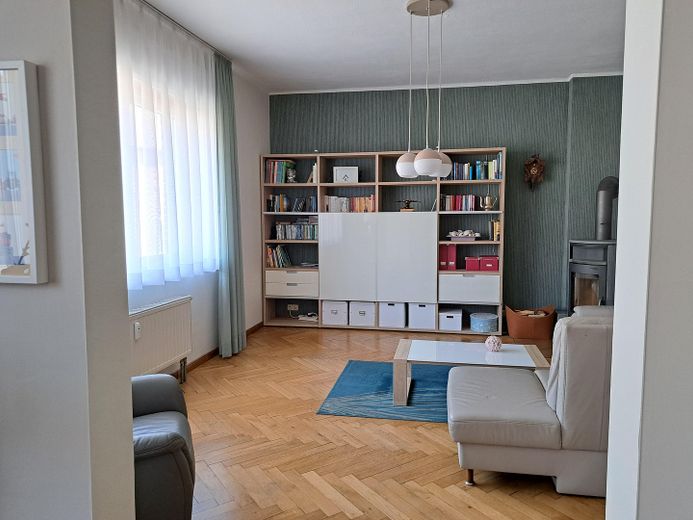
Wohnzimmer
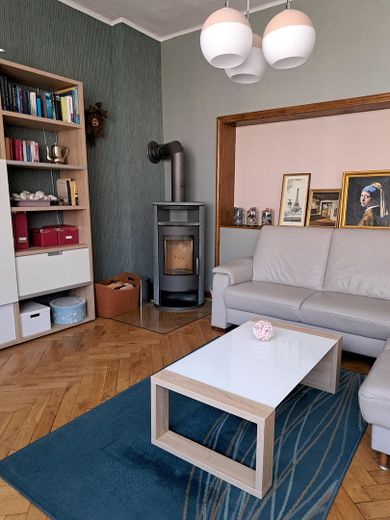
Wohnzimmer
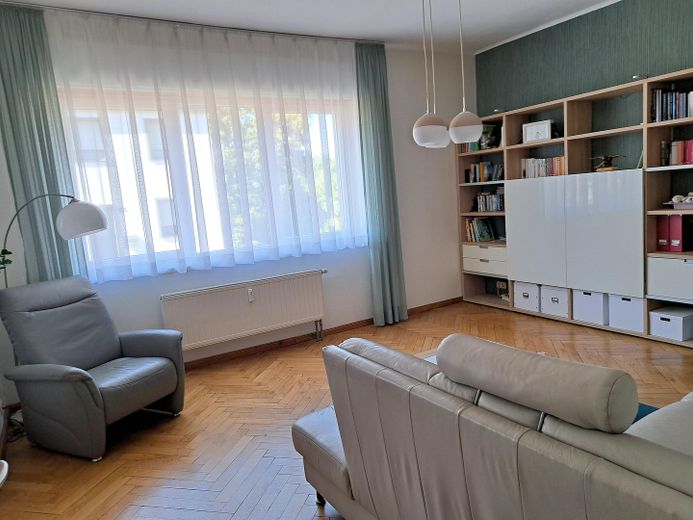
Wohnzimmer
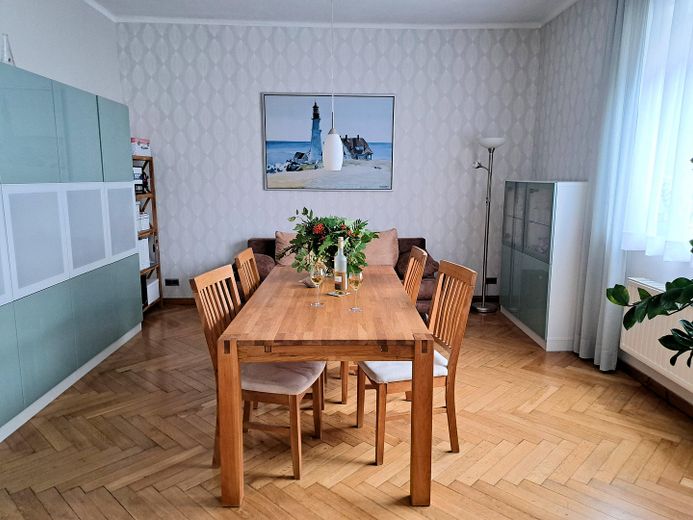
Esszimmer
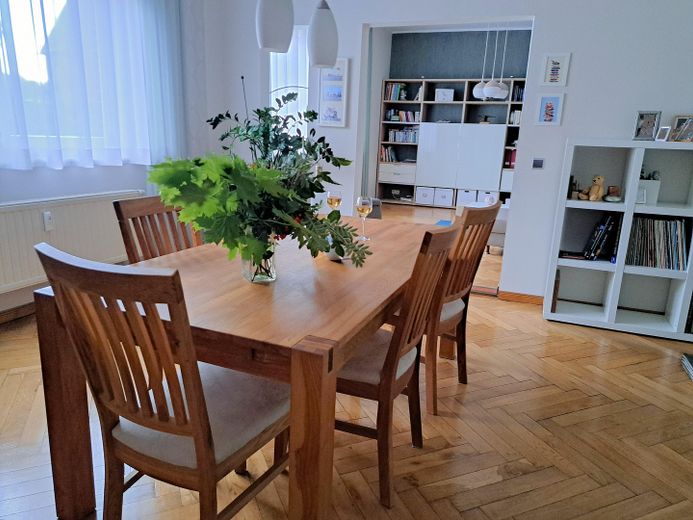
Esszimmer
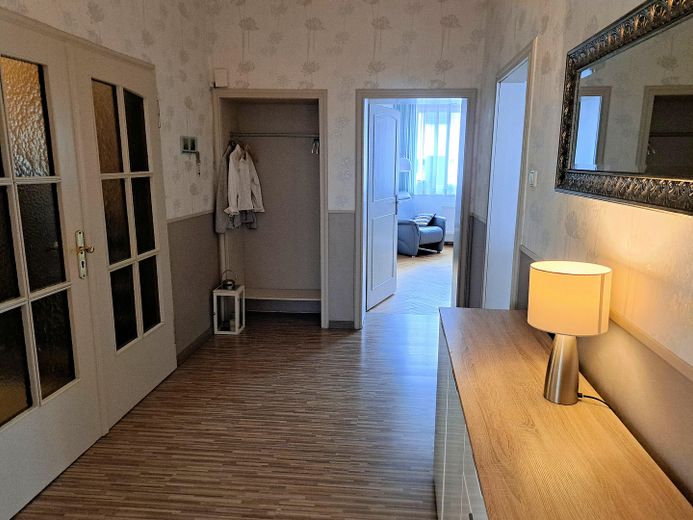
Flur
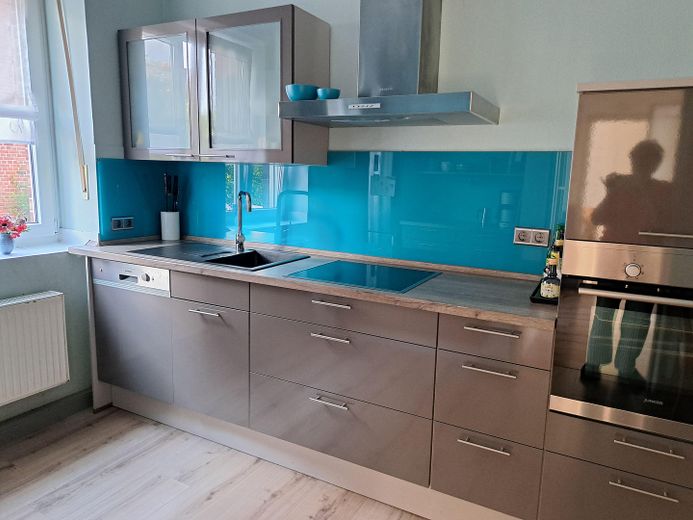
Küche
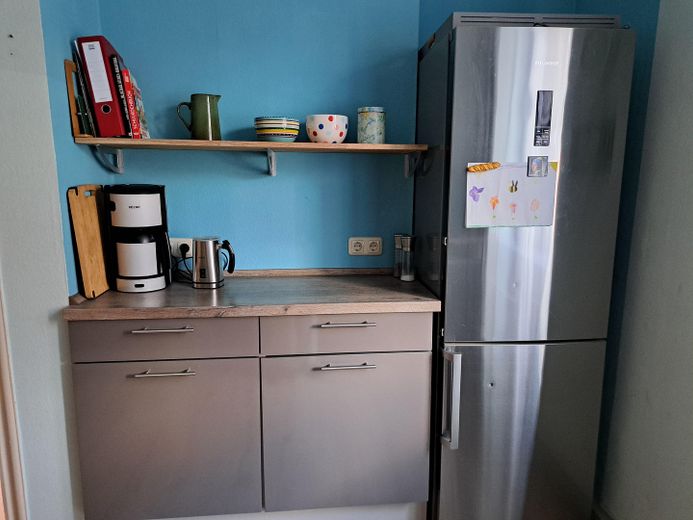
Küche
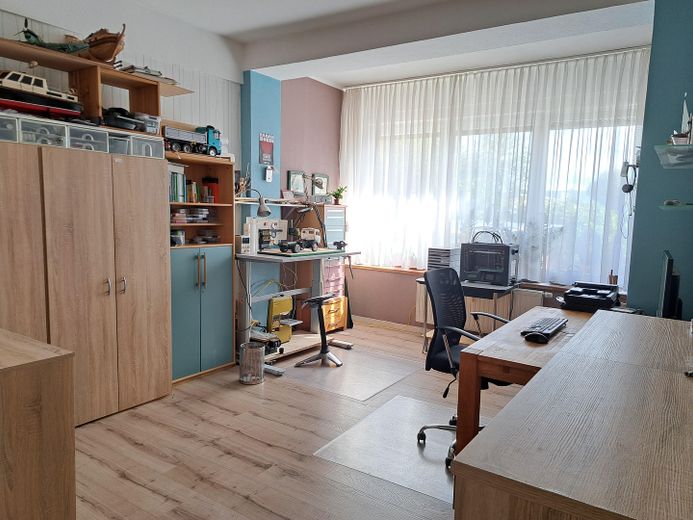
Büro/Hobbyraum
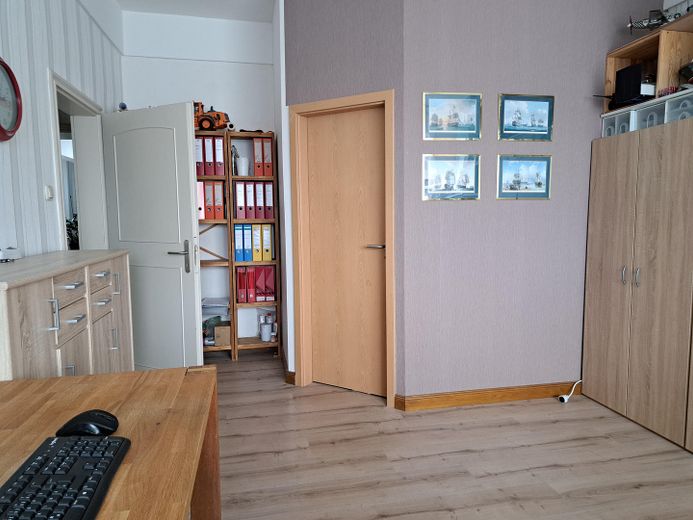
Büro/Hobbyraum
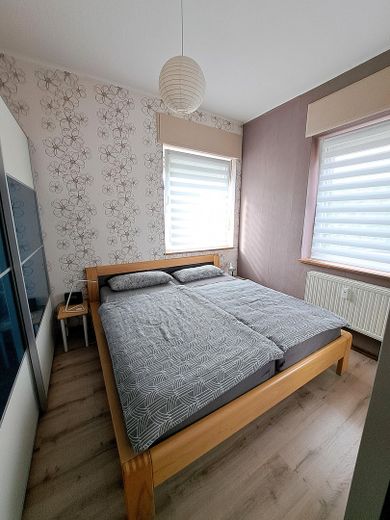
Schlafzimmer
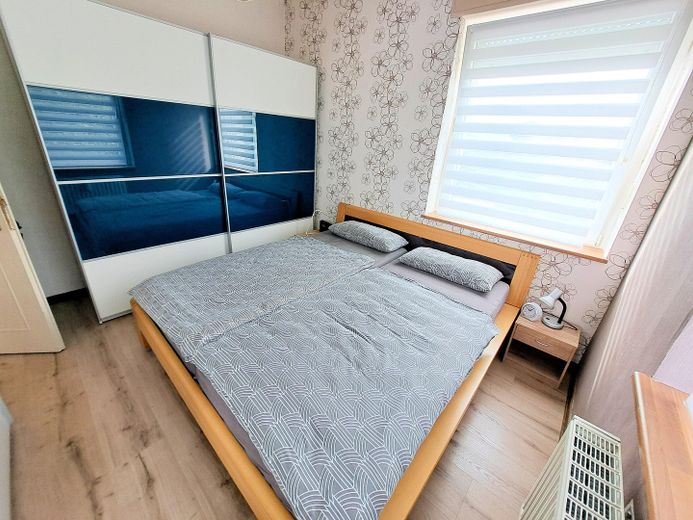
Schlafzimmer
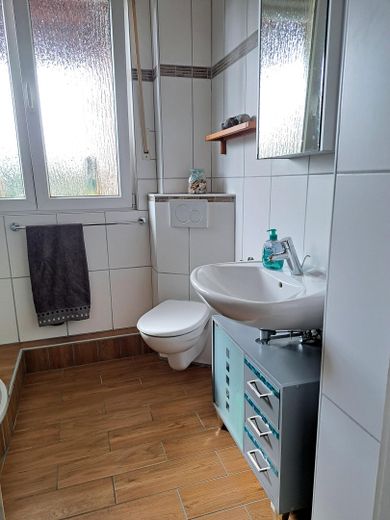
Bad/WC
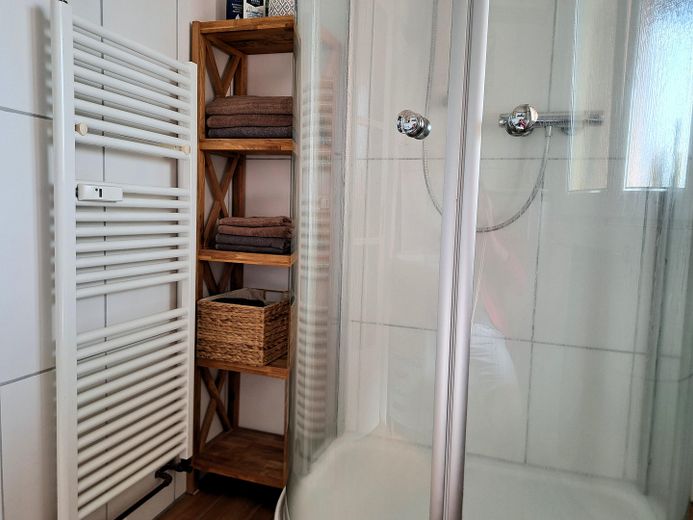
Bad/WC
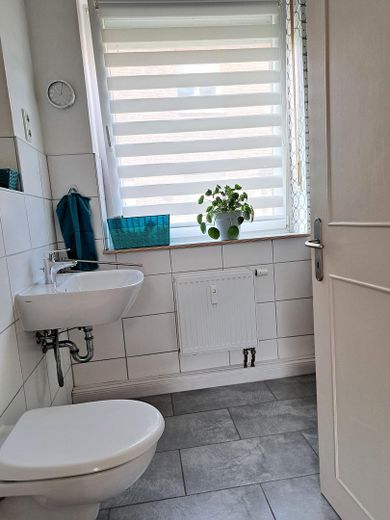
WC
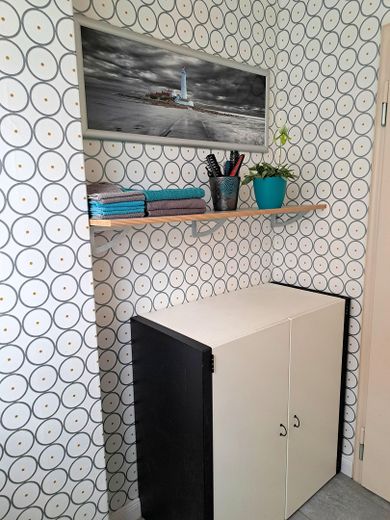
WC
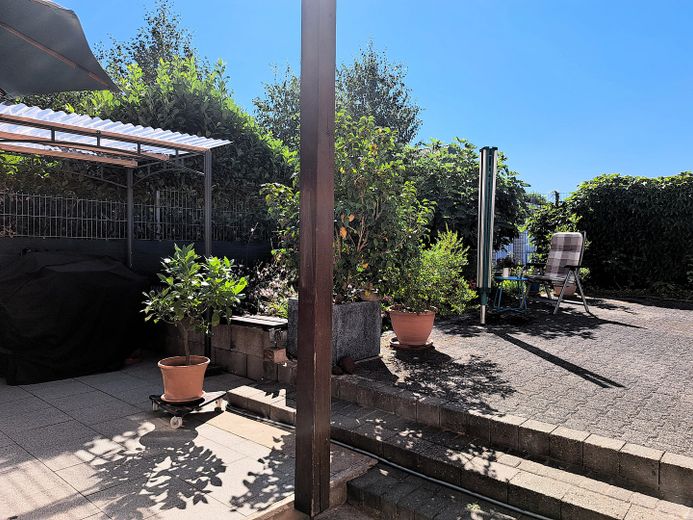
Garten/Terasse
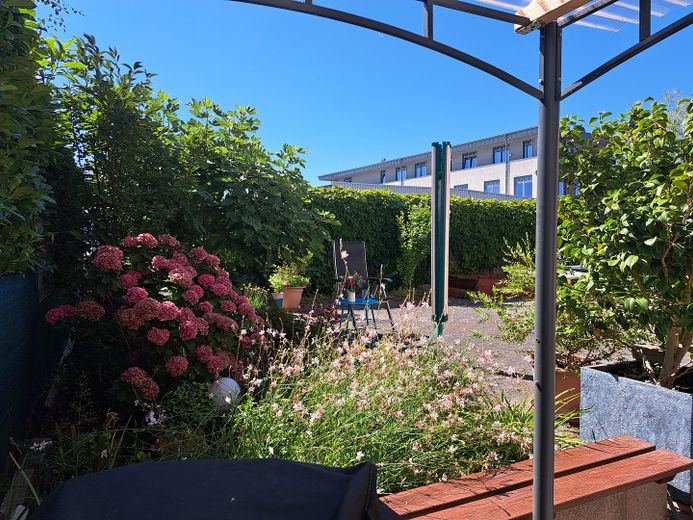
Garten/Terasse
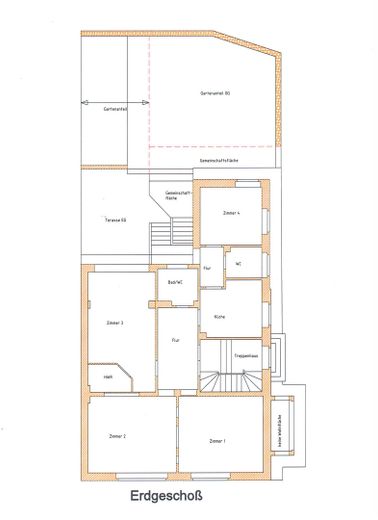
Grundriss
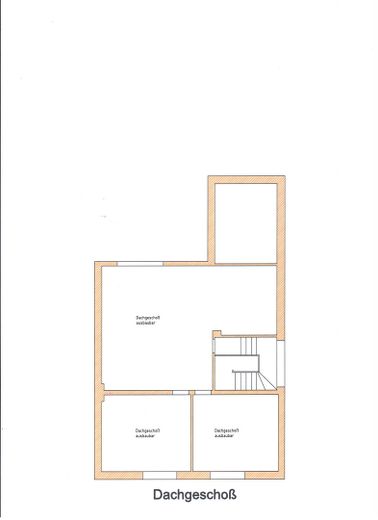
Dachgeschoß
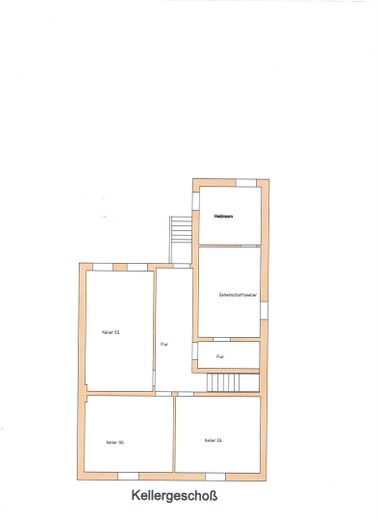
Keller
| Type | Ground-floor flat |
|---|---|
| Floor | 0 |
| Living area approx. | 115 m² |
| Year built | 1934 |
| Available from | Nach Vereinbarung |
|---|---|
| Rooms | 4 |
| Heating | Central heating |
| Fuel type | Gas |
| Parking spaces | 1 |
|---|---|
| Condition | Well kept |
| Floors in the building | 2 |
| Purchase price | 266.000 € |
|---|---|
| Price per m² | 2,313.04 €/m² |
| Commission | no commission for buyers |
Calculate using this listing's purchase price. Every assumption is editable and all figures are non-binding estimates.
The initial payment is estimated as loan amount × (interest + repayment) ÷ 12. Individual lending terms, special repayments and further fees are not included. Tax, notary and agent costs may differ in your case. This is not a financing offer or financial advice.
Your inputs are calculated only in this browser and are not saved or sent to TraumImmo.
More financing calculators and assumptionsThe stylish and spacious condominium is a true rarity. With 4 rooms, the exceptional ground-floor apartment offers a substantial living area of approx. 115 m² and a conversion reserve of 100 m². Including the two associated cellar rooms, this condominium has an unbeatable total living and usable area of 260 m².
The conversion reserve results from the exclusive right of use for the attic. Conversion work has already begun. All utility lines have already been pre-installed. The roof has been insulated and fitted with new windows. With little effort, tradespeople can create a beautiful 4-room apartment here.
You enter the ground-floor apartment through a stylish stairwell. The apartment is distributed around the large hallway area. The large living/dining room has real wood parquet flooring. A wood-burning stove provides cozy winter evenings and low heating costs. Daylight bathroom with semicircular shower. The bedroom and children’s room or office provide a healthy indoor climate due to their size. The fitted kitchen is already included in the purchase price. The cellar can also be accessed from outside.
All windows were replaced in 2003 with double-glazed plastic windows. These are fitted with roller shutters, some of which are electrically operated. The apartment was modernized internally in 2015, and the terrace was newly landscaped in 2024. Fiber-optic connection is available in the building.
The building is heated by a Vaillant gas central heating system, newly installed in 2021.
Flooring: Real wood parquet, laminate, tiles
Fitted kitchen, shower bathroom, guest WC, cellar, terrace, share of garden, parking space
Your destination goes to Google Maps only when you submit the form. TraumImmo neither stores nor logs it.
The apartment is located close to the town center. Public transport connections are in the immediate vicinity. The train station, school, and shopping facilities can be reached on foot within a few minutes.
 219.900 € Stylish Maisonette with Balcony, Underground Parking Space & Elevator41747 Viersen
 159.000 € 3-room maisonette apartment (ground floor & 1st upper floor) with 2 balconies and a share in the swimming pool in Viersen-Dülken41751 Viersen


