| Type | Mid-terrace house |
|---|---|
| Living area approx. | 187 m² |
| Bedrooms | 3 |
| Rooms | 7 |
|---|---|
| Bathrooms | 2 |
| Plot area | 548 m² |
|---|
| Purchase price | 499.000 € |
|---|---|
| Price per m² | 2,668.45 €/m² |
| Commission | 3,57% (3,57% vom notariell beurkundetet Kaufpreis, fällig nach notariellem Kaufvertrag.) |
Calculate using this listing's purchase price. Every assumption is editable and all figures are non-binding estimates.
The initial payment is estimated as loan amount × (interest + repayment) ÷ 12. Individual lending terms, special repayments and further fees are not included. Tax, notary and agent costs may differ in your case. This is not a financing offer or financial advice.
Your inputs are calculated only in this browser and are not saved or sent to TraumImmo.
More financing calculators and assumptionsThis well-maintained detached single-family house with a spacious granny flat is situated in a quiet residential location in the popular Meierhof residential area in Wehr. Its location on the outskirts offers a pleasant residential environment with plenty of privacy and short distances to nature.
The house offers versatile usage options. The main apartment on the ground floor has approx. 115 m² of living space and offers generous accommodation for families. The property is complemented by a separate granny flat with approx. 72 m² of living space and its own external entrance – ideal for letting, as a multi-generational solution, or for use as an office or practice.
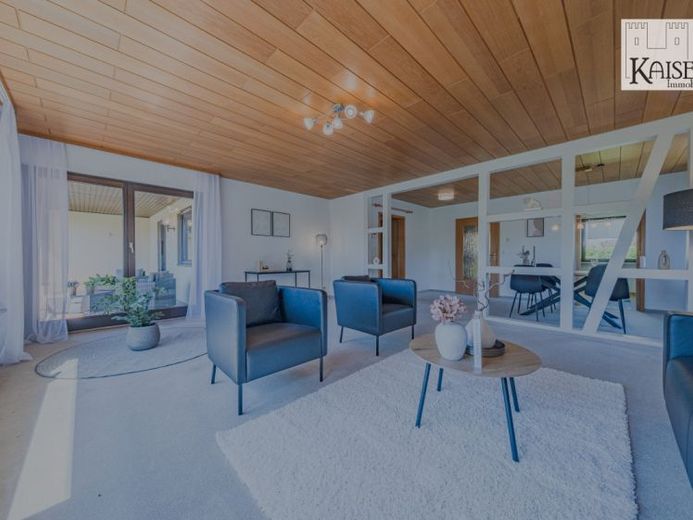
Upon entering the main apartment, you are welcomed by a spacious entrance area with a separate guest WC. The centerpiece of the apartment is the bright, open-plan living and dining area with a large panoramic window, which provides pleasant natural light and offers a beautiful view of the greenery. The living room and children’s room lead onto the spacious, covered balcony, which provides additional outdoor living comfort.
Three bedrooms provide sufficient space for the whole family. The main bathroom was extensively modernized in 2024 and features a walk-in shower with a modern genuine-glass shower enclosure.
Two additional rooms have been converted in the attic and are NOT included in the stated living space. One of these two rooms features an installed hand-wash basin, making it ideal for conversion into an additional bathroom. In addition, there is a spacious conversion and storage area offering further potential for additional living space.
In addition to the granny flat, the basement houses a tiled storage cellar, a boiler room with laundry-drying facilities, and a separate laundry room.
The approx. 72 m² granny flat has its own apartment entrance as well as a covered patio, providing a high degree of independence. The internal bathroom is equipped with a bathtub and is ventilated via a ventilation system.
The property offers a low-maintenance garden with a small play and relaxation area as well as a separate section for growing vegetables or individual garden design. A small pond in front of the garden shed creates an idyllic atmosphere.
The property is completed by a detached single garage dating from 1981 with a basement room underneath, which serves asUsed as an equipment shed. The existing structure offers interesting possibilities for use as a garden pavilion or leisure area. In addition, a parking space is available in the driveway.
---
## Location
Your destination goes to Google Maps only when you submit the form. TraumImmo neither stores nor logs it.
 499.000 € RESIDENTIAL GEM: DISTANT VIEWS & SMART-HOME LUXURY79664 Wehr
 499.000 € RESIDENTIAL JEWEL: PANORAMIC VIEW & SMART HOME LUXURY79664 Wehr
 459.000 € Family house with large plot and development potential79664 Wehr

