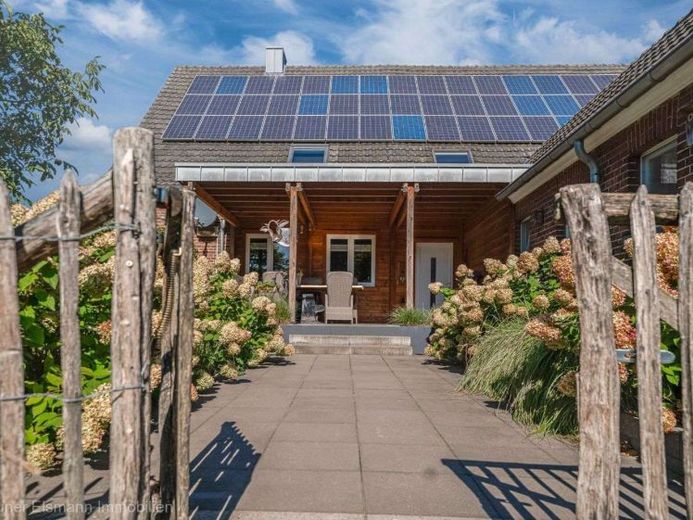
| Type | Detached house |
|---|---|
| Living area approx. | 597 m² |
| Bedrooms | 11 |
| Rooms | 14 |
|---|---|
| Bathrooms | 8 |
| Plot area | 29991 m² |
|---|
| Purchase price | 1.299.000 € |
|---|---|
| Price per m² | 2,175.88 €/m² |
| Commission | 2,38% (2,38% vom Kaufpreis (inkl. MwSt.)) |
Calculate using this listing's purchase price. Every assumption is editable and all figures are non-binding estimates.
The initial payment is estimated as loan amount × (interest + repayment) ÷ 12. Individual lending terms, special repayments and further fees are not included. Tax, notary and agent costs may differ in your case. This is not a financing offer or financial advice.
Your inputs are calculated only in this browser and are not saved or sent to TraumImmo.
More financing calculators and assumptionsPlot size: approx. 29,991 m²
The property is visually divided into various areas:
- Private garden with covered terrace
- Separate area behind the residential house with sauna and whirlpool
- Two garden areas for the holiday apartments with spacious terraces
- Children’s playground
- Fenced-in meadows – currently used for cows, horses and chickens
- Other buildings such as a garage, barns and cow stables are also present
- The courtyard area and access road are completely paved
Year built: approx. 1943
Renovation: 2008–2011, ongoing renovations
- Residential house: extensively renovated in 2008
- Holiday apartment: completely renovated in 2009
- Group accommodation: completely renovated in 2011
- Garage, large barn and outdoor areas: modernized at a later date
Living areas at a glance:
Main house: approx. 155 m²
Holiday apartment: approx. 58 m²
Group accommodation: approx. 384 m²
Total living area: approx. 597 m²
Usable areas:
- Large barn – approx. 355.2 m²
- Cow stable – approx. 100 m²
- Open shelter – approx. 84 m²
- Garages – approx. 72 m²
[youtube|NiY3D7bg780|frame] NiY3D7bg780
Garages:
Three garages with electrically operated doors
Large barn:
Divided into storage area, storage room, workshop and large workshop with three electric roller doors
Connections for a WC or bathroom available
Lean-to:
Open area with plenty of storage space for equipment, wood and much more.
Cow stable:
Simple wooden cow stable in the pasture area
Heating:
A wood gasification heating system was installed for the entire building, combined and connected in series with an oil heating system. Approx. 80% of the living areas have underfloor heating; the remainder is equipped with radiators.
Photovoltaic system:
There are 2 systems on the building. One system, “self-consumption”, with 5 kWp, and the second with approx. 17.2 kWp, which feeds completely into the municipal utility grid. In addition to their own use, the owners receive approx. € 470 per month from the grid operator for the second system.
Utilities:
The property has water, electricity and wastewater connections. In addition to mains water, a pump is available for outdoor use.
Visitors have access to a children’s play area, table tennis and numerous activities. In terms of services, additional offerings such as breakfast service, bed linen service, horse-drawn wagon rides, hikes, etc. could potentially be provided.
For further information on rentals, returns and potential returns, we will be happy to assist you upon serious interest.
Beautiful group accommodation or B&B with residential house, in the midst of nature and with plenty of pastureland
https://www.heidehofelten.de/
The property has three house numbers.
You decide: living with several generations, living and renting, group accommodation. We look forward to hearing from you.
Your destination goes to Google Maps only when you submit the form. TraumImmo neither stores nor logs it.
 22.020 € Apartment building with 4 residential units – fully rented and a solid investment46446 Emmerich am Rhein
 214.000 € Emmerich – Semi-detached house with 4 bedrooms and a spacious garden offering plenty of scope for design46446 Emmerich am Rhein
 479.900 € Detached single-family house with garage on the Eltenberg46446 Emmerich am Rhein

