| Type | Detached house |
|---|---|
| Living area approx. | 139 m² |
| Bedrooms | 3 |
| Rooms | 5 |
|---|---|
| Bathrooms | 2 |
| Plot area | 630 m² |
|---|---|
| Usable floor area | 43 m² |
| Purchase price | 249.900 € |
|---|---|
| Price per m² | 1,797.97 €/m² |
| Commission | 0 |
Calculate using this listing's purchase price. Every assumption is editable and all figures are non-binding estimates.
The initial payment is estimated as loan amount × (interest + repayment) ÷ 12. Individual lending terms, special repayments and further fees are not included. Tax, notary and agent costs may differ in your case. This is not a financing offer or financial advice.
Your inputs are calculated only in this browser and are not saved or sent to TraumImmo.
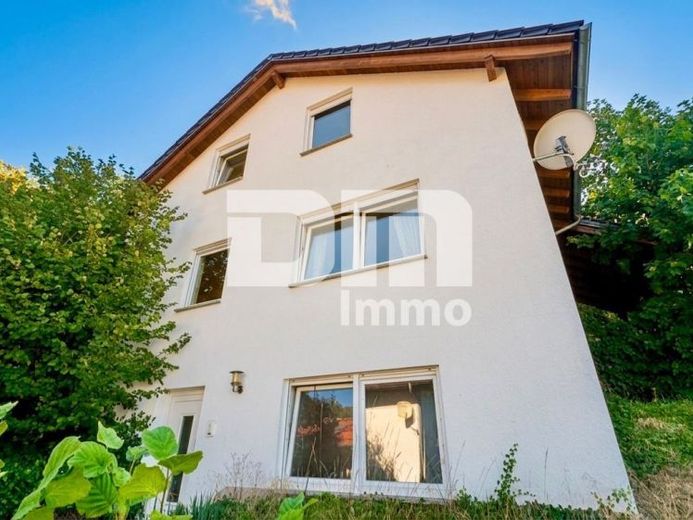
More financing calculators and assumptionsIn a quiet and sought-after location on the eastern outskirts of Philippsthal, this single-family home, built in 2004, presents itself as an ideal home for families and couples in need of space.
Set on a plot of approx. 630 m², the property combines contemporary living comfort with approx. 138.99 m² of thoughtfully designed living space, spread across two floors and a fully finished basement.
The property was built using solid construction with 36.5 cm masonry.
The basement area has sturdy concrete block walls, and the roof is fully insulated, which, together with the double-glazed plastic windows (built in 2004) with mechanical roller shutters all around, provides a reliable energy-efficient foundation.
The building also impresses technically:
The electrical system meets modern standards and is already equipped with two meter locations, making it easier to install a photovoltaic system or set up a separate apartment. In addition to DSL and satellite TV connections, there is also a 400V high-voltage connection outside (ideal for workshop equipment or a future wallbox).
The property is heated by a low-temperature boiler (built in 2004) with an integrated hot water tank, complemented by a cosy wood-burning stove in the living area.
An elegant solid-wood staircase in lightweight construction connects the floors and enhances the open feel of the home.
From the central hall, you enter the spacious living and dining room on the ground floor, where a wood-burning stove creates a particularly cosy atmosphere during the cooler months.
The open-plan kitchen directly adjoining it is already fitted with a built-in kitchen.
Two separate entrances lead directly onto the paved, partially covered terrace and into the garden.
A versatile room (ideal as a home office or guest room) completes the space on this floor.
The floor is easy-care tiled throughout, except for the laminate in the guest room.
The upper hallway leads to the master bedroom and two well-proportioned children's rooms on the upper floor / attic, all of which have laminate flooring.
The bathroom with natural light is fully tiled and offers all the comforts a family needs, including a bathtub, a separate shower and a practical heated towel rail.
The basement offers living-space quality.
In addition to its own entrance hall/vestibule with the main entrance, it contains another guest room or office with laminate flooring.
An additional bathroom with shower offers ideal conditions for guests or working from home. This level is rounded off by a separate laundry room, the heating and tank room (with screed flooring), as well as tiled utility areas.
The approx. 630 m² plot is laid out as an established natural garden with charming mature trees.
The partially covered terrace invites you to enjoy relaxing hours outdoors in any weather.
A sturdy garden shed with its own power connection offers practical storage space for garden tools or hobbies.
Two parking spaces for cars are available directly on the property.
Have we sparked your interest in this modern detached house in an idyllic location on the edge of town?
Then arrange your personal viewing appointment on site today.
Your destination goes to Google Maps only when you submit the form. TraumImmo neither stores nor logs it.
 320.000 € Philippsthal, 2 houses36269 Philippsthal (Werra)
 320.000 € Philippsthal, 2 houses36269 Phlippsthal
 320.000 € Philippsthal, 2 houses36269 Phlippsthal– Röhrigshof

