About this house
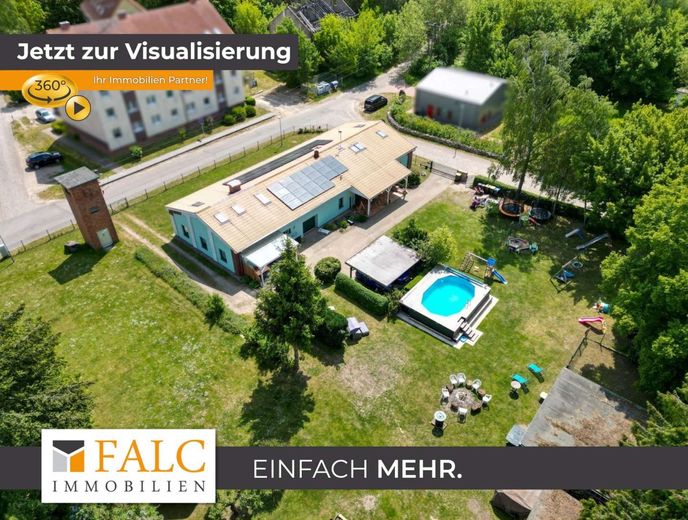
If you are looking for a family home, with a large plot, workshop, holiday apartment & pool, and if the quiet, rural location in the Mecklenburgische Seenplatte region, between Waren (Müritz), Penzlin & Neustrelitz appeals to you, then you should definitely take a closer look at this property offer!
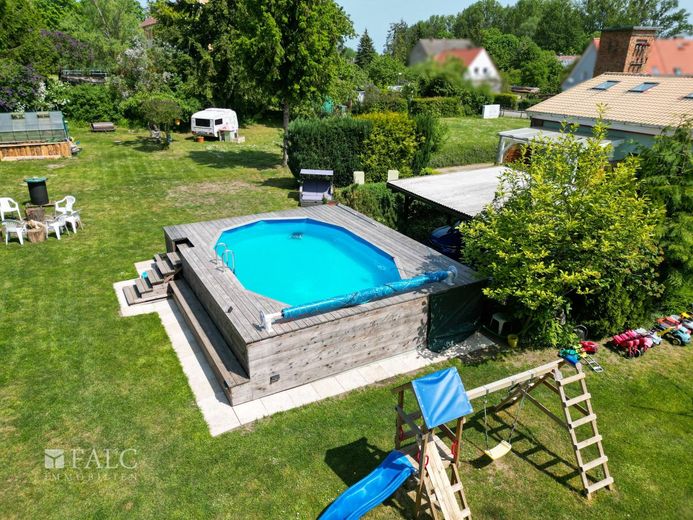
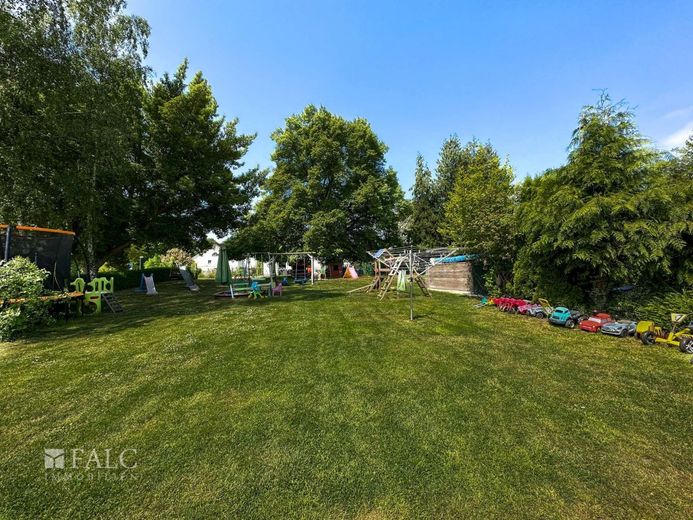
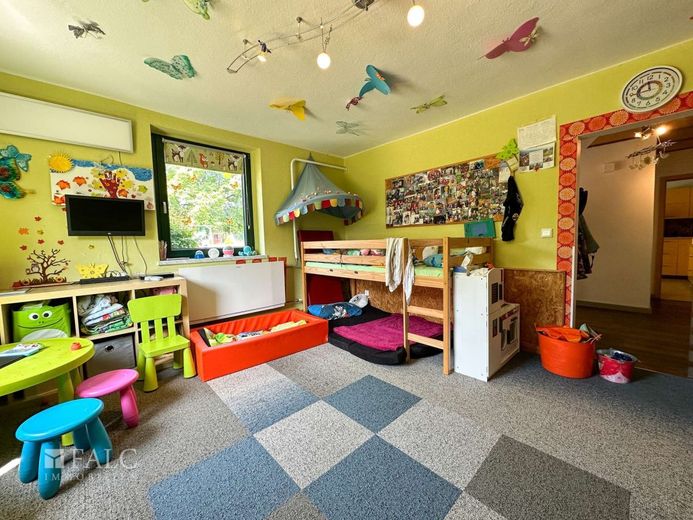
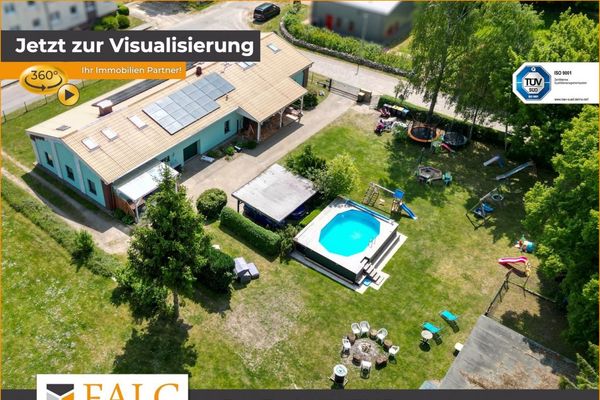
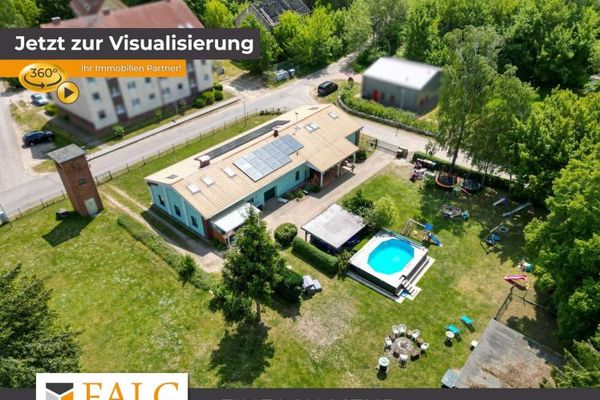
This property is currently a true children's paradise! Here, children can run around freely in a protected setting on the large, fully fenced plot, climb on the climbing frame, splash around happily in the pool in summer, and much more.
A 360° tour has been created for you, so you can conveniently view the property virtually from home in advance. To protect our clients' privacy, this tour is unlocked when the exposé is sent to you. Here is the link to the 3-D tour: https://app.immoviewer.com/portal/tour/2929134
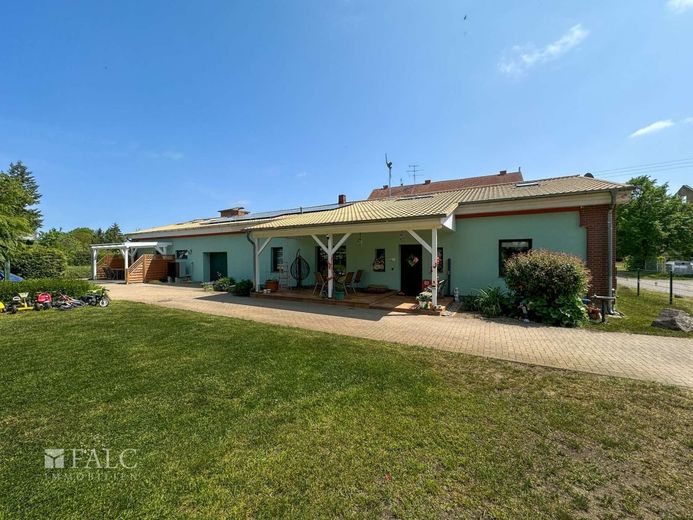
The main house also offers, with approx. 166 m² of living space, pleasantly generous living space for the whole family. The second residential area within the property is currently used as a holiday apartment. The spatial separation, through a garage complex with workshop and heating/technical room, gives both residential areas discretion and distance.
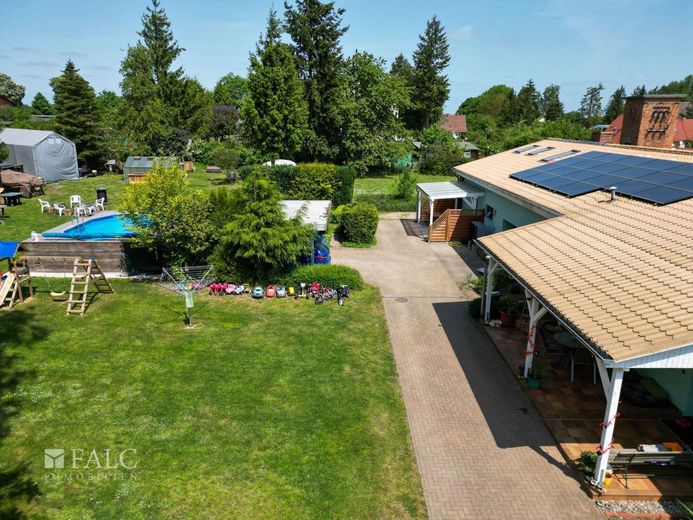
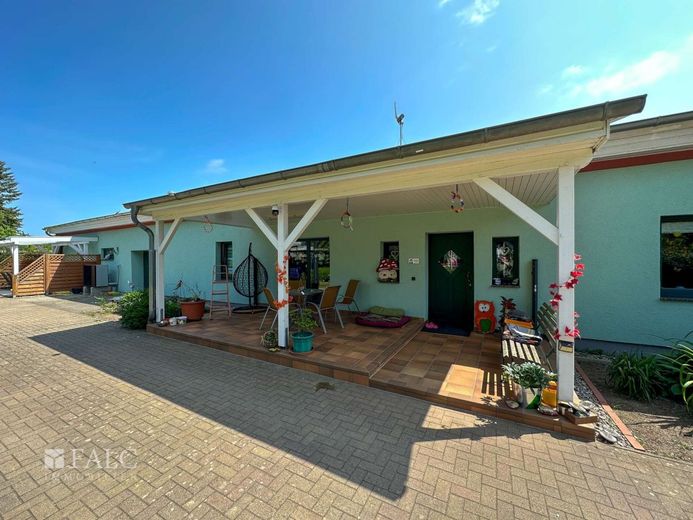
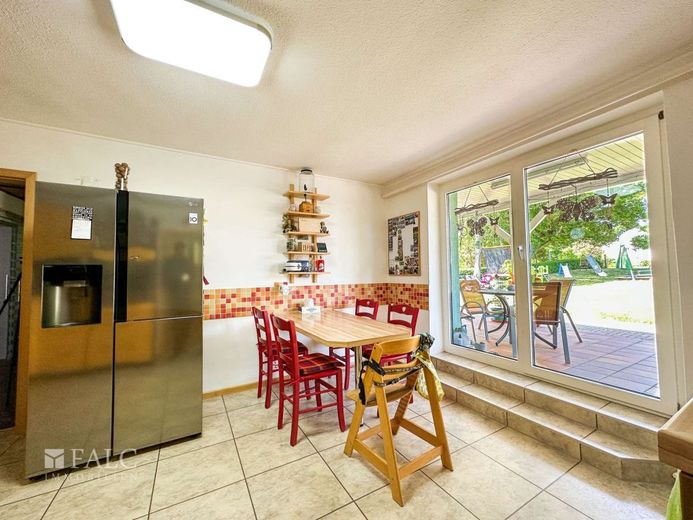
On the property there is a children's playground, a summer pool, a greenhouse, a double carport. Both residential units have a covered terrace with a view of the garden.
Particularly noteworthy here is also the property's heat, hot water & energy supply. A PV system with 14.88 kWp, 19.5 kWh storage was installed in 2019 and increased to its current capacity in 2020. There is a wall box for charging an electric car. In 2020, an air-to-water heat pump with active radiators was installed, which can both heat and cool. In 2023, the energy supply concept was supplemented by a wind power system mounted on the roof.
Further information is available on request.
Welcome to Ankershagen
Ankershagen is a municipality in Mecklenburg, framed by numerous lakes, fields and forests in the surrounding area, idyllically located, with a charming, rural character. It belongs to the municipality of Penzlin, in the Mecklenburgische Seenplatte district in Mecklenburg-Vorpommern. It is located in the southeast of the Müritz district. In addition to an attractive hilly landscape, over 800 ha of forest and several lakes give the municipality its special charm. Together with the other municipalities This area is counted as part of the Mecklenburg Lake District. Due to the region's popularity as a tourist destination, there is a wide range of options for leisure activities, various sports activities, diverse culinary delights, as well as numerous cultural offerings. Daily necessities can be obtained in the nearby towns of Penzlin and Möllenhagen.
Distances to surrounding lakes:
Mühlensee approx. 1.5 km, Hofsee approx. 3 km, Klein Vielener See approx. 8 km, Großer Stadtsee approx. 11 km, Ziskesee approx. 10 km, Lübkower See approx. 10 km, Tollensesee approx. 20 km, Müritz approx. 25 km, Kölpinsee approx. 28 km.
Distances to the federal highway and motorway:
B 192 approx. 5 km, B 193 approx. 9 km, A 20 approx. 40 km, A 19 approx. 47 km.
Distances to towns:
Penzlin approx. 10 km, Möllenhagen approx. 5 km, Neustrelitz approx. 20 km, Neubrandenburg approx. 25 km, Waren an der Müritz approx. 21 km, Greifswald approx. 90 km, Wolgast approx. 106 km, Stralsund approx. 110 km, Zinnowitz approx. 116 km, Rostock approx. 110 km, Schwerin approx. 125 km, Berlin approx. 135 km, Wismar approx. 150 km, Hamburg approx. 230 km.
This property was originally built around 1925. A complete core renovation took place from 1986-91. The 2nd residential unit was converted into a holiday apartment in 2005.
A detailed overview of the regular and extensive modernization measures carried out is available and can be viewed on request.
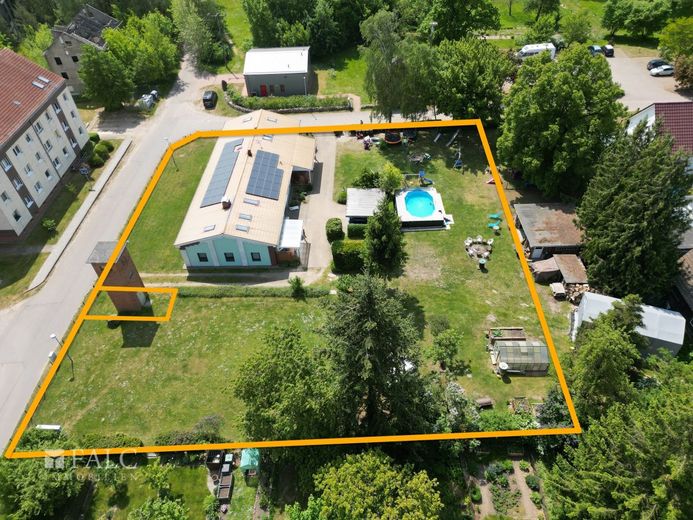
The total living area is approx. 257 m², divided into approx. 166 m² for the main house and approx. 91 m² for the holiday apartment. The plot has a size of approx. 2,460 m², it is fenced all around, the main entrance gate can be operated electrically and by remote control, a 2nd entrance for separate use by the holiday apartment is also available.
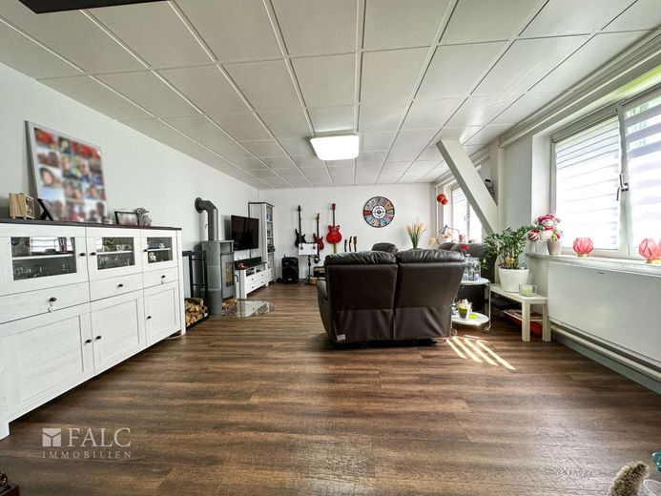
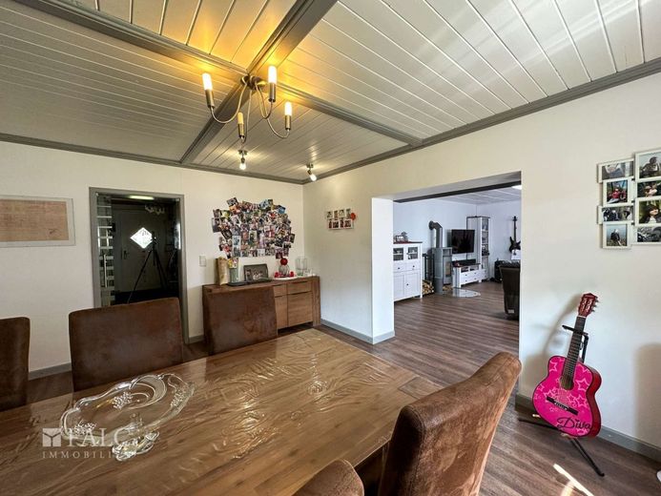
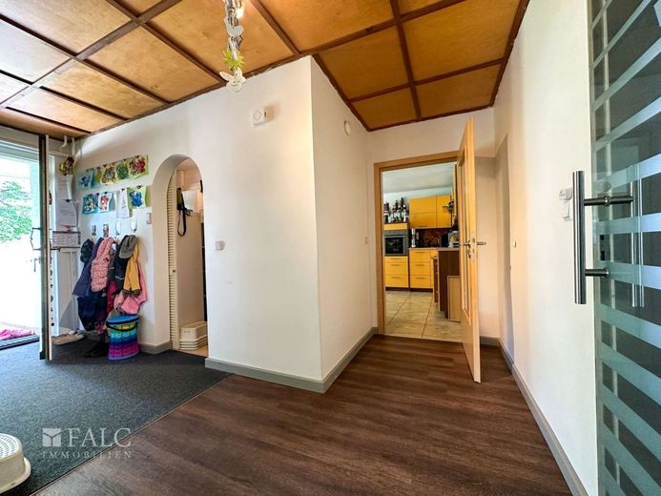
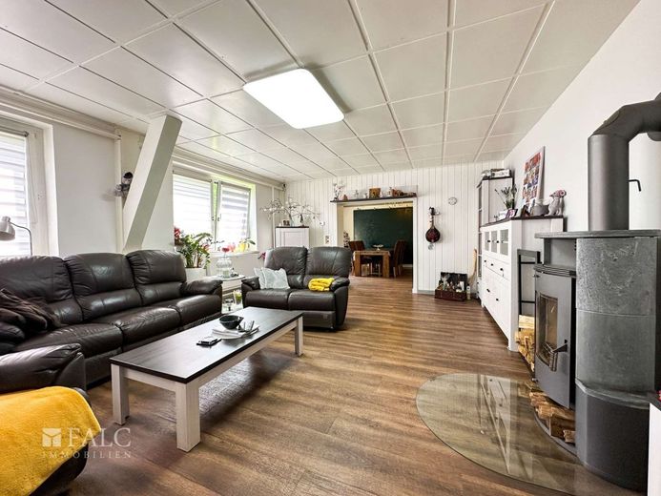
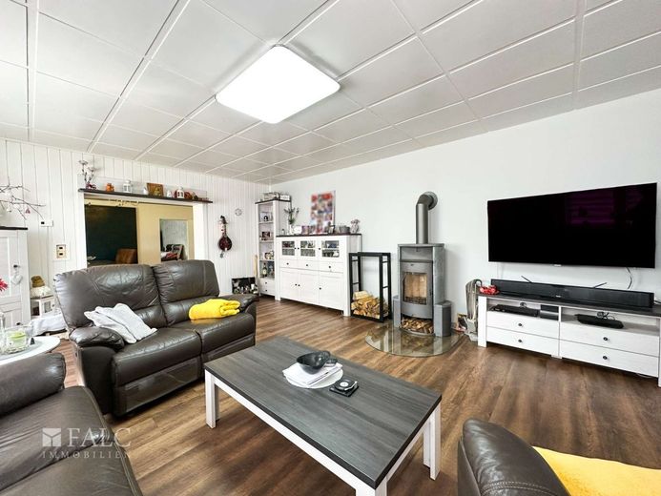
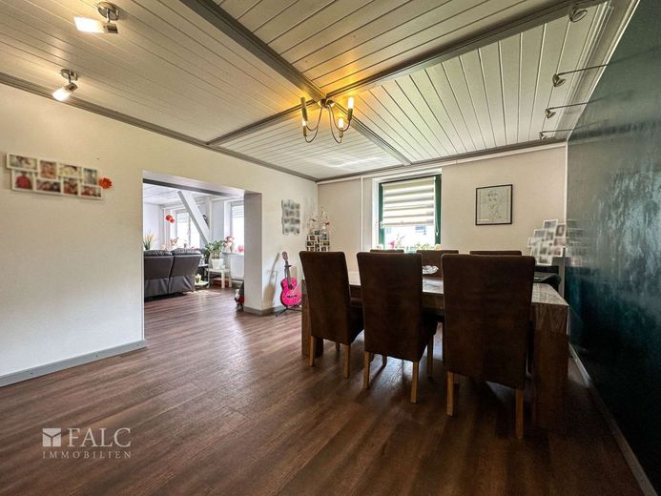
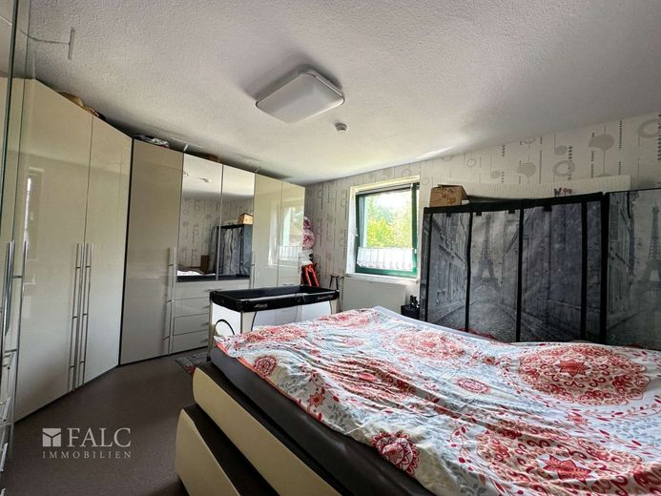
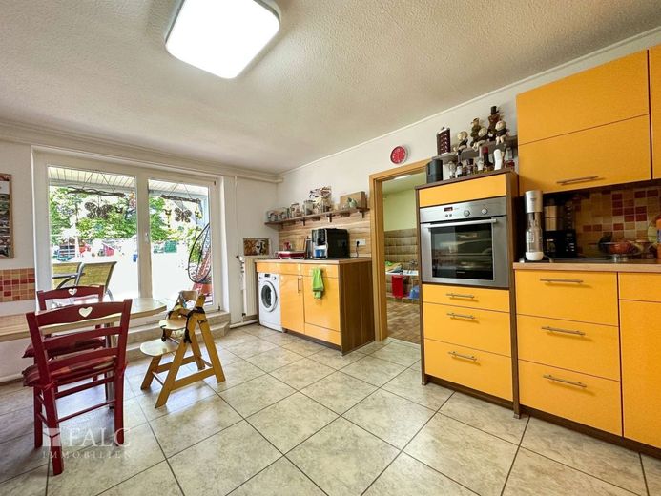
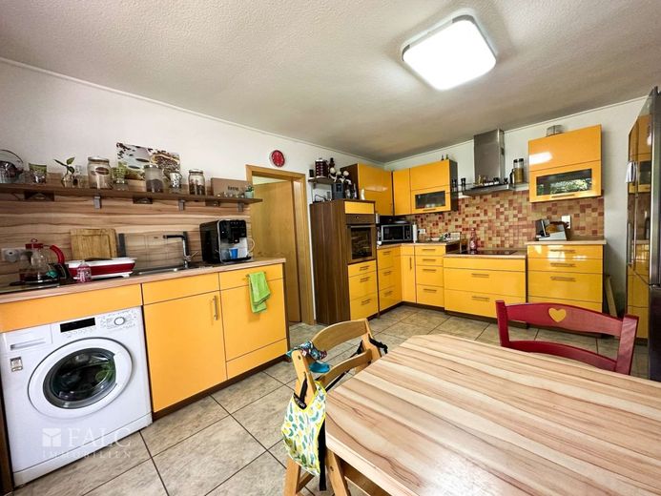
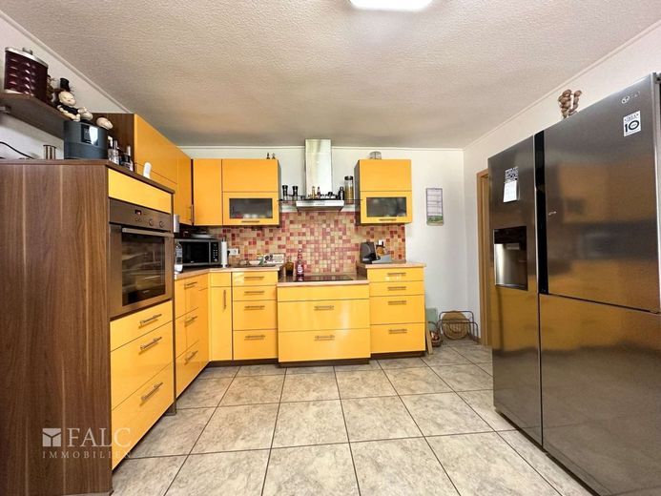
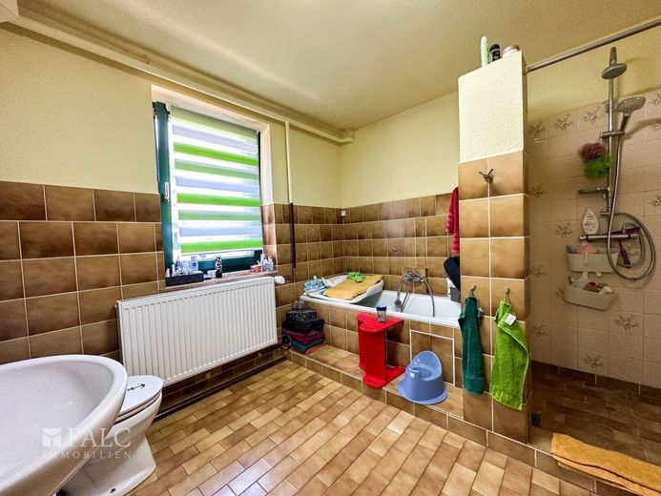
The layout of the main apartment comprises on the ground floor an entrance area with utility room, a living room with fireplace, a dining room, a kitchen equipped with a spacious fitted kitchen, a bedroom, a children's room, a bathroom and a utility room with access to the garage; in the attic there is a study, another bedroom, a shower room and the hallway area.
The room layout of the holiday apartment comprises on the ground floor an open-plan living kitchen equipped with a fitted kitchen, a shower room and a hallway area; in the attic there are 2 bedrooms, a bathroom with bathtub and a hallway area.
Floor plan sketches with You will receive the detailed layout of the rooms and the dimensions of the apartments when the exposé is sent.
The two living areas are separated by a garage complex, which also houses a workshop and the heating/technical room.
The fitted kitchens are included in the purchase price.
A PV system with 19.5 kWh storage was installed in 2019 and increased in 2020 to its current capacity of 14.88 kWp. There is a wall box for charging an electric car. In 2020, an air-to-water heat pump with active radiators was installed, which can both heat and cool. In 2023, a wind power system was mounted on the roof. The energy certificate will be presented at the viewing. Further information is available on request.
The property has caught your interest and you would like more information? Of course. Please simply contact us.
Your personal contact for this property offer:
Till Krüger
Tel. 0176. 20 33 60 19
Rostock office:
Krämerstraße 6, 18055 Hanseatic City of Rostock
A 360° tour has been created for you, so you can conveniently view the property virtually from home in advance. To protect our customers' privacy, this tour is activated when the exposé is sent.
Here is the link to the 3-D tour: https://app.immoviewer.com/portal/tour/2929134
We would like to kindly ask you to contact your bank before a viewing appointment in order to obtain a general financing confirmation (so-called financing pass), in which the bank does not yet make any concrete commitment, but confirms the basic feasibility of financing, or simply send us proof of funds. We thank you for your understanding. Please simply contact us if you have any further questions about this
The property description is based in whole or in part on information provided by the owner. We accept no liability for the accuracy or completeness.
Our special service for you: accessibility, reliability and professionalism. You can reach our free hotline at 0800. 646 0 646. This service is available daily, Monday to Sunday, from 06 - 22 hrs (except on public holidays), for you. We can also support you if you would like to have your current property marketed professionally. More than 40,000 active interested parties are already waiting for you.