| Type | Detached house |
|---|---|
| Living area approx. | 148 m² |
| Bedrooms | 5 |
| Rooms | 7 |
|---|---|
| Bathrooms | 2 |
| Plot area | 1290 m² |
|---|---|
| Usable floor area | 26 m² |
| Purchase price | 249.000 € |
|---|---|
| Price per m² | 1,683.57 €/m² |
| Commission | 3,57% (3,57 % inkl. 19 % MwSt. (des notariell beurkundeten Kaufpreises)) |
Calculate using this listing's purchase price. Every assumption is editable and all figures are non-binding estimates.
The initial payment is estimated as loan amount × (interest + repayment) ÷ 12. Individual lending terms, special repayments and further fees are not included. Tax, notary and agent costs may differ in your case. This is not a financing offer or financial advice.
Your inputs are calculated only in this browser and are not saved or sent to TraumImmo.
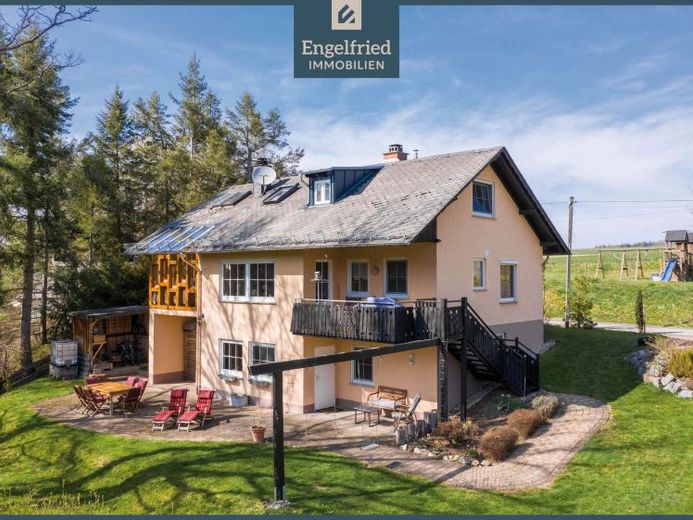
More financing calculators and assumptionsEven the approach conveys the impression that you are reaching a truly special place. This solidly built country house, constructed in the traditional style, is situated in a quiet location in the “Im Ammerich” weekend-home area and delights with a view that is rarely found. Behind the house, an almost unobstructed view opens up across the idyllic Grundbach Valley to the edge of the forest. The gentle babbling of the Grundbach, the chirping of the birds and the rustling of the trees create an atmosphere in which everyday life quickly fades into the background.
The spacious property, with its impressive mature trees, has been tastefully landscaped and makes ideal use of the hillside location. Several garden levels, a generous sun terrace, a cosy barbecue area and the covered outdoor sauna invite you to enjoy every season outdoors. A small path takes you directly to the extensive green space beyond the property boundary – a paradise for nature lovers, walkers and anyone seeking relaxation right on their doorstep. Outdoor parking spaces for up to four vehicles are available in front of the house; in addition, there is an integrated garage on the ground-floor level.
The special character of the house continues inside. The bright dining area with adjoining open-plan fitted kitchen in timeless country-house style forms the heart of the home. Large mullioned windows let in plenty of daylight and, together with the high-quality solid-wood parquet flooring, give the rooms a warm and homely atmosphere. Directly adjacent is the exceptional conservatory, which extends over two levels and, with its wood-burning stove, provides a cosy retreat in every season. Whether enjoying relaxing hours with a good book or sociable evenings with family and friends – this room will quickly become the favourite place in the house.
From the balcony, with its breathtaking view across the valley, an external staircase leads directly into the garden. A second balcony further expands the opportunities for spending time outdoors and emphasises the generous living comfort.
In addition to its distinctive living ambience, the house also impresses with its versatile possible uses. Sanitary facilities are located on every floor. Due to its layout, the basement offers excellent potential for creating a separate auxiliary apartment. Use as an office or practice for a self-employed professional is equally conceivable.or work-related activities, provided that the respective public-law requirements are met.
Despite the exceptionally quiet location, you do not have to do without good infrastructure. The A61 motorway can be reached in around six minutes by car, providing good connections to Koblenz, Mainz, and the Rhine-Main region. Shopping facilities, doctors, schools, and other amenities for daily needs are located in Kastellaun, just a few minutes away by car.
This house is far more than just a property. It is a retreat for people who love nature, value peace and quiet, and seek an extraordinary living atmosphere – nestled in a setting that delights anew every day.
Your destination goes to Google Maps only when you submit the form. TraumImmo neither stores nor logs it.