| Type | Detached house |
|---|---|
| Living area approx. | 130 m² |
| Bedrooms | 2 |
| Rooms | 4 |
|---|---|
| Bathrooms | 2 |
| Plot area | 900 m² |
|---|---|
| Usable floor area | 50 m² |
| Purchase price | 950.000 € |
|---|---|
| Price per m² | 7,307.69 €/m² |
| Commission | 2,48% (2,48 % inklusiv MwSt. 19 %) |
Calculate using this listing's purchase price. Every assumption is editable and all figures are non-binding estimates.
The initial payment is estimated as loan amount × (interest + repayment) ÷ 12. Individual lending terms, special repayments and further fees are not included. Tax, notary and agent costs may differ in your case. This is not a financing offer or financial advice.
Your inputs are calculated only in this browser and are not saved or sent to TraumImmo.
More financing calculators and assumptionsTwo generations – one plot, diverse possibilities
This exceptional property combines modern living comfort with extraordinary development potential, thus offering ideal conditions for a multigenerational living concept.
At the rear of the plot is a high-quality bungalow newly built in 2021, which was constructed entirely step-free and comfortably on a concrete slab without a basement. The single-storey design is particularly suitable for use by the parents or a generation that values short distances and low-barrier living comfort. All wooden fittings were individually crafted by a carpenter, including doors, floors, ceilings, etc.
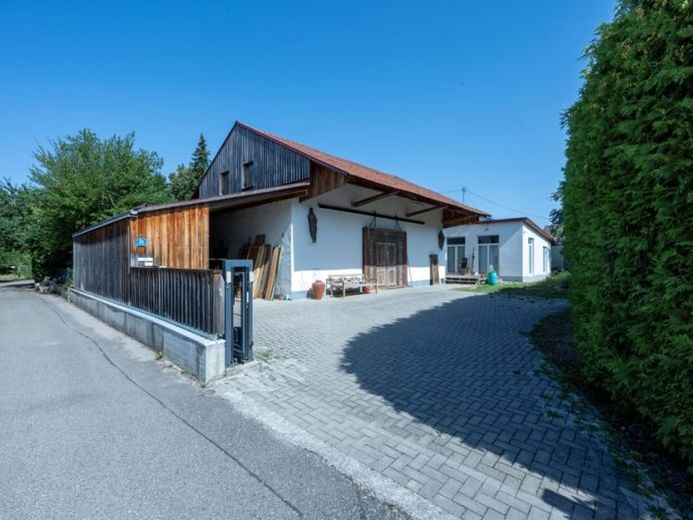
At the front of the plot is a historic hop barn with a sound structure. The building offers interesting possibilities for individual conversion.
Numerous conversion measures have already been carried out.
New intermediate ceiling installed, walls newly built in.
New electrical connection. etc.
Between the hop barn and the new building is a spacious glass-covered terrace.
A special note: Before construction of the rear new building, the corresponding building permit for a semi-detached house was in place. This means that, in addition to the existing residential solution, the property offers extraordinary development potential, subject to renewed approval under the currently applicable building regulations.
A rare combination of new, step-free living in the house, historic building fabric and additional conversion potential – ideal for families, multigenerational living or combining personal use and investment.
With the attic and ground floor in the convertible hop barn, approximately 80 sqm - 130 sqm of living space can be created. Open exposed-beam construction possible in the attic and ground floor.
As this is a area at risk of a once-in-a-century flood, a retention basin (retention area) required by the Water Management Office was created on the plot.
Your destination goes to Google Maps only when you submit the form. TraumImmo neither stores nor logs it.


