| Type | Top-floor flat |
|---|---|
| Floor | 3 |
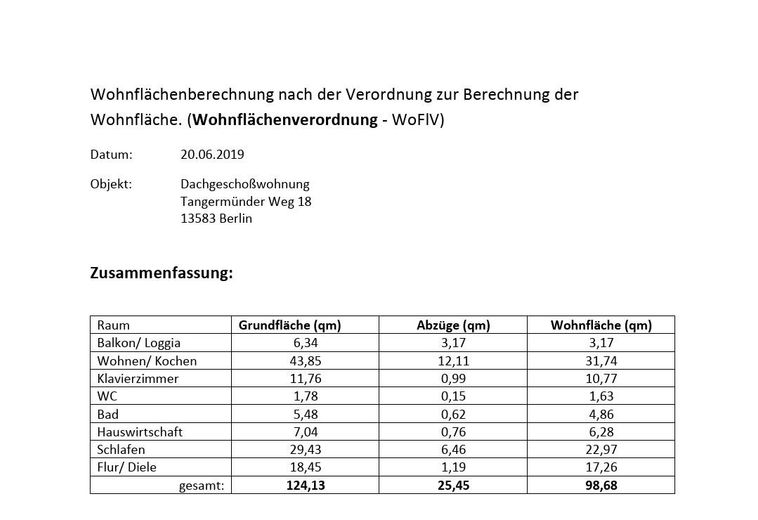
| Living area approx. | 100 m² |
| Year built | 1986 |
| Bedrooms | 1 |
| Available from | Nach Vereinbarung |
|---|---|
| Rooms | 3,5 |
| Bathrooms | 2 |
| Heating | Central heating |
| Condition | Like new |
|---|---|
| Floors in the building | 3 |
| Usable floor area | 107 m² |
| Purchase price | 395.000 € |
|---|---|
| Price per m² | 3,950.00 €/m² |
| Commission | no commission for buyers |
Calculate using this listing's purchase price. Every assumption is editable and all figures are non-binding estimates.
The initial payment is estimated as loan amount × (interest + repayment) ÷ 12. Individual lending terms, special repayments and further fees are not included. Tax, notary and agent costs may differ in your case. This is not a financing offer or financial advice.
Your inputs are calculated only in this browser and are not saved or sent to TraumImmo.
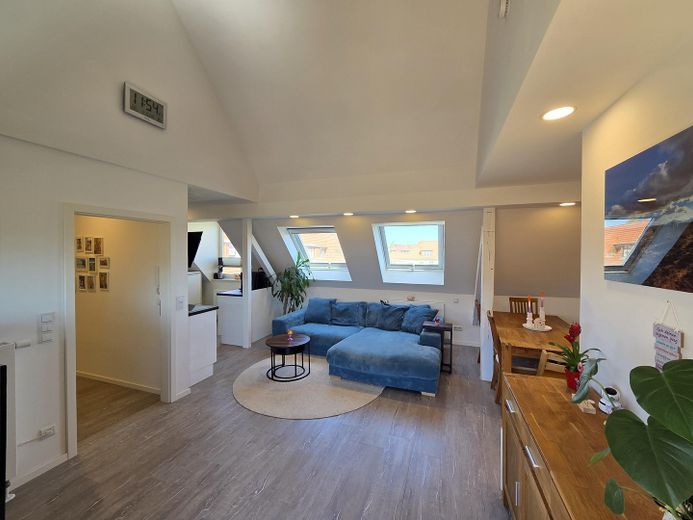
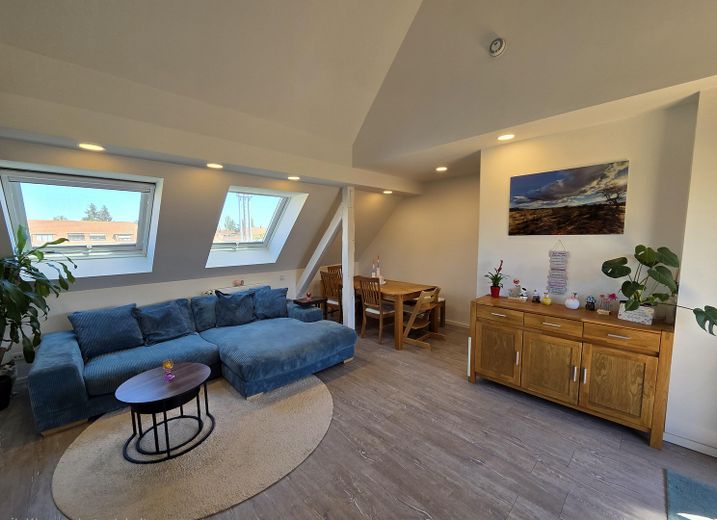
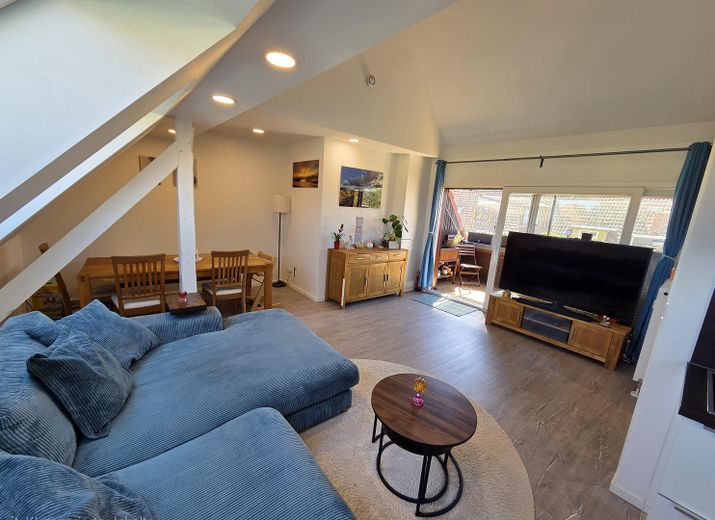
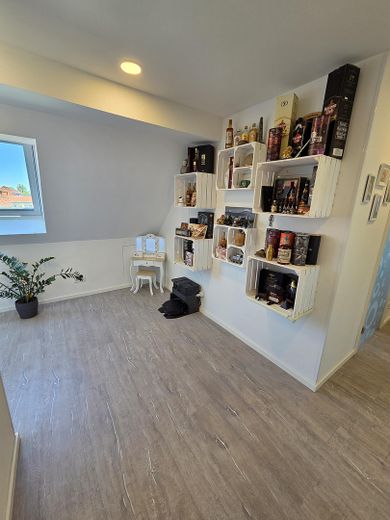
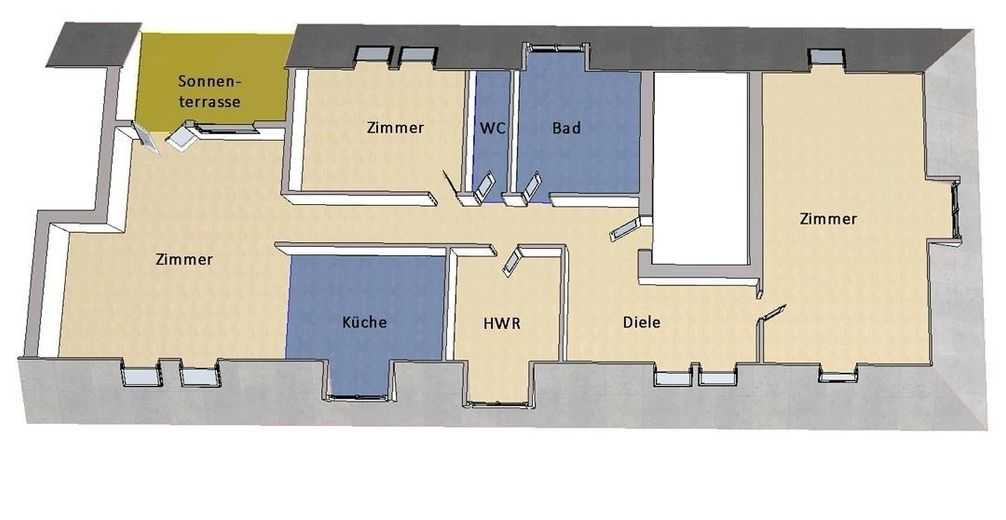
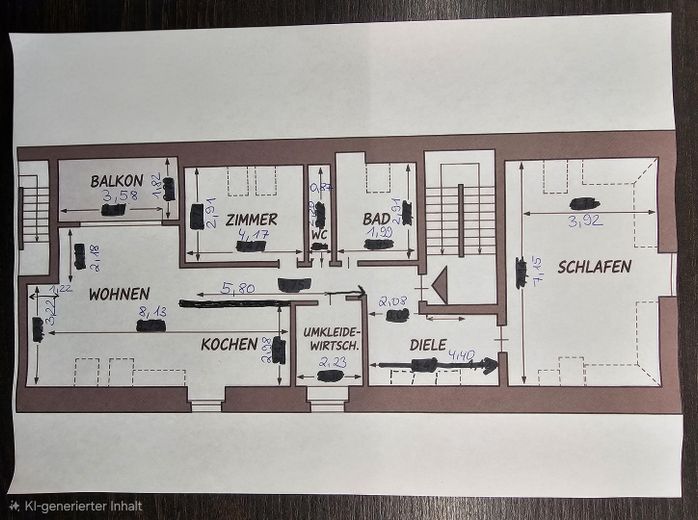
More financing calculators and assumptionsThis spacious 3½-room attic apartment with a south-facing orientation offers plenty of scope for customization on a total floor area of approx. 124 m² and a living area of approx. 100 m².
The apartment is located on the third floor and is distinguished by its luxurious interior.
The sale is private; no estate agent fees apply.
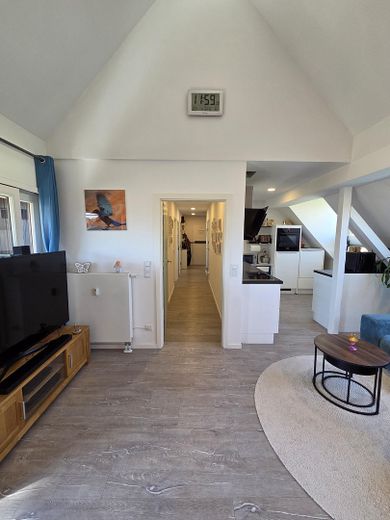
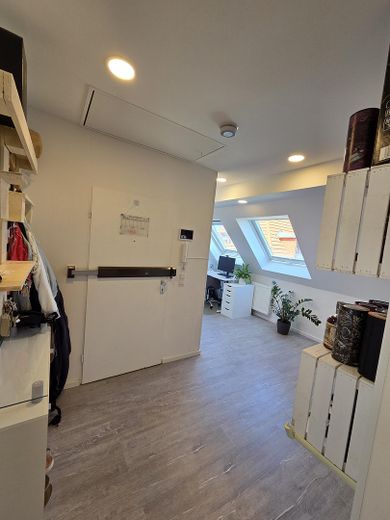
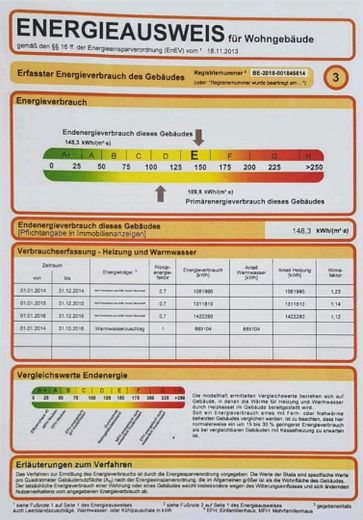
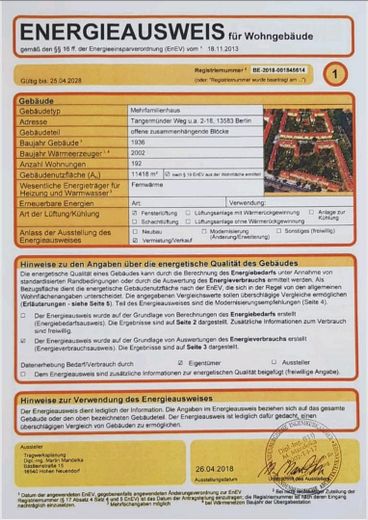
Those looking for a bright and open attic apartment without direct neighbors will find what they are looking for here. The last complete renovation and modernization took place in 2019, during which the layout of the apartment, built in 1986, was made more open. The building was constructed in 1936.
The electrical installation, including internet, as well as the individual hot-water supply, were completely renewed.
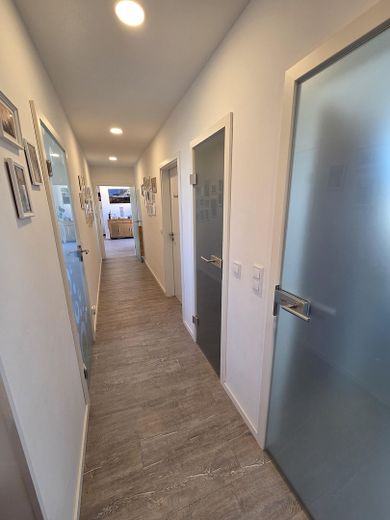
The floors, doors/frames and radiators feature a timeless modern design.
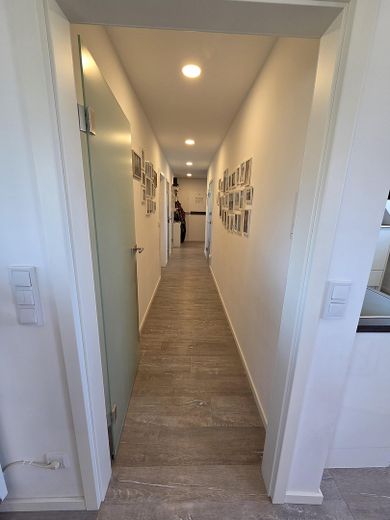
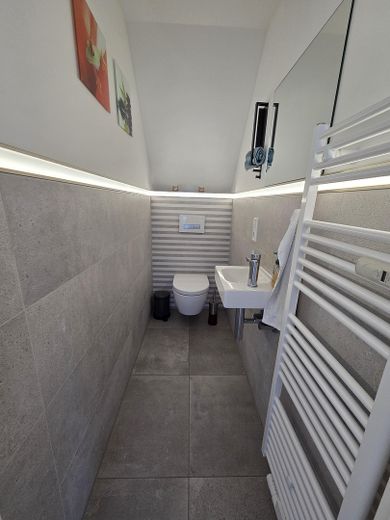
Recessed into all ceilings, continuously dimmable LED lights provide a pleasant lighting atmosphere. The guest toilet is illuminated by an attractive LED light strip.
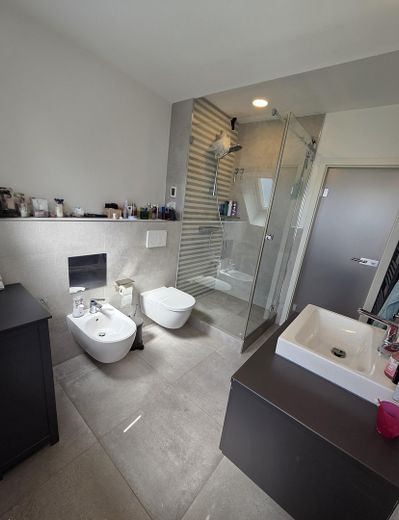
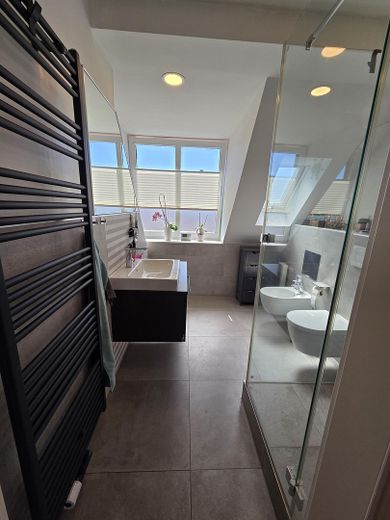
The bathroom and guest toilet are elegantly fitted with high-quality large-format tiles and branded fixtures. Electric underfloor heating additionally provides cozy warmth from below.
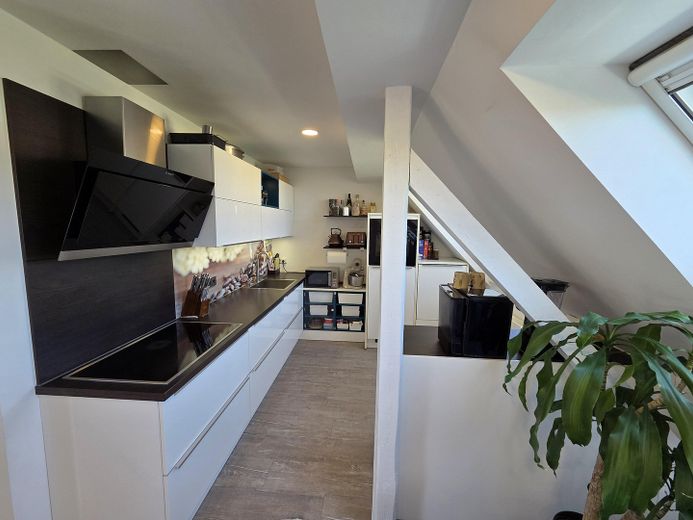
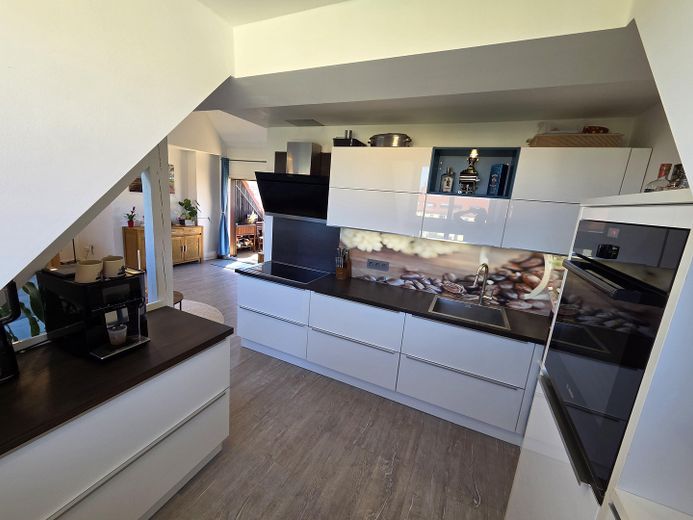
The branded kitchen integrated into the open-plan living area is equipped with high-quality Bosch appliances.
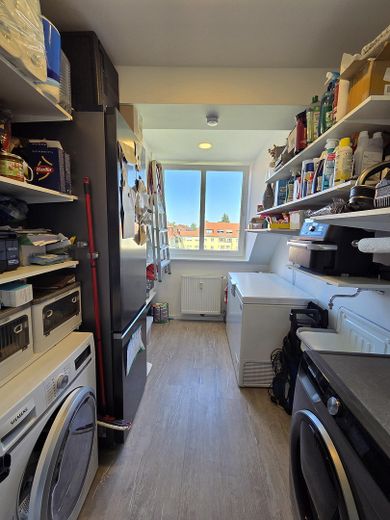
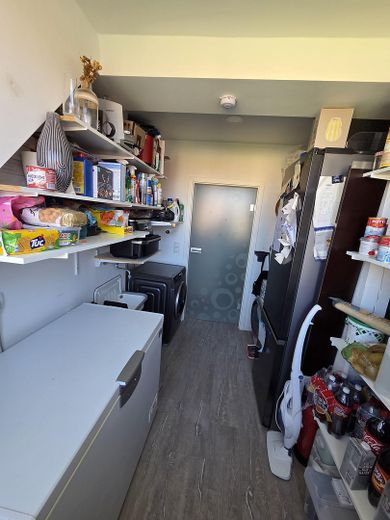
A large, practical utility room with an additional sink offers storage space for a washing machine, dryer and other household appliances. Naturally, alternative uses are also conceivable here.
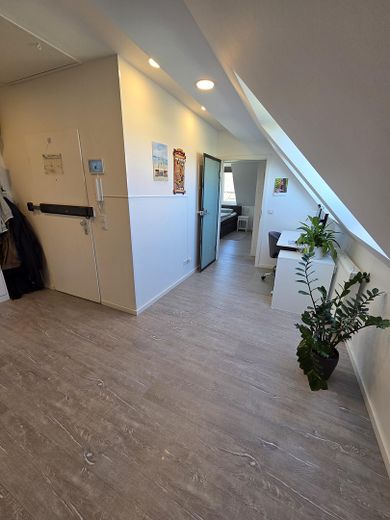
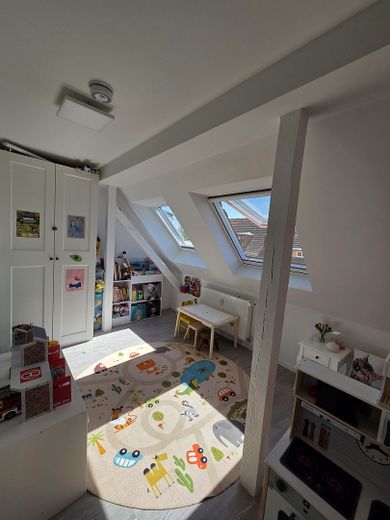
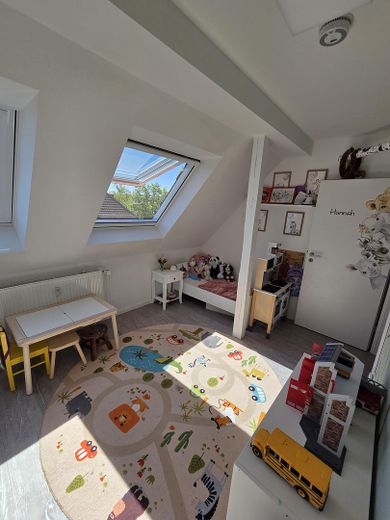
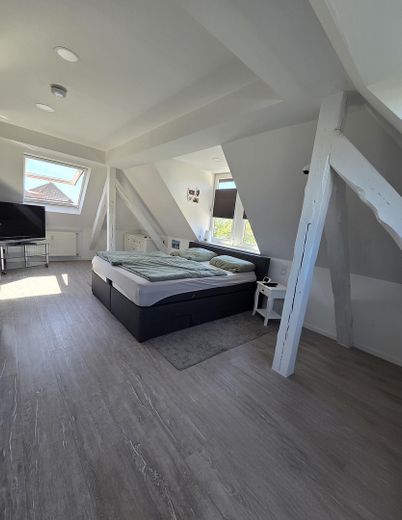
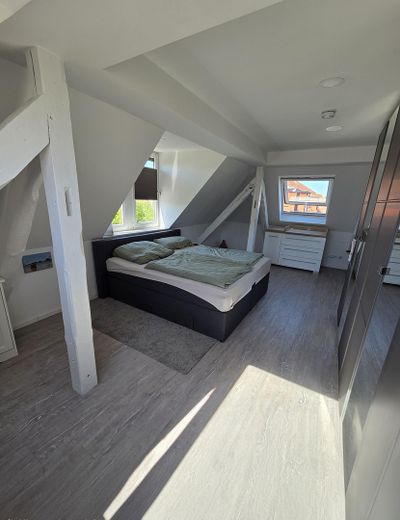
A cozy children's room and a large, bright bedroom complete the exclusive design. The spacious entrance area, centrally located, invites you to linger and can be used in many ways, e.g. as a workspace.
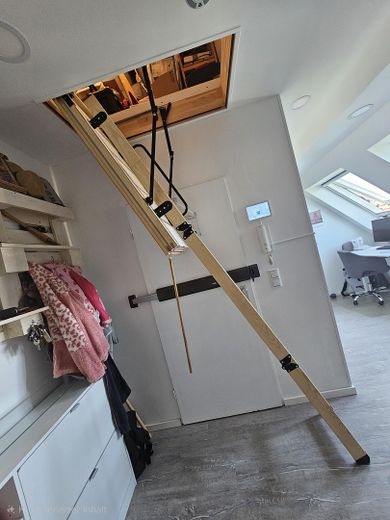
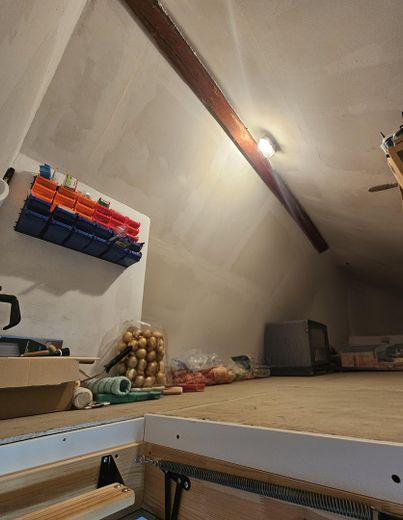
There is a storage room in the attic with approx. 7 m² of usable floor area, equipped with lighting and a power outlet. The adjoining expansion reserve in the attic is the "icing on the cake" of the apartment. Depending on individual needs, this currently unused second level can be opened up and expanded as a gallery.
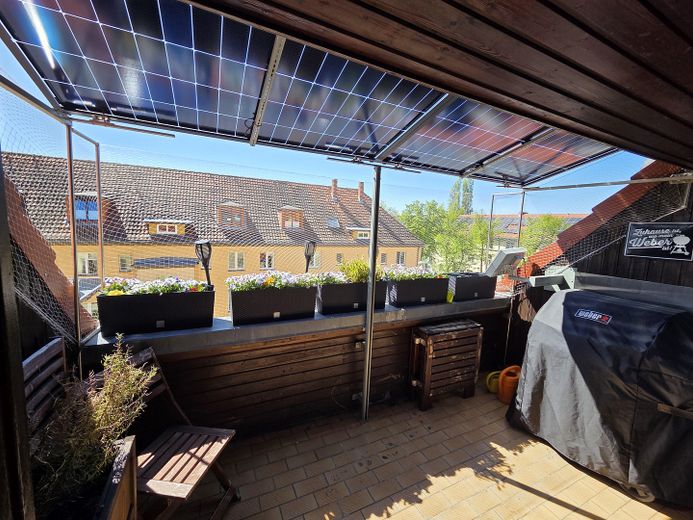
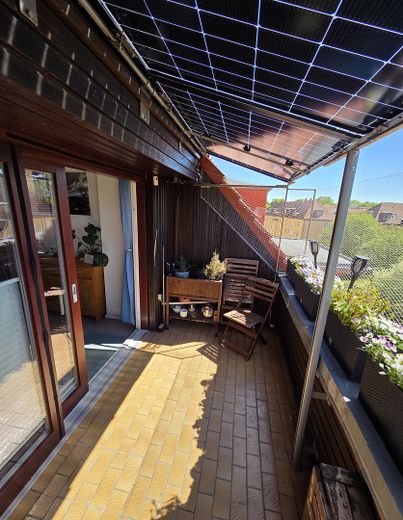
Solar exterior roller shutters, a branded plug-in solar power plant with 890/800W, and a dry basement room of approx. 10 m² complete the package.
Every window is fitted with custom-made, high-quality pleated blinds and, in some cases, insect screens.
The friendly and helpful owners' association consists of 192 owners.
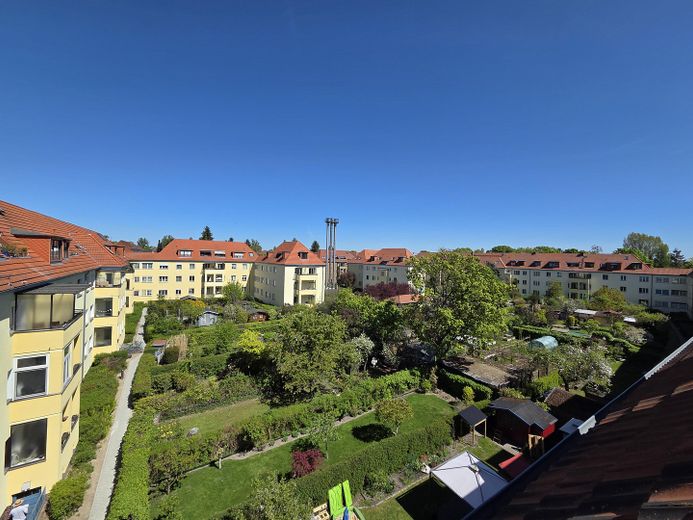
Special features include the well-maintained allotment gardens, where there is always an occasional opportunity to acquire a special right of use.
The own The owners’ association’s combined heat and power plant keeps heating costs moderate.
A quickly responsive property management company and an on-site caretaker round out the community.
- Bathroom with underfloor heating
- Complete LED lighting, partly continuously dimmable
- Solar exterior roller shutters
- Custom-made pleated blinds and removable fly screens
- 800 W balcony power plant for generating your own electricity
- Large basement and attic
If desired, a real estate financing provider can be recommended and contact arranged if you do not yet have one and are interested.
Your destination goes to Google Maps only when you submit the form. TraumImmo neither stores nor logs it.
The apartment is located in the Falkenhagener Feld district in the Spandau borough. Not only does the interior of the residential complex, with its allotment gardens, convey the feeling of a large green oasis. The surrounding area is also characterised by abundant greenery. One quarter of the district is covered by forests and water, enabling various leisure and water sports activities. The popular Havel riverbank and Spandau Citadel, one of Berlin’s oldest structures, can be reached quickly. Schools, kindergartens, playgrounds, shopping facilities, parks and other local recreational amenities are also located in
immediate proximity. Away from the hustle and bustle of the big city, the attractive old town of Spandau, with Berlin’s largest
pedestrian zone, is within walking distance. Excellent transport connections with several bus routes provide access to Spandau centre within a few minutes. There, connections to public transport are available (regional railway, IC/ICE, bus, S-Bahn and U-Bahn)
 449.000 € IMMOBERLIN.DE - Spacious apartment with southwest balcony & loggia in a quiet location13583 Berlin
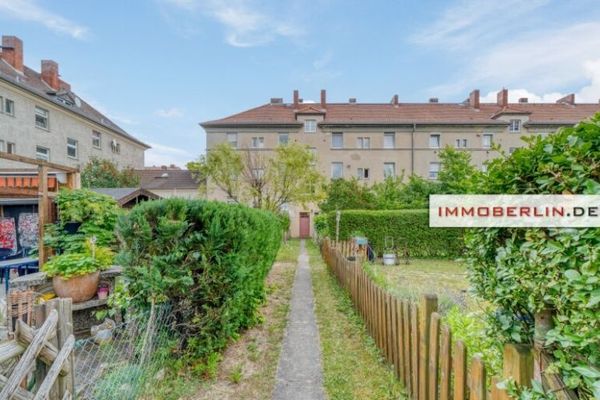 259.000 € IMMOBERLIN.DE - Well-maintained period apartment in a quiet location with a garden near Spektepark13583 Berlin
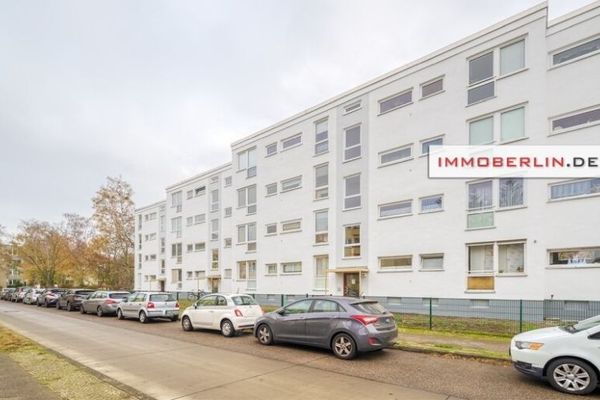 230.000 € IMMOBERLIN.DE - Very pleasantly positioned & rented apartment with south-facing loggia13583 Berlin


