| Type | Flat |
|---|---|
| Living area approx. | 134 m² |
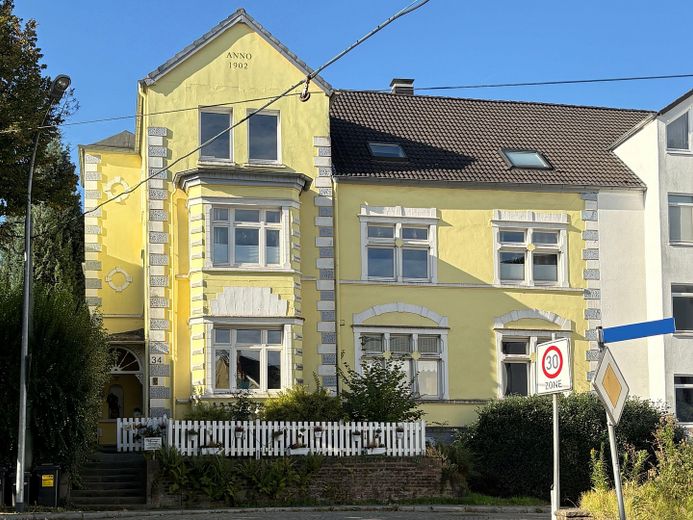
| Year built | 1902 |
| Bedrooms | 2 |
| Available from | 01.03.2027 |
|---|---|
| Rooms | 5 |
| Bathrooms | 2 |
| Fuel type | Gas |
| Parking spaces | 1 |
|---|---|
| Condition | Well kept |
| Purchase price | 349.000 € |
|---|---|
| Price per m² | 2,604.48 €/m² |
| Commission | no commission for buyers |
Calculate using this listing's purchase price. Every assumption is editable and all figures are non-binding estimates.
The initial payment is estimated as loan amount × (interest + repayment) ÷ 12. Individual lending terms, special repayments and further fees are not included. Tax, notary and agent costs may differ in your case. This is not a financing offer or financial advice.
Your inputs are calculated only in this browser and are not saved or sent to TraumImmo.
More financing calculators and assumptionsKEY DATA
- 349,000 euros commission-free (without a real estate agent)
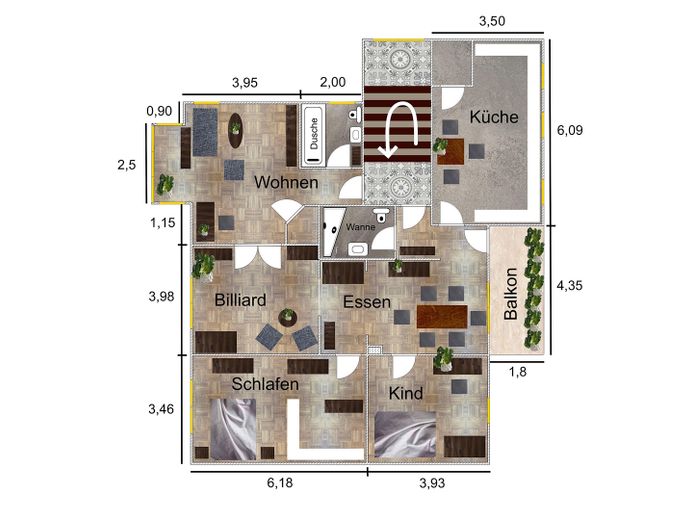
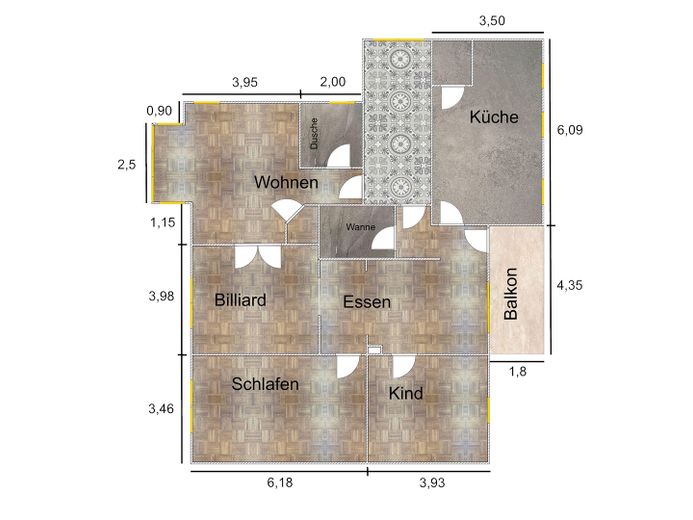
- complete 1st floor with 134 sqm
- 5 rooms + kitchen + 2 bathrooms
- southwest balcony
- garage
- service charge currently 301 euros
- kitchen included in the purchase price
Available from March 2027 (or by arrangement)
LIGHT AS A CENTRAL ELEMENT
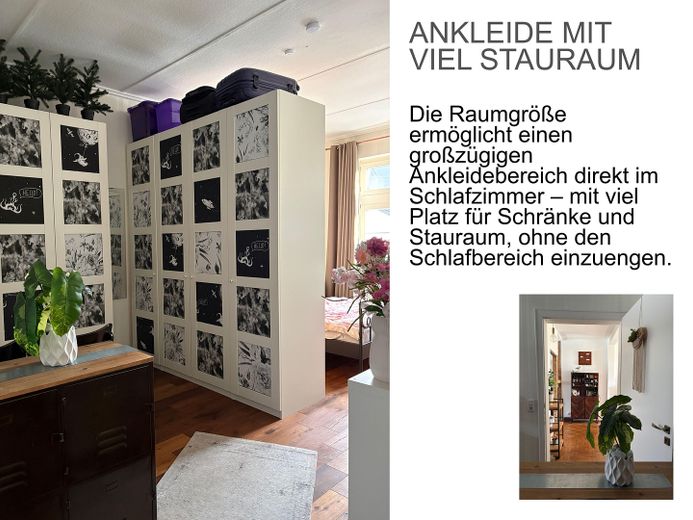
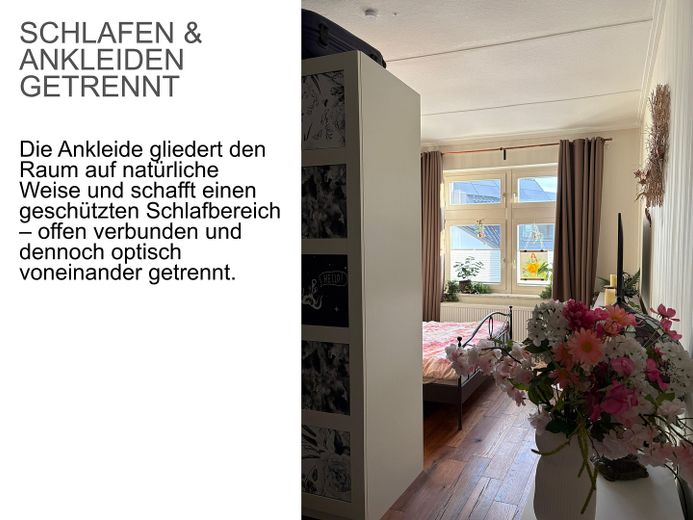
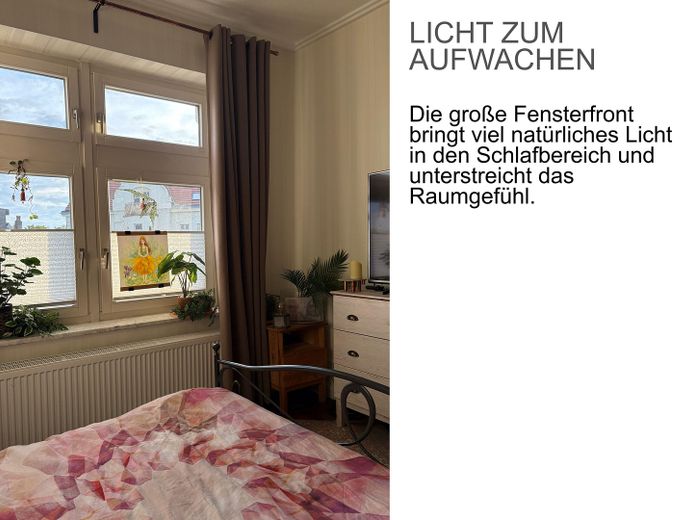
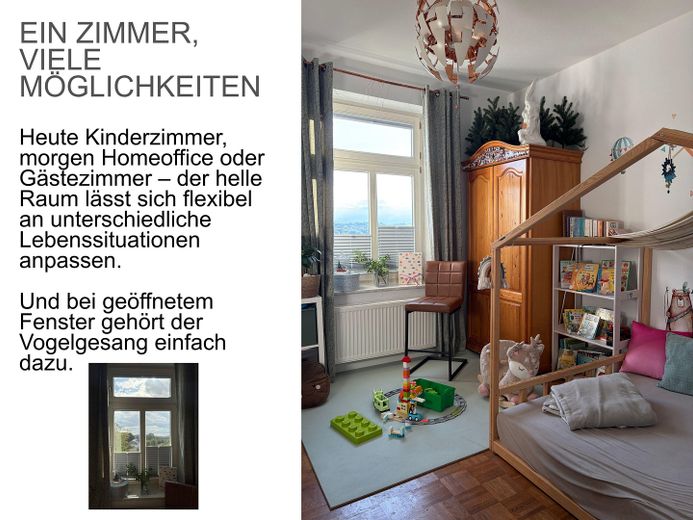
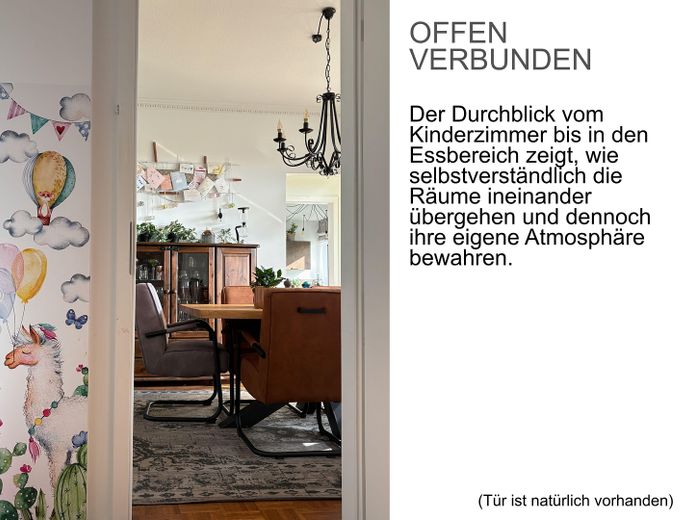
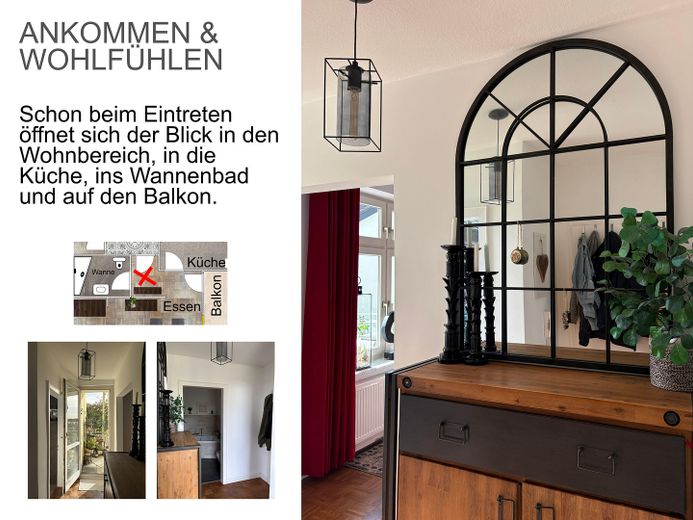
Sunlight is the central element of this apartment. Over the course of the day, the sun travels once through the various rooms. In the morning it falls into the bedroom, billiard room, living room and shower bathroom; later it reaches the kitchen, bathtub bathroom, dining room and children's room. The open floor plan repeatedly creates beautiful sightlines and light-flooded areas.
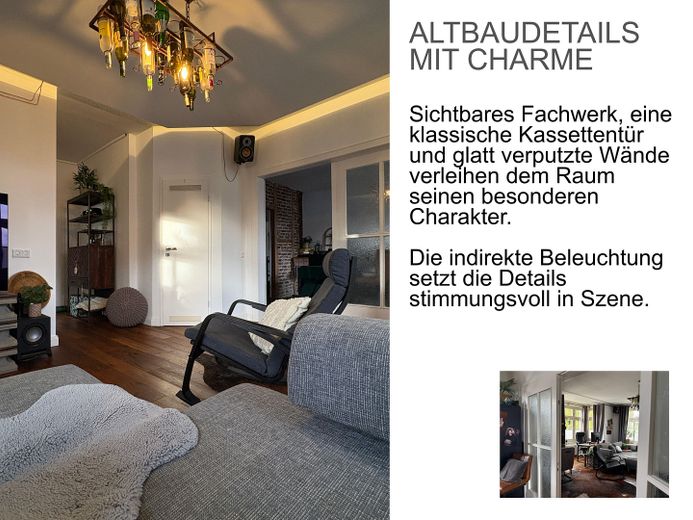
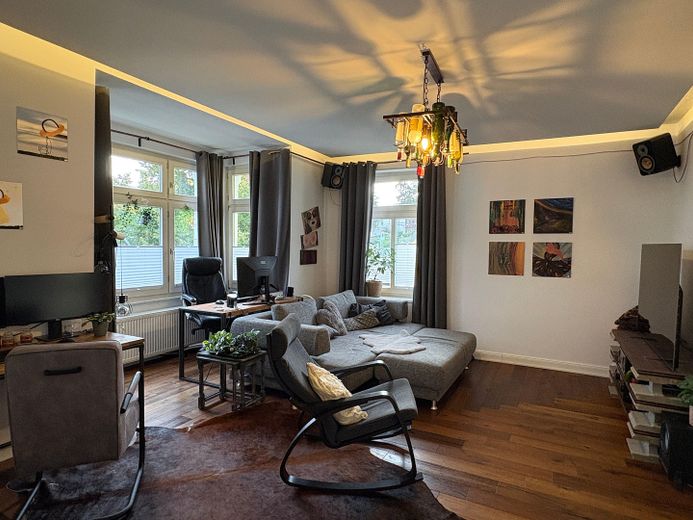
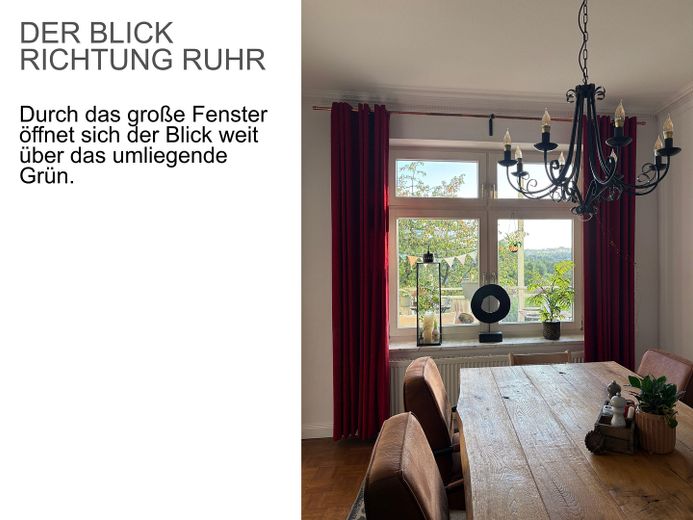
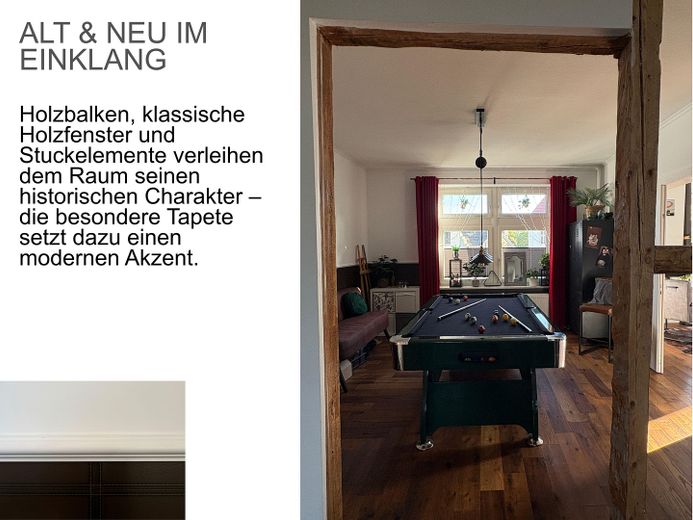
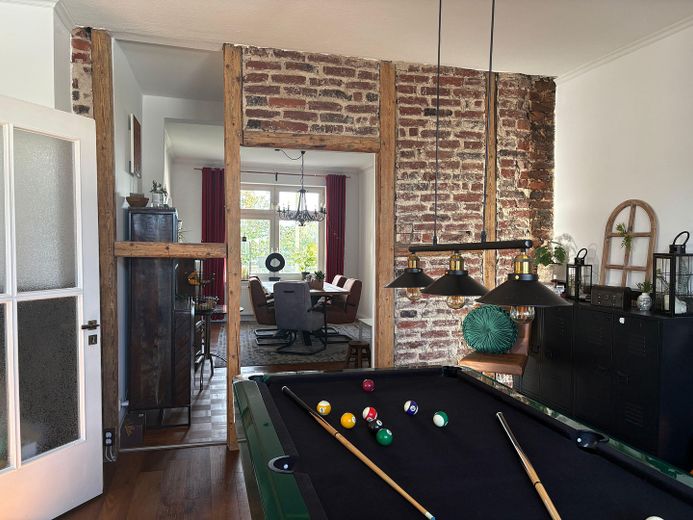
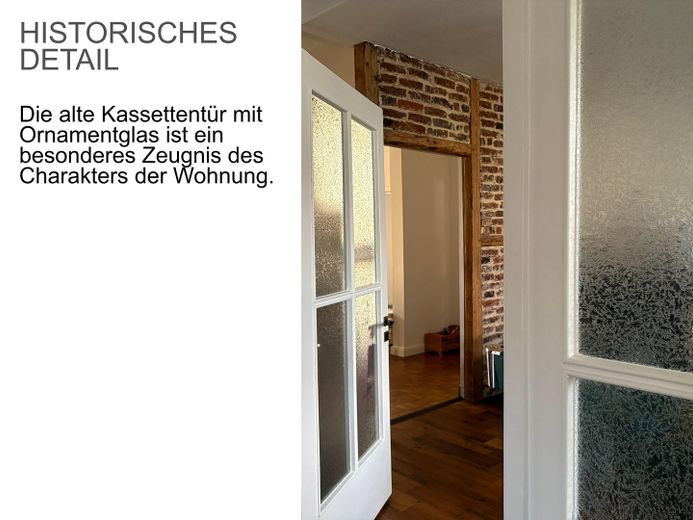
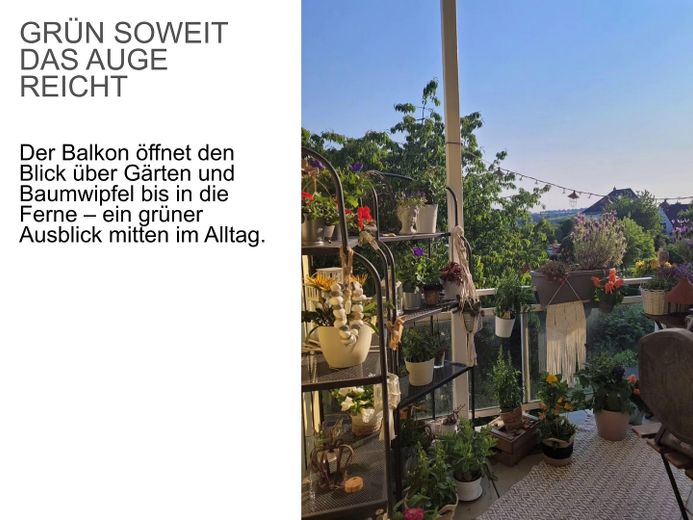
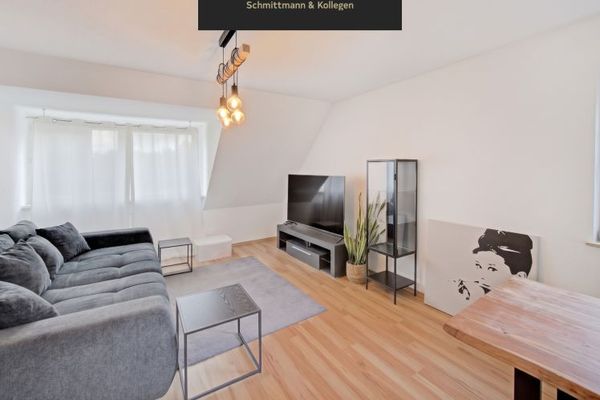
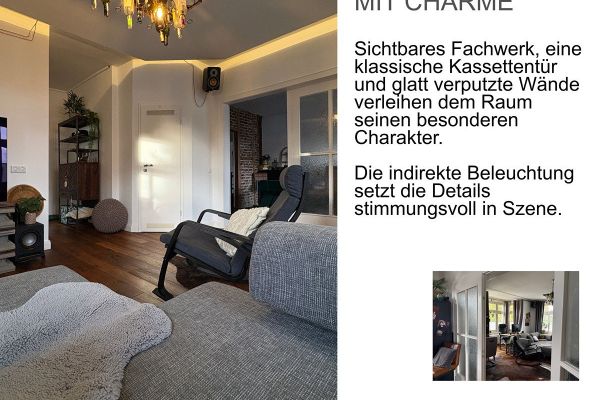
Particular highlights of the apartment include the room currently used as a billiard room with exposed brick and wooden beams, the bright bay window, the suspended ceiling with indirect LED lighting in the living room, and the expansive view of the greenery toward the Ruhr and Essen-Burgaltendorf.
RENOVATION / REFURBISHMENT 2017
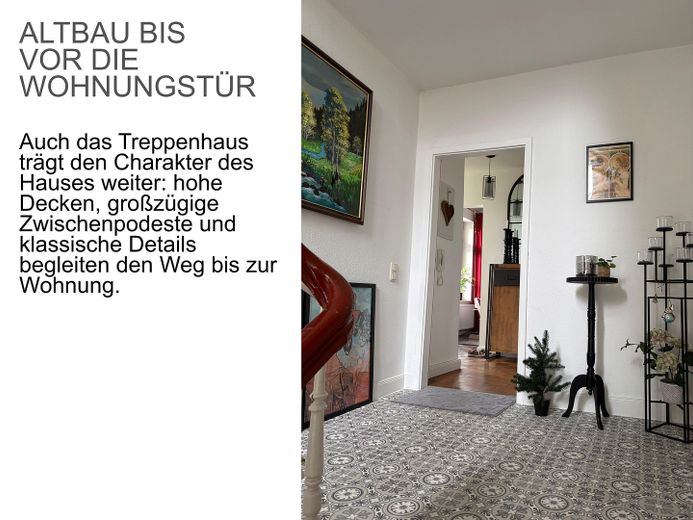
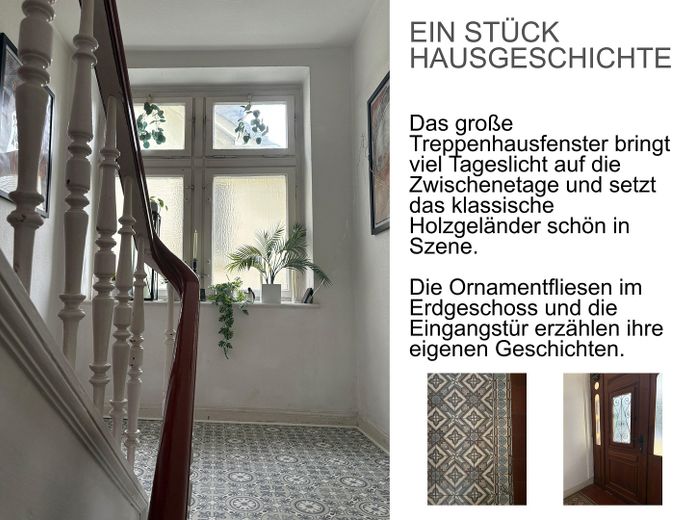
During the extensive renovation by a specialist company at the end of 2017, all floors were renewed/refurbished with parquet or high-quality tiles and the walls were newly plastered.
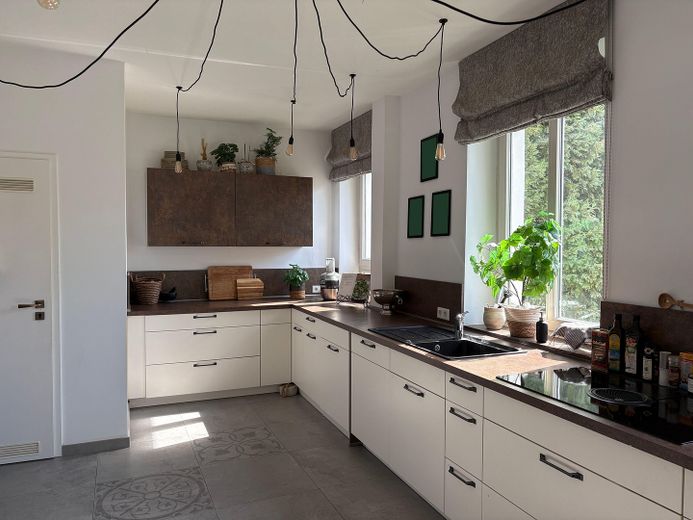
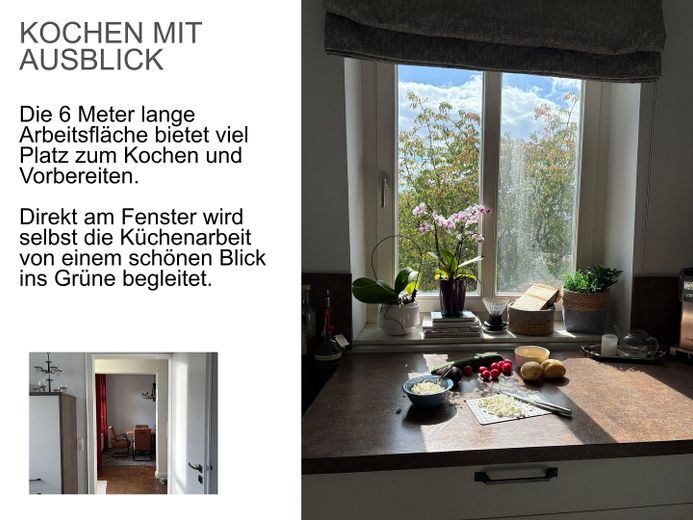
The spacious kitchen from the same year offers plenty of work surface and storage space. With its phenomenal view, it also has a strong lounge character. This brings joy both when making coffee in the morning and when cooking in the evening.
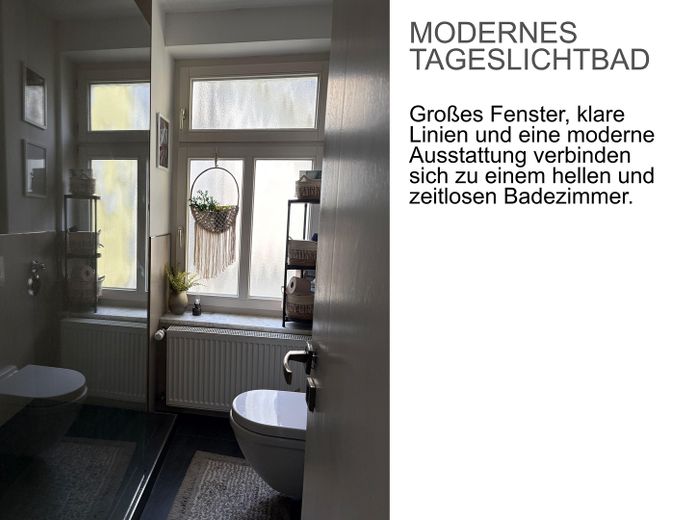
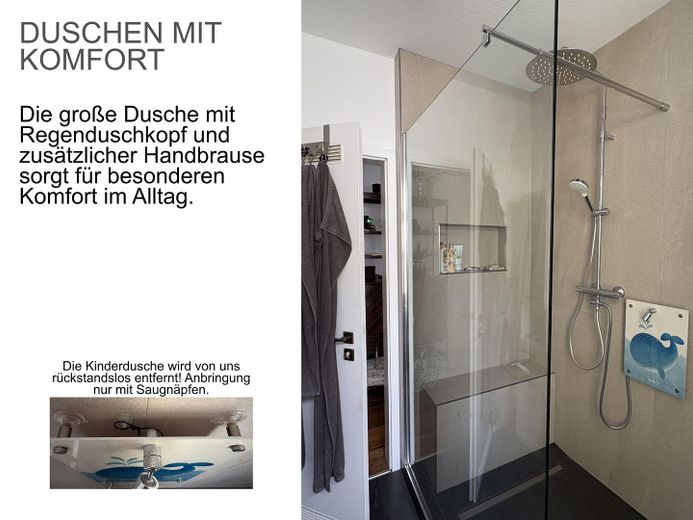
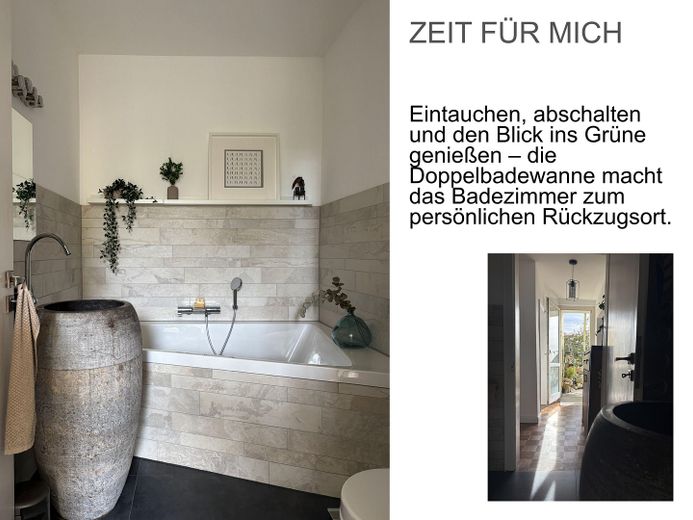
The apartment has two separate bathrooms. One is equipped with a generous floor-level shower including an additional rain shower, the other with a trapezoidal double bathtub.
BALCONY AS ADDITIONAL LIVING SPACE
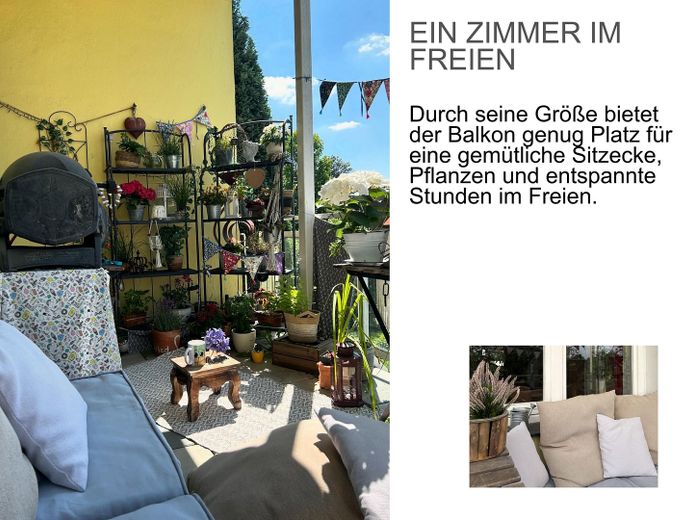
The balcony is located on the quiet rear side of the house and faces south/southwest. Through the use of outdoor rugs and cushions, it often served us as additional living space.
GENERAL
The apartment includes two basement rooms and a garage.
Stable gigabit internet is possible at all times.
The gas heating system is located in the basement and is used solely for this floor, i.e. by the buyer.
The water is heated by electricity.
ENERGY PERFORMANCE CERTIFICATE
Although the energy performance certificate resulted in “only” an F for the entire building, as a sandwich apartment located in the middle of the house we nevertheless had a gas consumption of only approx. 11,500 kWh per year despite a target temperature of 21/22 degrees.
The intelligent heating control is helpful in this regard, as it only heats when the temperature falls below the target temperature. The thermostats at the radiators do not need to be operated in the process.
TWO APARTMENTS WERE COMBINED INTO ONE
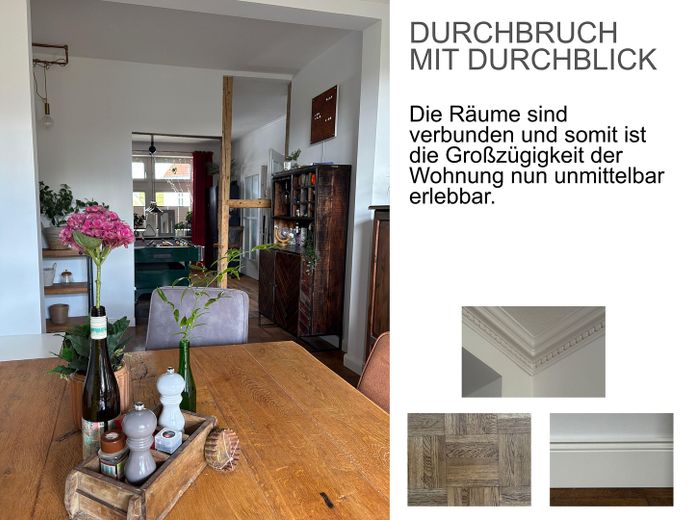
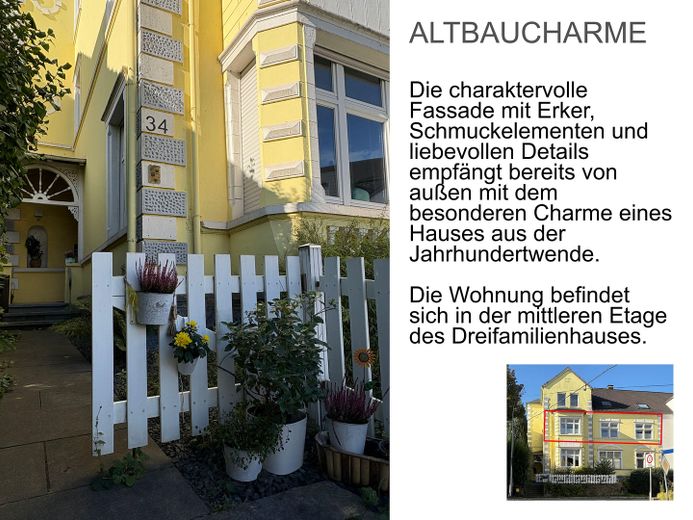
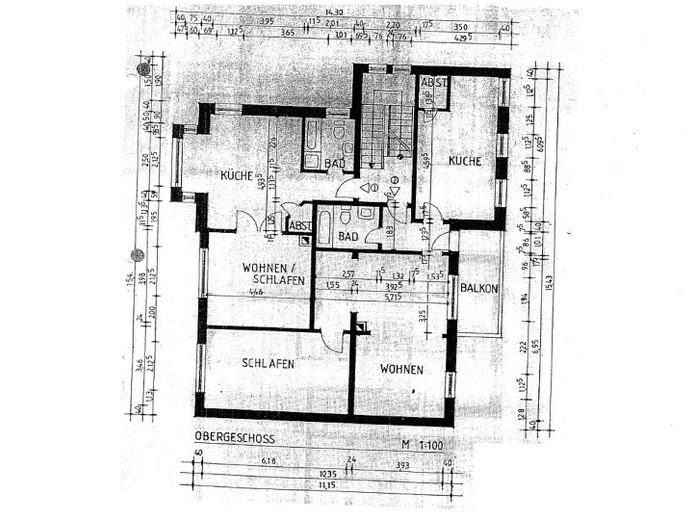
A special feature of the property is its history: The current apartment consists, in terms of the land register, of two independent ownership units (47 and 87 m²) that were structurally connected to each other by us. Both apartment entrances are still present. This gives the property the option of physical separation again.
Your destination goes to Google Maps only when you submit the form. TraumImmo neither stores nor logs it.
The apartment’s location offers the perfect combination of urban living and a green oasis. For example, you can quickly reach the shopping street in Linden, while the apartment also offers unobstructed views of greenery on the other side.
The tram to Bochum Central Station stops practically at the doorstep, and the S-Bahn between neighboring Hattingen and Essen Central Station is just a 10-minute walk away. The Ruhr River can also be reached on foot in 10 minutes via various routes.
 159.000 € Dachgeschoss-Traum: Gemütlich & charmant wohnen in Bochum-Dahlhausen44879 Bochum
 349.000 € Super-stylish period apartment with southwest-facing balcony (no commission)44879 Bochum– Dahlhausen
 199.000 € Well-cut 3.5-room condominium44879 Bochum